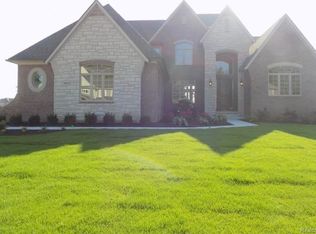
Custom Arlington floor plan, Elevation E with stack stone on front elevation. Floor plan features: 2,950 sq. ft, 3.5 baths, 4 bedroom Colonial, large wraparound porch, first floor brick, fiber cement siding,2 story foyer, 10 ft first floor ceiling with 8 ft solid doors, great room sealed fireplace raised 12", formal dining room, great room,1st floor den with French doors, gourmet kitchen with 42" kitchen cabinet uppers, center island, granite countertops, GE built in appliances, spacious pantry, large master suite with cathedral ceiling, private master bath including garden tub, separate shower with full glass enclosure, double vanities, buddy bath and private guest bath on 2nd floor, all baths full tile, upgraded 4" hardwood throughout entire 1st floor except study. Tile in service hall and laundry room, tile upgrade allow., full basement with 9 ft walls, 3 car side entry garage, air conditioning and humidifier, first floor laundry and more. stainless steel hood fan.
This property is off market, which means it's not currently listed for sale or rent on Zillow. This may be different from what's available on other websites or public sources.