Discover this beautifully maintained home offering modern upgrades and unique features. A standout is the finished basement featuring a private entrance, bedroom, kitchenette, bath, and laundry, perfect for family use or generating nearly $20,000 annually in passive income which increases your purchasing power! Inside, this home shines with 9’ ceilings, custom trim work, and an open floor plan. The spacious kitchen, double oven, and island make entertaining a breeze. The designer Butler’s Pantry adds unparalleled efficiency and organization. The peaceful breakfast nook is dressed in sophisticated designer draperies and Roman shades. The living and dining rooms feature designer lighting, and the powder room is tastefully updated with brushed gold fixtures, designer lighting, and custom window treatments. Additional upgrades include laundry cabinetry and built-in sink, Hunter Douglas blinds with power automation and remote control. The spacious master bedroom features more powered Hunter Douglas blinds, a refreshed 5-piece bathroom, and a custom designed closet organizer with barn door. The hall bathroom has been remodeled with designer tiles and brushed nickel fixtures. Energy-efficient living is effortless with owned solar panels, keeping monthly electric bills at just $20, UV-tinted windows, whole-house attic fan, digital thermostat, irrigation system, and ceiling fans. Exterior updates in 2024 include a new driveway, impact resistant roof, gutters, and high-grade paint. Fresh interior paint in 2023. The owner’s favorite part of this home is the outdoor living space. Step outside into a professionally landscaped low maintenance backyard that feels like your personal oasis. Enjoy the peaceful ambiance of a serene water feature and entertain with an outdoor kitchen equipped with natural gas and relax in this thoughtfully designed retreat. To add even more convenience, a furniture package is negotiable.
Sold for $950,050
$950,050
10600 W Weaver Drive, Littleton, CO 80127
4beds
4,187sqft
Single Family Residence
Built in 2006
7,562 Square Feet Lot
$901,100 Zestimate®
$227/sqft
$4,327 Estimated rent
Home value
$901,100
$838,000 - $964,000
$4,327/mo
Zestimate® history
Owner options
List your home for rent
$4,327/mo
Rent Zestimate®
Find your next renter with Zillow Rental Manager. Plus, with online applications, you can quickly screen prospective tenants – for free.
$4,327/mo
Rent Zestimate®
Refinance and save
$5,591/mo
Est. payment
Refinancing to a lower rate could help reduce your monthly payments and save thousands over the life of the loan.
$5,591/mo
Est. payment
Explore your selling options
Work with a Zillow partner agent
Leverage their expertise and Zillow's premium Showcase listings to get your home seen by more buyers.
Get startedList with your own agent
Get your home in front of millions of buyers by listing it on Zillow.
Learn how to do itSell it yourself
Take full control of how buyers see your home on Zillow by listing For Sale by Owner (FSBO).
List your homeWhat's special
Private entranceMaster bedroomLaundry cabinetryCloset organizerSpacious kitchenSerene water featureBreakfast nook
Zillow last checked:
Listing updated:
Listed by:
Dan Riss 303-597-6387 dan@therissteam.com,
RE/MAX Professionals,
Jim Riss 303-589-4507,
RE/MAX Professionals
Bought with:
Richard Fiskum, 100028072
Rick The Real Estate Guy
Source: REcolorado as distributed by MLS GRID,MLS#: 8582694
Facts & features
Interior
Bedrooms & bathrooms
- Bedrooms: 4
- Bathrooms: 4
- Full bathrooms: 2
- 3/4 bathrooms: 1
- 1/2 bathrooms: 1
- Main level bathrooms: 1
Primary bedroom
- Description: Carpet, Ceiling Fan, Walk-In Closet, Powered Blinds, Vauled Ceiling
- Level: Upper
- Area: 270 Square Feet
- Dimensions: 15 x 18
Bedroom
- Description: Carpet, Ceiling Fan
- Level: Upper
- Area: 100 Square Feet
- Dimensions: 10 x 10
Bedroom
- Description: Carpet, Ceiling Fan
- Level: Upper
- Area: 144 Square Feet
- Dimensions: 12 x 12
Bedroom
- Description: Carpet, Ceiling Fan
- Level: Basement
- Area: 110 Square Feet
- Dimensions: 10 x 11
Primary bathroom
- Description: 5 Piece Bath, Tile, Quartz Counters, Double Sink
- Level: Upper
- Area: 120 Square Feet
- Dimensions: 8 x 15
Bathroom
- Level: Main
- Area: 25 Square Feet
- Dimensions: 5 x 5
Bathroom
- Description: Double Sink, Tile, Quartz Counters
- Level: Upper
- Area: 56 Square Feet
- Dimensions: 7 x 8
Bathroom
- Level: Basement
- Area: 60 Square Feet
- Dimensions: 5 x 12
Bonus room
- Description: Laminate Flooring
- Level: Basement
- Area: 700 Square Feet
- Dimensions: 25 x 28
Dining room
- Description: Carpet
- Level: Main
- Area: 144 Square Feet
- Dimensions: 12 x 12
Exercise room
- Description: Carpet, Ceiling Fan
- Level: Upper
- Area: 150 Square Feet
- Dimensions: 10 x 15
Family room
- Description: Carpet, Ceiling Fan, Vaulted Ceiling, Remote, Powered, Hunter Douglas Shades, Fireplace
- Level: Main
- Area: 255 Square Feet
- Dimensions: 15 x 17
Kitchen
- Description: Hardwood, Double Oven, Large Pantry, Kitchen Island
- Level: Main
- Area: 187 Square Feet
- Dimensions: 11 x 17
Kitchen
- Description: Laminate Flooring
- Level: Basement
- Area: 110 Square Feet
- Dimensions: 10 x 11
Living room
- Description: Carpet
- Level: Main
- Area: 240 Square Feet
- Dimensions: 15 x 16
Office
- Description: Study - Carpet, Ceiling Fan, Bay Window
- Level: Main
- Area: 165 Square Feet
- Dimensions: 11 x 15
Heating
- Forced Air
Cooling
- Attic Fan, Central Air
Appliances
- Included: Cooktop, Dishwasher, Dryer, Gas Water Heater, Microwave, Refrigerator, Washer
- Laundry: In Unit
Features
- Ceiling Fan(s), Corian Counters, Eat-in Kitchen, Entrance Foyer, Five Piece Bath, Granite Counters, High Ceilings, Kitchen Island, Open Floorplan, Pantry, Primary Suite, Quartz Counters, Smoke Free, Vaulted Ceiling(s), Walk-In Closet(s)
- Flooring: Carpet, Tile, Wood
- Windows: Bay Window(s), Double Pane Windows, Window Coverings
- Basement: Daylight,Exterior Entry,Finished,Full,Interior Entry
- Number of fireplaces: 1
- Fireplace features: Family Room, Gas Log
- Common walls with other units/homes: No Common Walls
Interior area
- Total structure area: 4,187
- Total interior livable area: 4,187 sqft
- Finished area above ground: 2,747
- Finished area below ground: 781
Property
Parking
- Total spaces: 2
- Parking features: Concrete, Dry Walled, Insulated Garage, Lighted, Oversized, Storage
- Attached garage spaces: 2
Features
- Levels: Two
- Stories: 2
- Patio & porch: Covered, Front Porch, Patio
- Exterior features: Garden, Gas Grill, Lighting, Private Yard, Rain Gutters, Water Feature
- Fencing: Full
Lot
- Size: 7,562 Square Feet
- Features: Irrigated, Landscaped, Level, Near Public Transit, Sprinklers In Front, Sprinklers In Rear
Details
- Parcel number: 445950
- Zoning: P-D
- Special conditions: Standard
Construction
Type & style
- Home type: SingleFamily
- Architectural style: Contemporary
- Property subtype: Single Family Residence
Materials
- Frame, Wood Siding
- Foundation: Slab
- Roof: Composition
Condition
- Updated/Remodeled
- Year built: 2006
Utilities & green energy
- Electric: 220 Volts
- Sewer: Public Sewer
- Water: Public
- Utilities for property: Cable Available, Electricity Connected, Internet Access (Wired), Natural Gas Connected
Community & HOA
Community
- Security: Carbon Monoxide Detector(s), Smoke Detector(s)
- Subdivision: Alpers Farm
HOA
- Has HOA: Yes
- HOA fee: $75 monthly
- HOA name: Alpers Farm HOA by KC & Associates
- HOA phone: 303-933-6279
Location
- Region: Littleton
Financial & listing details
- Price per square foot: $227/sqft
- Tax assessed value: $932,114
- Annual tax amount: $5,002
- Date on market: 1/22/2025
- Listing terms: Cash,Conventional,FHA,VA Loan
- Exclusions: Sellers Personal Property & Shelves In The Dining Room, Television In The Loft.
- Ownership: Individual
- Electric utility on property: Yes
- Road surface type: Paved
Price history
| Date | Event | Price |
|---|---|---|
| 2/25/2025 | Sold | $950,050+2.7%$227/sqft |
Source:  REcolorado as distributed by MLS GRID #8582694 Report a problem REcolorado as distributed by MLS GRID #8582694 Report a problem | ||
| 1/28/2025 | Pending sale | $925,000$221/sqft |
Source: REcolorado as distributed by MLS GRID #8582694 Report a problem | ||
| 1/22/2025 | Listed for sale | $925,000+144.1%$221/sqft |
Source: REcolorado as distributed by MLS GRID #8582694 Report a problem | ||
| 11/26/2012 | Sold | $379,000+5.3%$91/sqft |
Source: Public Record Report a problem | ||
| 10/10/2012 | Listed for sale | $359,900-4%$86/sqft |
Source: Madison and Park, Inc. #1135485 Report a problem | ||
| 1/12/2012 | Listing removed | $374,900$90/sqft |
Source: The Plantz Family Network, LLC dba Resident Realty #1046826 Report a problem | ||
| 11/1/2011 | Listed for sale | $374,900-8%$90/sqft |
Source: The Plantz Family Network, LLC dba Resident Realty #1046826 Report a problem | ||
| 3/3/2006 | Sold | $407,300$97/sqft |
Source: Public Record Report a problem | ||
Public tax history
| Year | Property taxes | Tax assessment |
|---|---|---|
| 2025 | $5,004 +0% | $58,258 +14.1% |
| 2024 | $5,002 +10.8% | $51,076 |
| 2023 | $4,514 -1.3% | $51,076 +12.9% |
| 2022 | $4,572 +11.9% | $45,250 -2.8% |
| 2021 | $4,087 | $46,552 +11.6% |
| 2020 | $4,087 +1.3% | $41,710 |
| 2019 | $4,036 +4.6% | $41,710 +8.3% |
| 2018 | $3,860 | $38,522 |
| 2017 | $3,860 +8.3% | $38,522 +3.8% |
| 2016 | $3,564 | $37,113 |
| 2015 | $3,564 +19.7% | $37,113 +26% |
| 2014 | $2,976 -1.1% | $29,452 -6.9% |
| 2013 | $3,009 +1.9% | $31,646 +5.3% |
| 2012 | $2,952 -4.6% | $30,061 |
| 2011 | $3,096 +0.1% | $30,061 -5.3% |
| 2010 | $3,094 -0.3% | $31,730 |
| 2009 | $3,104 +0.4% | $31,730 0% |
| 2008 | $3,093 +20.9% | $31,740 |
| 2007 | $2,559 +132.7% | $31,740 +22.4% |
| 2006 | $1,100 +1331.6% | $25,940 +3225.6% |
| 2005 | $77 | $780 |
Find assessor info on the county website
Neighborhood: 80127
Nearby homes
- $763,9003 bd3 ba2.4k sqft10620 W Weaver Dr, Littleton, CO 80127Off Market
- $873,0004 bd4 ba3k sqft10590 W Weaver Dr, Littleton, CO 80127Off Market
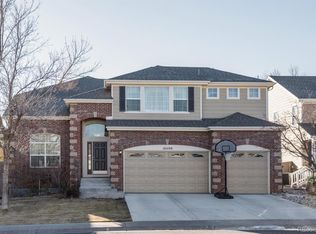
- $842,0004 bd3 ba3.6k sqft10640 W Weaver Dr, Littleton, CO 80127Off Market

- $888,2004 bd4 ba4.2k sqft10570 W Weaver Dr, Littleton, CO 80127Off Market
- $775,0003 bd4 ba3.2k sqft6454 S Nelson Way, Littleton, CO 80127Sold
- $851,9003 bd3 ba2.9k sqft10585 W Walker Pl, Littleton, CO 80127Off Market
- $747,8003 bd4 ba2.2k sqft10605 W Walker Pl, Littleton, CO 80127Off Market
- $758,8004 bd4 ba3.4k sqft10599 W Weaver Dr, Littleton, CO 80127Off Market
Nearby schools
GreatSchools rating
- 5/10Stony Creek Elementary SchoolGrades: PK-5Distance: 1.4 mi
- 7/10Deer Creek Middle SchoolGrades: 6-8Distance: 1.2 mi
- 9/10Chatfield High SchoolGrades: 9-12Distance: 1.2 mi
Schools provided by the listing agent
- Elementary: Stony Creek
- Middle: Deer Creek
- High: Chatfield
- District: Jefferson County R-1
Source: REcolorado as distributed by MLS GRID. This data may not be complete. We recommend contacting the local school district to confirm school assignments for this home.
Get a cash offer in 3 minutes
Find out how much your home could sell for in as little as 3 minutes with a no-obligation cash offer.
Estimated market value
$901,100
Get a cash offer in 3 minutes
Find out how much your home could sell for in as little as 3 minutes with a no-obligation cash offer.
Estimated market value
$901,100
- Colorado
- Jefferson County
- Littleton
- 80127
- 10600 W Weaver Drive
Nearby cities
Nearby neighborhoods
Nearby zip codes
Other Littleton Topics
