Interest Rates Have Improved and You Won't Find A Better Home For This Price in Kent County! Custom Built, Craftsman Style Home on a Quiet Cul-de-sac in a Gated Community on 2.65 Acres for $204 Per Sq Ft! Welcome to 10600 Whispering Waters Lane in the Award Winning Caledonia School District! All 5 Bedrooms are Upstairs! Primary Suite has 2 Separate Vanities, Tile Shower with Glass Shower Door, Jetted Tub and Separate Water Closet. Mudroom with 4 Lockers, Main Floor Laundry, Flex Space (Currently Used as a Home Office), 2 Fireplaces (1- Natural Gas, 1-Wood Burning) Spacious Deck Overlooking the Private Backyard, and Oversized 888 Sq Ft 3-Car
Garage. New Furnace and Hot Water Heater 4/2021. Pole Barns and Fences are Allowed with Approval. Other Notable Features Include Generator Hook Up, Reverse Osmosis System, Large Wine Cellar, Natural Gas, High Speed Internet, Underground Sprinkling and SO Much More. Daylight basement is framed (future 6th Bedroom, 3rd Full Bath, Large Rec Room with Wet Bar) and ready for finishing touches. Schedule your Private Showing Today or Plan to Attend the Open House on Saturday November 11 from 11am-12:30 PM!
Sold
$580,649
10600 Whispering Waters Ln SE, Caledonia, MI 49316
5beds
2,815sqft
Single Family Residence
Built in 2003
2.65 Acres Lot
$671,000 Zestimate®
$206/sqft
$3,753 Estimated rent
Home value
$671,000
$637,000 - $705,000
$3,753/mo
Zestimate® history
Owner options
List your home for rent
$3,753/mo
Rent Zestimate®
Find your next renter with Zillow Rental Manager. Plus, with online applications, you can quickly screen prospective tenants – for free.
$3,753/mo
Rent Zestimate®
Refinance and save
$4,697/mo
Est. payment
Refinancing to a lower rate could help reduce your monthly payments and save thousands over the life of the loan.
$4,697/mo
Est. payment
Explore your selling options
Work with a Zillow partner agent
Leverage their expertise and Zillow's premium Showcase listings to get your home seen by more buyers.
Get startedList with your own agent
Get your home in front of millions of buyers by listing it on Zillow.
Learn how to do itSell it yourself
Take full control of how buyers see your home on Zillow by listing For Sale by Owner (FSBO).
List your homeWhat's special
Pole barnsFlex spaceLarge rec roomNatural gasHigh speed internetNew furnaceCraftsman style home
Zillow last checked:
Listing updated:
Listed by:
Jamie Rodriguez 616-516-1035,
Five Star Real Estate (Main)
Bought with:
Zachery D Gustafson, 6501444045
Baragar Realty
Michele Baragar, 6506048309
Source: MichRIC,MLS#: 23141339
Facts & features
Interior
Bedrooms & bathrooms
- Bedrooms: 5
- Bathrooms: 3
- Full bathrooms: 2
- 1/2 bathrooms: 1
Heating
- Forced Air
Cooling
- Central Air
Appliances
- Included: Dishwasher, Dryer, Microwave, Range, Refrigerator, Washer, Water Softener Owned
- Laundry: Gas Dryer Hookup, Laundry Room, Main Level
Features
- Ceiling Fan(s), Central Vacuum, Center Island, Eat-in Kitchen, Pantry
- Flooring: Ceramic Tile, Stone, Wood
- Windows: Low-Emissivity Windows, Bay/Bow
- Basement: Daylight
- Number of fireplaces: 2
- Fireplace features: Family Room, Gas Log, Living Room, Wood Burning
Interior area
- Total structure area: 2,815
- Total interior livable area: 2,815 sqft
- Finished area below ground: 0
Property
Parking
- Total spaces: 3
- Parking features: Additional Parking, Attached, Garage Door Opener
- Garage spaces: 3
Features
- Stories: 2
Lot
- Size: 2.65 Acres
- Features: Cul-De-Sac
Details
- Parcel number: 412331400045
- Zoning description: Residential
Construction
Type & style
- Home type: SingleFamily
- Architectural style: Craftsman
- Property subtype: Single Family Residence
Materials
- HardiPlank Type, Stone, Vinyl Siding
- Roof: Composition
Condition
- New construction: No
- Year built: 2003
Utilities & green energy
- Sewer: Septic Tank
- Water: Well
- Utilities for property: Natural Gas Connected
Community & HOA
Community
- Subdivision: Whispering Waters
HOA
- Has HOA: Yes
- Services included: Other
- HOA fee: $1,000 annually
Location
- Region: Caledonia
Financial & listing details
- Price per square foot: $206/sqft
- Tax assessed value: $176,733
- Annual tax amount: $5,087
- Date on market: 11/8/2023
- Listing terms: Cash,VA Loan,Conventional
- Road surface type: Paved
Price history
| Date | Event | Price |
|---|---|---|
| 2/5/2024 | Sold | $580,649+1%$206/sqft |
Source:  MichRIC #23141339 Report a problem MichRIC #23141339 Report a problem | ||
| 1/9/2024 | Pending sale | $574,900$204/sqft |
Source: MichRIC #23141339 Report a problem | ||
| 11/8/2023 | Listed for sale | $574,900-4.2%$204/sqft |
Source: MichRIC #23141339 Report a problem | ||
| 11/8/2023 | Listing removed | -- |
Source: MichRIC #23028858 Report a problem | ||
| 10/20/2023 | Price change | $599,900-4%$213/sqft |
Source: MichRIC #23028858 Report a problem | ||
| 10/11/2023 | Price change | $624,900-1.6%$222/sqft |
Source: MichRIC #23028858 Report a problem | ||
| 9/11/2023 | Price change | $634,900-2.3%$226/sqft |
Source: MichRIC #23028858 Report a problem | ||
| 8/24/2023 | Listed for sale | $649,900$231/sqft |
Source: MichRIC #23028858 Report a problem | ||
| 8/14/2023 | Pending sale | $649,900$231/sqft |
Source: MichRIC #23028858 Report a problem | ||
| 8/9/2023 | Listed for sale | $649,900+109.7%$231/sqft |
Source: MichRIC #23028858 Report a problem | ||
| 12/1/2011 | Listing removed | $309,900+7.8%$110/sqft |
Source: Greenridge Realty, Inc #G791509 Report a problem | ||
| 5/11/2011 | Sold | $287,500-7.2%$102/sqft |
Source: Public Record Report a problem | ||
| 10/23/2010 | Price change | $309,900-4.6%$110/sqft |
Source: Greenridge Realty Inc. #G791509 Report a problem | ||
| 7/29/2010 | Price change | $324,900-1.5%$115/sqft |
Source: Greenridge Realty Inc. #G791509 Report a problem | ||
| 7/3/2010 | Price change | $329,900-5.7%$117/sqft |
Source: Greenridge Realty Inc. #G791509 Report a problem | ||
| 5/29/2010 | Listed for sale | $350,000$124/sqft |
Source: Greenridge Realty Inc. #G791509 Report a problem | ||
Public tax history
| Year | Property taxes | Tax assessment |
|---|---|---|
| 2025 | $5,591 | $313,300 +4.5% |
| 2024 | -- | $299,800 +37.5% |
| 2021 | $4,874 -99% | $218,000 +3.4% |
| 2020 | $487,438 +9900% | $210,900 +3.2% |
| 2019 | $4,874 | $204,400 +7.3% |
| 2018 | -- | $190,500 +8.4% |
| 2017 | $4,405 | $175,700 +8.1% |
| 2016 | $4,405 | $162,500 |
| 2015 | $4,405 +2.6% | $162,500 +12.1% |
| 2013 | $4,295 | $145,000 +0.3% |
| 2011 | -- | $144,600 -2.7% |
| 2010 | -- | $148,600 -7.1% |
| 2009 | -- | $160,000 -3.9% |
| 2007 | -- | $166,500 -0.9% |
| 2006 | -- | $168,000 +2.4% |
| 2005 | -- | $164,000 +0.8% |
| 2004 | -- | $162,716 +3719.6% |
| 2002 | -- | $4,260 +3.2% |
| 2001 | -- | $4,128 |
Find assessor info on the county website
Neighborhood: 49316
Nearby homes
- $921,400-- bd3 ba-- sqft10560 Whispering Waters Ln SE, Caledonia, MI 49316Off Market
- $954,1005 bd4 ba4.7k sqft10645 Whispering Waters Ln SE, Caledonia, MI 49316Off Market
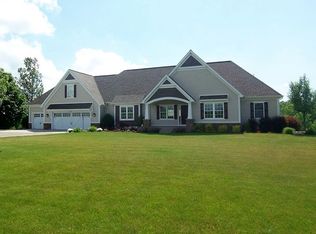
- $808,1004 bd2 ba-- sqft10601 Whispering Waters Ln SE, Caledonia, MI 49316Off Market
- $740,0005 bd4 ba4.2k sqft10701 Whispering Waters Ln SE, Caledonia, MI 49316Sold
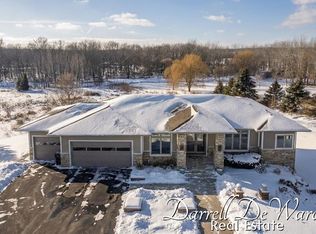
- $848,7004 bd3 ba2.6k sqft10569 Whispering Waters Ln SE, Caledonia, MI 49316Off Market
- $807,8002.3 Acres10538 Whispering Waters Ln SE, Caledonia, MI 49316Off Market
- $1,139,800-- bd-- ba-- sqft5325 108th St SE, Caledonia, MI 49316Off Market
- $952,3005 bd4 ba4.4k sqft10557 Whispering Waters Ln SE, Caledonia, MI 49316Off Market
Nearby schools
GreatSchools rating
- 9/10Caledonia Elementary SchoolGrades: K-4Distance: 1.3 mi
- 9/10Duncan Lake Middle SchoolGrades: 7-8Distance: 1.2 mi
- 7/10Caledonia High SchoolGrades: 9-12Distance: 2 mi
Get a cash offer in 3 minutes
Find out how much your home could sell for in as little as 3 minutes with a no-obligation cash offer.
Estimated market value
$671,000
Get a cash offer in 3 minutes
Find out how much your home could sell for in as little as 3 minutes with a no-obligation cash offer.
Estimated market value
$671,000
- Michigan
- Kent County
- Caledonia
- 49316
- 10600 Whispering Waters Ln SE
Nearby cities
Nearby zip codes
Other Caledonia Topics
