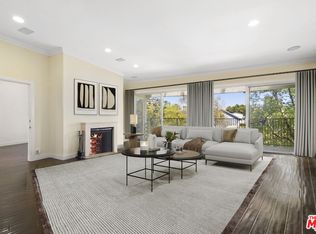
Corner unit condo in Westwood, just minutes from UCLA, Beverly Hills, and major freeways. This 3-bedroom, 2-bathroom home features floor-to-ceiling windows and patio doors, bringing in natural light and views of tree-lined streets. The primary bedroom includes a walk-in closet and an updated en-suite bathroom with dual sinks, a tub/shower combo, and custom wood cabinetry. Additional woodwork in the kitchen, hallway, and mantle enhances the space. Located in the Fairburn Elementary School zone, the unit is a short walk from the highly rated school. The kitchen includes stainless steel appliances, a new fridge, and a washer/dryer. Wood flooring, recessed lighting, and two private balconies add to the layout's functionality. The building offers secure entry, a video intercom system, two covered parking spaces, and a pool. Recent updates include a resealed roof with a 10-year warranty, resurfaced pool, and modernized elevators.
Sold for $1,200,000
$1,200,000
10600 Wilkins Ave APT 1A, Los Angeles, CA 90024
3beds
1,645sqft
Residential, Condominium
Built in 1983
-- sqft lot
$1,186,000 Zestimate®
$729/sqft
$5,014 Estimated rent
Home value
$1,186,000
$1.07M - $1.32M
$5,014/mo
Zestimate® history
Owner options
List your home for rent
$5,014/mo
Rent Zestimate®
Find your next renter with Zillow Rental Manager. Plus, with online applications, you can quickly screen prospective tenants – for free.
$5,014/mo
Rent Zestimate®
Refinance and save
$8,495/mo
Est. payment
Refinancing to a lower rate could help reduce your monthly payments and save thousands over the life of the loan.
$8,495/mo
Est. payment
Explore your selling options
Work with a Zillow partner agent
Leverage their expertise and Zillow's premium Showcase listings to get your home seen by more buyers.
Get startedList with your own agent
Get your home in front of millions of buyers by listing it on Zillow.
Learn how to do itSell it yourself
Take full control of how buyers see your home on Zillow by listing For Sale by Owner (FSBO).
List your homeWhat's special
Resurfaced poolNew fridgePrivate balconiesUpdated en-suite bathroomNatural lightCustom wood cabinetryFloor-to-ceiling windows
Zillow last checked:
Listing updated:
Listed by:
Drew Hirsh DRE # 02193964 917-968-7478,
Keller Williams Beverly Hills 310-432-6400,
Jeff Yarbrough DRE # 01341959 323-854-4300,
Keller Williams Beverly Hills
Bought with:
Homeyra Amirteymour, DRE # 00923447
Nelson Shelton & Associates
Source: CLAW,MLS#: 25511499
Facts & features
Interior
Bedrooms & bathrooms
- Bedrooms: 3
- Bathrooms: 2
- Full bathrooms: 2
Rooms
- Room types: Dining Area, Living Room
Heating
- Central
Cooling
- Central Air
Appliances
- Included: Dishwasher, Dryer, Range/Oven, Refrigerator
- Laundry: In Unit
Features
- Built-Ins
- Flooring: Hardwood
- Number of fireplaces: 1
- Fireplace features: Living Room
Interior area
- Total structure area: 1,645
- Total interior livable area: 1,645 sqft
Property
Parking
- Total spaces: 2
- Parking features: Community Structure
- Has garage: Yes
- Covered spaces: 2
Features
- Levels: One
- Stories: 4
- Exterior features: Balcony
- Pool features: Community
- Spa features: None
- Has view: Yes
- View description: Tree Top
Lot
- Size: 8,520 Square Feet
Details
- Parcel number: 4326024118
- Zoning: LAR3
- Special conditions: Standard
Construction
Type & style
- Home type: Condo
- Architectural style: Contemporary
- Property subtype: Residential, Condominium
- Attached to another structure: Yes
Condition
- Year built: 1983
Utilities & green energy
- Sewer: In Street
- Water: In Street
Community & HOA
Community
- Security: Secured Community
- Subdivision: Holland House Hoa
HOA
- Has HOA: Yes
- Amenities included: Pool, Gated Parking, Elevator(s)
- HOA fee: $790 monthly
Location
- Region: Los Angeles
Financial & listing details
- Price per square foot: $729/sqft
- Date on market: 4/1/2025
Price history
| Date | Event | Price |
|---|---|---|
| 6/18/2025 | Sold | $1,200,000+4.4%$729/sqft |
Source:  CLAW #25511499 Report a problem CLAW #25511499 Report a problem | ||
| 5/17/2025 | Pending sale | $1,149,000$698/sqft |
Source: CLAW #25511499 Report a problem | ||
| 4/10/2025 | Contingent | $1,149,000$698/sqft |
Source: CLAW #25511499 Report a problem | ||
| 4/1/2025 | Listed for sale | $1,149,000$698/sqft |
Source: CLAW #25511499 Report a problem | ||
Public tax history
Tax history is unavailable.
Neighborhood: Westwood
Nearby homes
- $1,570,0005 bd3 ba2.3k sqft10600 Wilkins Ave APT 3D, Los Angeles, CA 90024Sold
- $836,8002 bd2 ba1.2k sqft10600 Wilkins Ave #B1, Los Angeles, CA 90024Off Market
- $829,8002 bd2 ba1.3k sqft10600 Wilkins Ave #C1, Los Angeles, CA 90024Off Market
- $994,5002 bd2 ba1.6k sqft10600 Wilkins Ave #A2, Los Angeles, CA 90024Off Market
- $829,9002 bd2 ba1.2k sqft10600 Wilkins Ave #B2, Los Angeles, CA 90024Off Market
- $941,2002 bd2 ba1.3k sqft10600 Wilkins Ave #C2, Los Angeles, CA 90024Off Market
- $1,570,0005 bd3 ba2.3k sqft10600 Wilkins Ave #D3, Los Angeles, CA 90024Sold
- $1,343,2003 bd3 ba1.8k sqft10600 Wilkins Ave #E3, Los Angeles, CA 90024Off Market
Nearby schools
GreatSchools rating
- 8/10Fairburn Avenue Elementary SchoolGrades: K-5Distance: 0.1 mi
- 7/10Emerson Community Charter SchoolGrades: 6-8Distance: 0.3 mi
- 6/10University Senior High School CharterGrades: 9-12Distance: 1.8 mi
Schools provided by the listing agent
- District: Palos Verdes / LAUSD - Inquire
Source: CLAW. This data may not be complete. We recommend contacting the local school district to confirm school assignments for this home.
Get a cash offer in 3 minutes
Find out how much your home could sell for in as little as 3 minutes with a no-obligation cash offer.
Estimated market value
$1,186,000
Get a cash offer in 3 minutes
Find out how much your home could sell for in as little as 3 minutes with a no-obligation cash offer.
Estimated market value
$1,186,000
- California
- Los Angeles County
- Los Angeles
- 90024
- Westwood
- 10600 Wilkins Ave Apartment 1A
Nearby cities
Nearby neighborhoods
Nearby zip codes
Other Los Angeles Topics
