Skip main navigation
Off market
  • Price Unknown

    10601 113th St, Grande Prairie, AB T8V 6A7

    3beds
    1,133sqft
    Single Family Residence
    Built in 2016
    3,920.4 Square Feet Lot
    $-- Zestimate®
    C$--/sqft
    C$2,242 Estimated rent

    Home value

    Not available

    Estimated sales range

    Not available

    Not available

    Loading
    Loading...

    Owner options

    List your home for rent

    C$2,242/mo

    Rent Zestimate®

    Find your next renter with Zillow Rental Manager. Plus, with online applications, you can quickly screen prospective tenants – for free.

    Learn more

    C$2,242/mo

    Rent Zestimate®

    Refinance and save

    Refinancing to a lower rate could help reduce your monthly payments and save thousands over the life of the loan.

    See today's rates

    Explore your selling options

    Work with a Zillow partner agent

    Leverage their expertise and Zillow's premium Showcase listings to get your home seen by more buyers.

    Get started

    List with your own agent

    Get your home in front of millions of buyers by listing it on Zillow.

    Learn how to do it

    Sell it yourself

    Take full control of how buyers see your home on Zillow by listing For Sale by Owner (FSBO).

    List your home

    What's special

    Modern featuresEnergy efficient led lightingHigh ceilingsLaminate and tile flooringFunctional designBack deck

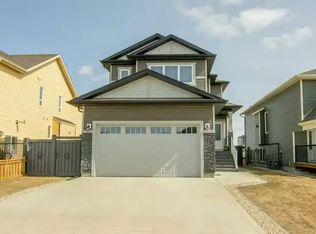
    Absolutely Lovely home located in the highly desirable neighborhood of Westgate & backing onto a large greenspace with no Rear Neighbors ever! This bilevel home has many modern features from the white & light grey color theme featuring energy efficient LED lighting, high ceilings, laminate & tile flooring, natural gas fireplace with stone surround & functional design. There are 3 bedrooms & 2 full bathrooms. The master bedroom has a walk in closet with organizer & its own private bathroom. The additional 2 bedrooms are both good sized with the main 4 pc bathroom easily accessible to both. The kitchen has white cabinets & stainless appliances. The dining area easily fits a good size table with access to the back deck. The deck is a great space to sit and enjoy your morning coffee with no rear neighbors. The basement is a wide open space ready for development. The garage is insulated, drywalled & heated. There is an additional parking spot on the driveway. You can walk to NWP Polytechnic, the brand new hospital is very close, all shopping & restaurants are only blocks away. This home is amazing right when you walk in and has an irreplaceable location!

    This property is off market, which means it's not currently listed for sale or rent on Zillow. This may be different from what's available on other websites or public sources.

    Zillow last checked:

    Source: Century 21 Canada,MLS®#: A2253714MLS Logo

    Facts & features

    Interior

    Bedrooms & bathrooms
    • Bedrooms: 3
    • Bathrooms: 2
    • Full bathrooms: 2
    Heating
    • Has Heating (Unspecified Type)
    Features
    • Basement: yes
    • Has fireplace: Yes
    Interior area
    • Total structure area: 1,133
    • Total interior livable area: 1,133 sqft

    Property

    Parking
    • Parking features: DOUBLE GARAGE ATTACHED
    • Has garage: Yes
    Lot
    • Size: 3,920 sqft

    Construction

    Type & style
    • Home type: SingleFamily
    • Property subtype: Single Family Residence
    Condition
    • Year built: 2016

    Community & neighborhood

    Location
    • Region: Grande Prairie

    Price history

    Price history is unavailable.

    Public tax history

    Tax history is unavailable.

    Neighborhood: Westgate

    Nearby schools

    GreatSchools rating

    No schools nearby

    We couldn't find any schools near this home.