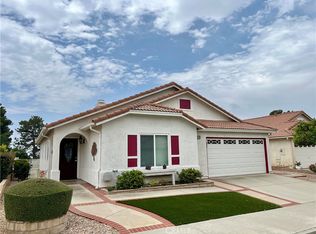
Turn Key home located on the golf course in the desirable gated community of Highland Springs Country Club! One of the best Views and locations in the complex located on the Golf course. Turn Key home featuring country Kitchen with upgraded cabinet & drawer fronts, added pantry with pull outs, granite counters, dining off kitchen, wood flooring in entry, kitchen and dining room, tile throughout the rest of the home, cozy family room with fireplace and view of the gold course, nice size master bedroom with large bath, tub/shower and dual sink vanity, 2nd bedroom and bath with tub/shower, upgraded ceiling fans through out the home, BRAND NEW AC unit, attached garage with washer and dryer hook ups and new garage door, inviting back patio area with alumi-wood patio, pull down shades, vinyl fencing and stairs leading to the golf course, amazing views of the Mountains and golf course, community features pool, spa, club house, Pickle ball courts, Volley ball court, Club house with Gym, & pool tables. Did I mention you get Free Golf!
Sold for $372,500
Listed by: Gold Real Estate • Marcie Campbell • Contact: 951-454-4828
Bought with: Navigate Real Estate, Inc.
$372,500
10601 Bel Air Dr, Cherry Valley, CA 92223
2beds
1,216sqft
Single Family Residence
Built in 1993
4,356 Square Feet Lot
$355,900 Zestimate®
$306/sqft
$2,148 Estimated rent
Home value
$355,900
$338,000 - $374,000
$2,148/mo
Zestimate® history
Owner options
List your home for rent
$2,148/mo
Rent Zestimate®
Find your next renter with Zillow Rental Manager. Plus, with online applications, you can quickly screen prospective tenants – for free.
$2,148/mo
Rent Zestimate®
Refinance and save
$2,595/mo
Est. payment
Refinancing to a lower rate could help reduce your monthly payments and save thousands over the life of the loan.
$2,595/mo
Est. payment
Explore your selling options
Work with a Zillow partner agent
Leverage their expertise and Zillow's premium Showcase listings to get your home seen by more buyers.
Get startedList with your own agent
Get your home in front of millions of buyers by listing it on Zillow.
Learn how to do itSell it yourself
Take full control of how buyers see your home on Zillow by listing For Sale by Owner (FSBO).
List your homeWhat's special
Zillow last checked:
Listing updated:
Listed by:
Marcie Campbell DRE #01152980 951-454-4828,
Gold Real Estate
Bought with:
Matthew Hilliard, DRE #01958145
Navigate Real Estate, Inc.
Source: CRMLS,MLS#: IG24144114 Originating MLS: California Regional MLS
Originating MLS: California Regional MLSFacts & features
Interior
Bedrooms & bathrooms
- Bedrooms: 2
- Bathrooms: 2
- Full bathrooms: 2
- Main level bathrooms: 2
- Main level bedrooms: 2
Rooms
- Room types: Bedroom, Family Room, Kitchen, Dining Room
Bedroom
- Features: All Bedrooms Down
Bedroom
- Features: Bedroom on Main Level
Bathroom
- Features: Bathtub, Dual Sinks, Tub Shower
Kitchen
- Features: Granite Counters, Pots & Pan Drawers
Heating
- Central
Cooling
- Central Air
Appliances
- Included: Dishwasher, Disposal, Gas Oven, Gas Water Heater
- Laundry: In Garage
Features
- Separate/Formal Dining Room, All Bedrooms Down, Bedroom on Main Level
- Flooring: Tile, Wood
- Windows: Blinds, Double Pane Windows
- Has fireplace: Yes
- Fireplace features: Family Room
- Common walls with other units/homes: No Common Walls
Interior area
- Total interior livable area: 1,216 sqft
Property
Parking
- Total spaces: 2
- Parking features: Door-Multi, Direct Access, Garage
- Attached garage spaces: 2
Features
- Levels: One
- Stories: 1
- Entry location: front
- Patio & porch: Concrete, Covered
- Pool features: Community, Association
- Has spa: Yes
- Spa features: Community
- Has view: Yes
- View description: Hills, Mountain(s)
Lot
- Size: 4,356 Square Feet
- Features: On Golf Course
Details
- Parcel number: 402152029
- Zoning: R-T
- Special conditions: Standard
Construction
Type & style
- Home type: SingleFamily
- Property subtype: Single Family Residence
Materials
- Foundation: Slab
Condition
- Turnkey
- New construction: No
- Year built: 1993
Utilities & green energy
- Sewer: Public Sewer
- Water: Public
Community & HOA
Community
- Features: Golf, Sidewalks, Gated, Pool
- Security: Gated Community
- Senior community: Yes
- Subdivision: Highland Springs Country Club
HOA
- Has HOA: Yes
- Amenities included: Billiard Room, Clubhouse, Fitness Center, Golf Course, Pickleball, Pool, Spa/Hot Tub, Tennis Court(s)
- HOA fee: $215 monthly
- HOA name: Highland Springs
- HOA phone: 951-845-8044
Location
- Region: Cherry Valley
Financial & listing details
- Price per square foot: $306/sqft
- Tax assessed value: $379,949
- Date on market: 7/13/2024
- Cumulative days on market: 4 days
- Listing terms: Cash,Conventional
- Exclusions: Refrigerator, washer and dryer, all yard decoration in front and backyard
- Road surface type: Paved
Price history
| Date | Event | Price |
|---|---|---|
| 8/14/2024 | Sold | $372,500-2%$306/sqft |
Source:  CRMLS #IG24144114 Report a problem CRMLS #IG24144114 Report a problem | ||
| 8/9/2024 | Pending sale | $380,000$313/sqft |
Source: CRMLS #IG24144114 Report a problem | ||
| 7/17/2024 | Contingent | $380,000$313/sqft |
Source: CRMLS #IG24144114 Report a problem | ||
| 7/14/2024 | Listed for sale | $380,000+89.1%$313/sqft |
Source: CRMLS #IG24144114 Report a problem | ||
| 5/15/2015 | Sold | $201,000-1.5%$165/sqft |
Source: Public Record Report a problem | ||
| 4/18/2015 | Listed for sale | $204,000+63.8%$168/sqft |
Source: Keller Williams - Anaheim Hills / Yorba Linda #PW15080288 Report a problem | ||
| 9/15/1993 | Sold | $124,545$102/sqft |
Source: Public Record Report a problem | ||
Public tax history
| Year | Property taxes | Tax assessment |
|---|---|---|
| 2026 | -- | $379,949 +2% |
| 2025 | $4,820 +268.2% | $372,500 +266.9% |
| 2024 | $1,309 -0.2% | $101,516 +2% |
| 2023 | $1,312 +2% | $99,526 +2% |
| 2022 | $1,287 +2% | $97,576 +2% |
| 2021 | $1,261 +1.3% | $95,664 +1% |
| 2020 | $1,246 +1.7% | $94,684 +2% |
| 2019 | $1,225 +0.6% | $92,828 +2% |
| 2018 | $1,218 +1.8% | $91,008 +2% |
| 2017 | $1,196 | $89,224 +2% |
| 2016 | $1,196 +17.9% | $87,476 +14.2% |
| 2015 | $1,015 +0.2% | $76,617 +2% |
| 2014 | $1,013 | $75,117 +0.5% |
| 2013 | -- | $74,779 +2% |
| 2012 | -- | $73,313 +2% |
| 2011 | -- | $71,876 +0.7% |
| 2010 | -- | $71,341 -0.2% |
| 2009 | -- | $71,513 +2% |
| 2008 | -- | $70,112 +2% |
| 2007 | -- | $68,738 +2% |
| 2006 | -- | $67,391 +2% |
| 2005 | -- | $66,071 +3.9% |
| 2003 | -- | $63,592 +2% |
| 2002 | -- | $62,346 +2% |
| 2001 | $675 +2.1% | $61,125 +2% |
| 2000 | $662 | $59,928 |
Find assessor info on the county website
Neighborhood: 92223
Nearby homes
- $371,3002 bd2 ba1.4k sqft10591 Bel Air Dr, Cherry Valley, CA 92223Off Market
- $330,0003 bd2 ba1.6k sqft10611 Bel Air Dr, Cherry Valley, CA 92223Sold

- $399,9993 bd2 ba1.6k sqft10579 Bel Air Dr, Cherry Valley, CA 92223Sold
- $333,4002 bd2 ba1.2k sqft10621 Bel Air Dr, Cherry Valley, CA 92223Off Market
- $381,2003 bd2 ba1.6k sqft10600 Bel Air Dr, Cherry Valley, CA 92223Off Market
- $329,9002 bd2 ba1.5k sqft10590 Bel Air Dr, Cherry Valley, CA 92223Off Market
- $391,3003 bd2 ba1.6k sqft10610 Bel Air Dr, Cherry Valley, CA 92223Off Market
- $332,7002 bd2 ba1.4k sqft10567 Bel Air Dr, Cherry Valley, CA 92223Off Market
Nearby schools
GreatSchools rating
- 8/10Starlight ElementaryGrades: K-5Distance: 0.8 mi
- 6/10San Gorgonio Middle SchoolGrades: 6-8Distance: 1.5 mi
- 7/10Beaumont Senior High SchoolGrades: 9-12Distance: 1.8 mi
Get a cash offer in 3 minutes
Find out how much your home could sell for in as little as 3 minutes with a no-obligation cash offer.
Estimated market value
$355,900
Get a cash offer in 3 minutes
Find out how much your home could sell for in as little as 3 minutes with a no-obligation cash offer.
Estimated market value
$355,900
- California
- Riverside County
- Beaumont
- 92223
- 10601 Bel Air Dr
Nearby cities
Nearby zip codes
Other Beaumont Topics
