Skip main navigation
Off market
  • $784,500

    10601 Bull Valley Dr, Woodstock, IL 60098

    4beds
    4,638sqft
    SingleFamily
    Built in 2001
    0.63 Acres Lot
    $784,500 Zestimate®
    $169/sqft
    $4,638 Estimated rent

    Home value

    $784,500

    $730,000 - $839,000

    $4,638/mo

    Zestimate® history
    Loading
    Loading...

    Owner options

    List your home for rent

    $4,638/mo

    Rent Zestimate®

    Find your next renter with Zillow Rental Manager. Plus, with online applications, you can quickly screen prospective tenants – for free.

    Learn more

    $4,638/mo

    Rent Zestimate®

    Refinance and save

    $5,746/mo

    Est. payment

    Refinancing to a lower rate could help reduce your monthly payments and save thousands over the life of the loan.

    See today's rates

    $5,746/mo

    Est. payment

    Explore your selling options

    Work with a Zillow partner agent

    Leverage their expertise and Zillow's premium Showcase listings to get your home seen by more buyers.

    Get started

    List with your own agent

    Get your home in front of millions of buyers by listing it on Zillow.

    Learn how to do it

    Sell it yourself

    Take full control of how buyers see your home on Zillow by listing For Sale by Owner (FSBO).

    List your home

    What's special

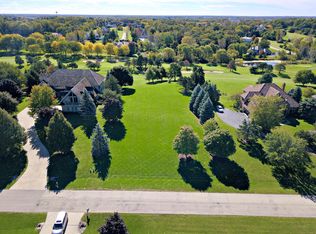
    Designed by Lynde Anderson, this all brick two story sits majestically near the 3rd tee of Bull Valley Golf Club overlooking two fairways and a pond. You'll enter the home into the 2 story foyer. Off to one side you'll find the formal study with open bay window, closet and access out to one of several decks. Off to the other side is the formal dining room tastefully done with walk in bay window, crown moldings and hard wood floor decorative inlay. You'll look forward to entertaining a crowd in this room. It is connected to the kitchen by the butler's pantry with glass front cabinets. The kitchen is a chef's dream with plenty of space to have "all the cooks in the kitchen". It boasts elegance with its Viking fridge, 5 burner cooktop, 42 inch maple cabinets, huge walk in pantry and large eating area with one side of the double sided gas fireplace. Off the eating area is access to another newly finished deck and a gorgeous sunroom. With a ceiling fan and sliding doors all around you are sure to get the perfect breeze. The laundry room provides plenty of space and storage with lots of cabinets, counter space and two closets. Back through the kitchen is the main living space with two story ceilings, large windows and beautiful built in cabinets flanking the floor to ceiling stone fireplace. A wonderful feature of this home is the spacious first floor master suite with a private deck, two walk in closets and master bath with dual sinks, separate shower, jacuzzi tub and heated floors. Upstairs is the second master suite with walk in closet, bay window, tray ceiling and master bath complete with jacuzzi tub. The third bedroom is set up as a suite as well and the fourth bedroom doesn't disappoint with its ample space. There is a hidden gem in this house with an unfinished bonus room over the garage. The space could be turned into an amazing media room or playroom. The lower level is partially finished with a very large storage closet lined with shelving, a cedar wine closet, bar/lounge area, sitting area with access out to the brick paver patio overlooking the course, full bath and finally an office. The unfinished areas of the basement can be utilized as a gym, work space, hobby room or for additional storage. The garage is heated and finished with painted ceiling and walls and epoxy floor.This exquisite home can not be missed! This home comes with a second lot, which is buildable!

    This property is not currently displayed as for sale or rent on Zillow. This may be different from what's on other websites or public sources.

    Facts & features

    Interior

    Bedrooms & bathrooms
    • Bedrooms: 4
    • Bathrooms: 5
    • Full bathrooms: 4
    • 1/2 bathrooms: 1
    Heating
    • Forced air, Gas
    Cooling
    • Central
    Appliances
    • Included: Dishwasher, Dryer, Garbage disposal
    Features
    • Flooring: Tile, Hardwood
    • Basement: Partially finished
    • Attic: Unfinished
    • Has fireplace: Yes
    Interior area
    • Total interior livable area: 4,638 sqft

    Property

    Parking
    • Total spaces: 3
    • Parking features: Garage - Attached
    Features
    • Exterior features: Brick
    • Has view: Yes
    • View description: Water
    • Has water view: Yes
    • Water view: Water
    Lot
    • Size: 0.63 Acres
    Details
    • Parcel number: 1310104013

    Construction

    Type & style
    • Home type: SingleFamily
    Materials
    • Roof: Shake / Shingle
    Condition
    • Year built: 2001

    Utilities & green energy

    • Sewer: Sewer-Public

    Community & HOA

    Location
    • Region: Woodstock

    Financial & listing details

    • Price per square foot: $169/sqft
    • Tax assessed value: $792,318
    • Annual tax amount: $22,023

    Price history

    DateEventPrice
    11/24/2020Sold$520,000-2.8%$112/sqft
    Source: MRED as distributed by MLS GRID #10751417 Report a problem
    10/7/2020Pending sale$534,900$115/sqft
    Source: Keller Williams Success Realty #10751417 Report a problem
    8/20/2020Price change$534,900-2.7%$115/sqft
    Source: Keller Williams Success Realty #10751417 Report a problem
    2/11/2020Listed for sale$549,900+1.9%$119/sqft
    Source: Karth Frank & Associates #10634190 Report a problem
    12/4/2019Listing removed$539,900$116/sqft
    Source: Karth Frank & Associates #10403871 Report a problem
    9/4/2019Price change$539,900-6.8%$116/sqft
    Source: Karth Frank & Associates #10403871 Report a problem
    6/24/2019Listed for sale$579,000-2.7%$125/sqft
    Source: Midwest Real Estate Data #10403871 Report a problem
    7/29/2010Sold$595,000-20.6%$128/sqft
    Source: MRED as distributed by MLS GRID #07377421 Report a problem
    6/11/2010Price change$749,500-5.7%$162/sqft
    Source: TheListingWidget.com #07377421 Report a problem
    5/14/2010Price change$795,000-0.5%$171/sqft
    Source: TheListingWidget.com #07377421 Report a problem
    3/27/2010Price change$799,000-2.5%$172/sqft
    Source: TheListingWidget.com #07377421 Report a problem
    1/11/2010Price change$819,900-8.8%$177/sqft
    Source: TheListingWidget.com #07377421 Report a problem
    11/17/2009Listed for sale$899,000+309.1%$194/sqft
    Source: TheListingWidget.com #07377421 Report a problem
    5/23/2000Sold$219,750$47/sqft
    Source: Public Record Report a problem

    Public tax history

    YearProperty taxesTax assessment
    2025$22,023 +3.7%$264,106 +10.7%
    2024$21,239 +4.5%$238,514 +10.6%
    2023$20,318 +16.3%$215,693 +23%
    2022$17,466 +4.8%$175,401 +7%
    2021$16,662 +7.2%$163,880 +5.2%
    2020$15,549 $155,720 +0.6%
    2019-- $154,719 +0%
    2018$16,016 -11.1%$154,691 -6.2%
    2017$18,012 -11.3%$165,000 -4%
    2016$20,303 $171,869 -1.4%
    2013$20,303 $174,326 -10.7%
    2011-- $195,154 -1.6%
    2010-- $198,314 -28.4%
    2009-- $277,121
    2008-- $277,121 +10%
    2006-- $251,957 +2.3%
    2005$18,968 +4%$246,291 +6.3%
    2004$18,246 -0.7%$231,738 +1%
    2003$18,367 +4.5%$229,351 +6.1%
    2002$17,570 +738.6%$216,113 +754.9%
    2001$2,095 +1678.9%$25,280 +1654.3%
    2000$118 $1,441
    Find assessor info on the county website

    Neighborhood: 60098

    Nearby schools

    GreatSchools rating
    Schools provided by the listing agent
    • Elementary: Olson Elementary School
    • Middle: Creekside Middle School
    • High: Woodstock High School

    Source: The MLS. This data may not be complete. We recommend contacting the local school district to confirm school assignments for this home.

    Get a cash offer in 3 minutes
    Find out how much your home could sell for in as little as 3 minutes with a no-obligation cash offer.
    Estimated market value
    $784,500
    Get a cash offer in 3 minutes
    Find out how much your home could sell for in as little as 3 minutes with a no-obligation cash offer.
    Estimated market value
    $784,500