Skip main navigation
Closed
  • $189,900

    10601 County Route 8, Chaumont, NY 13622

    3beds
    1,176sqft
    Manufactured Home, Single Family Residence
    Built in 2000
    5 Acres Lot
    $200,900 Zestimate®
    $161/sqft
    $1,879 Estimated rent

    Home value

    $200,900

    $165,000 - $247,000

    $1,879/mo

    Zestimate® history
    Loading
    Loading...

    Owner options

    List your home for rent

    $1,879/mo

    Rent Zestimate®

    Find your next renter with Zillow Rental Manager. Plus, with online applications, you can quickly screen prospective tenants – for free.

    Learn more

    $1,879/mo

    Rent Zestimate®

    Refinance and save

    $1,029/mo

    Est. payment

    Refinancing to a lower rate could help reduce your monthly payments and save thousands over the life of the loan.

    See today's rates

    $1,029/mo

    Est. payment

    Explore your selling options

    Work with a Zillow partner agent

    Leverage their expertise and Zillow's premium Showcase listings to get your home seen by more buyers.

    Get started

    List with your own agent

    Get your home in front of millions of buyers by listing it on Zillow.

    Learn how to do it

    Sell it yourself

    Take full control of how buyers see your home on Zillow by listing For Sale by Owner (FSBO).

    List your home

    What's special

    Large pondDetached garageNew hot water heaterFresh paintNew flooringFlorida roomFully fenced pastures
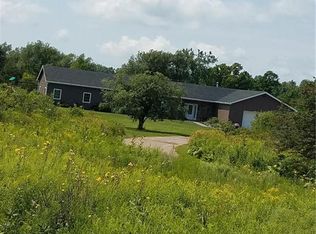
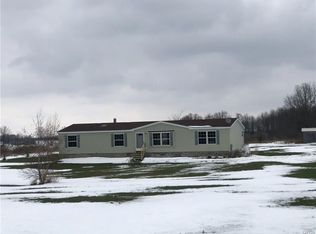
    Awesome home with 5 acres of land, detached garage and 2 barns! One barn is 40' x 60' and has 2 stalls, but room for more, and public water connected. The other is 20' x 32', plenty of room for extra storage! Great spot for a hobby farm if your looking! 2 fully fenced pastures, haven't been brush hogged since owner passed, but ready if needed. Inside you'll find 3 bedrooms, 2 baths, all new flooring, fresh paint, new hot water heater, large open living room with fireplace and more. The florida room off the back is a great place to relax with your coffee in the morning, or step outside onto the deck and enjoy it in the fresh outdoors! Property also offers detached garage and a large pond with a bridge to the other side of the property. Public records show year built as 1999, title says 2000. Just a short drive to the Village of Chaumont and all the amenities it has to offer. This one will go quick, so make your appt today!

    Zillow last checked:

    Listing updated:

    Listed by:

    Tammy S Queior 315-639-6000,

    Bayview Shores Realty LLC,

    Joanne Galavitz 315-639-6000,

    Bayview Shores Realty LLC

    Bought with:

    Kimberly Weston, 10401352410

    Bridgeview Real Estate

    Source: NYSAMLSs,MLS#: S1624024MLS LogoOriginating MLS: Jefferson-Lewis Board

    Facts & features

    Interior

    Bedrooms & bathrooms
    • Bedrooms: 3
    • Bathrooms: 2
    • Full bathrooms: 2
    • Main level bathrooms: 2
    • Main level bedrooms: 3
    Heating
    • Propane, Forced Air
    Appliances
    • Included: Dryer, Dishwasher, Gas Oven, Gas Range, Propane Water Heater, Refrigerator, Washer
    • Laundry: Main Level
    Features
    • Country Kitchen
    • Flooring: Laminate, Varies, Vinyl
    • Basement: Crawl Space
    • Number of fireplaces: 1
    Interior area
    • Total structure area: 1,176
    • Total interior livable area: 1,176 sqft

    Property

    Parking
    • Total spaces: 1.5
    • Parking features: Detached, Garage, Garage Door Opener
    • Garage spaces: 1.5
    Accessibility
    • Accessibility features: Accessible Approach with Ramp
    Features
    • Levels: One
    • Stories: 1
    • Patio & porch: Deck, Open, Porch
    • Exterior features: Deck, Gravel Driveway, Propane Tank - Leased
    Lot
    • Size: 5 Acres
    • Dimensions: 495 x 450
    • Features: Rectangular, Rectangular Lot
    Details
    • Additional structures: Barn(s), Outbuilding
    • Parcel number: 2244890510000001019100
    • Special conditions: Standard
    • Horses can be raised: Yes
    • Horse amenities: Horses Allowed

    Construction

    Type & style
    • Home type: MobileManufactured
    • Architectural style: Manufactured Home,Mobile Home
    • Property subtype: Manufactured Home, Single Family Residence
    Materials
    • Vinyl Siding
    • Foundation: Block, Slab
    Condition
    • Resale
    • Year built: 2000

    Utilities & green energy

    • Electric: Circuit Breakers
    • Sewer: Septic Tank
    • Water: Connected, Public
    • Utilities for property: Cable Available, Electricity Connected, High Speed Internet Available, Water Connected

    Community & HOA

    Location
    • Region: Chaumont

    Financial & listing details

    • Price per square foot: $161/sqft
    • Tax assessed value: $115,000
    • Annual tax amount: $1,882
    • Date on market: 7/21/2025
    • Cumulative days on market: 6 days
    • Listing terms: Cash,Conventional,Rehab Financing
    • Body type: Double Wide

    Price history

    DateEventPrice
    9/12/2025Sold$189,900$161/sqft
    Source: NYSAMLSs #S1624024 Report a problem
    7/28/2025Contingent$189,900$161/sqft
    Source: NYSAMLSs #S1624024 Report a problem
    7/22/2025Listed for sale$189,900+3698%$161/sqft
    Source: NYSAMLSs #S1624024 Report a problem
    3/11/2002Sold$5,000$4/sqft
    Source: Public Record Report a problem

    Public tax history

    YearProperty taxesTax assessment
    2025-- $115,000
    2024-- $115,000
    2023-- $115,000
    2022-- $115,000
    2021-- $115,000
    2020-- $115,000
    2019-- $115,000
    2018-- $115,000
    2017$947 $115,000
    2016-- $115,000
    2015-- $115,000
    2014-- $115,000
    2013-- $115,000 +117%
    2012-- $53,000
    2011-- $53,000
    2010-- $53,000
    2009-- $53,000
    2008-- $53,000
    2007-- $53,000
    2006-- $53,000 +3.9%
    2005-- $51,000
    2004-- $51,000 +2.2%
    2003-- $49,900
    2002-- $49,900
    Find assessor info on the county website

    Neighborhood: 13622

    Nearby schools

    GreatSchools rating
    Schools provided by the listing agent
    • District: Lyme

    Source: NYSAMLSs. This data may not be complete. We recommend contacting the local school district to confirm school assignments for this home.