Step into this expansive 2,910 sq. ft. two-story home, perfectly located at 10601 Devinstone Dr, Fort Worth, TX! Situated on a corner lot, this stunning property offers 4 bedrooms, 3.5 baths, and multiple versatile living spaces designed for modern comfort and functionality.
Main Level Features:
Grand Entrance: A welcoming foyer with high ceilings sets the tone for this elegant home.
Open Concept Living: The living room boasts abundant natural light and flows seamlessly into the kitchen and breakfast nook. Perfect for entertaining!
Gourmet Kitchen: Featuring stainless steel appliances, a spacious island, and a breakfast nook overlooking the backyard.
Formal Spaces: A dining room and an additional versatile room provides plenty of options for hosting or working from home.
Second Level Highlights:
Primary Suite Oasis: The oversized primary bedroom includes a luxurious ensuite with dual sinks, a soaking tub, a separate shower, and a walk-in closet.
Additional Bedrooms: Three spacious bedrooms, each with large closets, and easy access to the secondary bathroom.
Loft Area: A generous loft offers endless possibilities for a playroom, home theater, or additional workspace.
Exterior and Community:
Outdoor Space: A large fenced backyard provides ample space for outdoor activities or future customization.
Prime Location: Close to parks, top-rated schools, and shopping, this home blends convenience with charm.
This home’s thoughtful layout offers privacy and flexibility, with ample storage, a dedicated laundry room, and an oversized two-car garage. Don’t miss your chance to call this property home—schedule your private showing today! PLEASE READ OFFER INSTRUCTIONS
Sold
Price Unknown
10601 Devinstone Dr, Fort Worth, TX 76177
4beds
2,995sqft
Single Family Residence
Built in 2008
7,840 Square Feet Lot
$417,700 Zestimate®
$--/sqft
$2,861 Estimated rent
Home value
$417,700
$397,000 - $439,000
$2,861/mo
Zestimate® history
Owner options
List your home for rent
$2,861/mo
Rent Zestimate®
Find your next renter with Zillow Rental Manager. Plus, with online applications, you can quickly screen prospective tenants – for free.
$2,861/mo
Rent Zestimate®
Refinance and save
$288/mo
Est. payment
Refinancing to a lower rate could help reduce your monthly payments and save thousands over the life of the loan.
$288/mo
Est. payment
Explore your selling options
Work with a Zillow partner agent
Leverage their expertise and Zillow's premium Showcase listings to get your home seen by more buyers.
Get startedList with your own agent
Get your home in front of millions of buyers by listing it on Zillow.
Learn how to do itSell it yourself
Take full control of how buyers see your home on Zillow by listing For Sale by Owner (FSBO).
List your homeWhat's special
Generous loftOversized two-car garageAbundant natural lightStainless steel appliancesSpacious bedroomsLuxurious ensuiteCorner lot
Zillow last checked:
Listing updated:
Listed by:
Scott Kirkpatrick 0667545,
Cowtown Realty 214-517-7886,
Andrea Rhodes 0810584 817-690-1300,
Cowtown Realty
Bought with:
Jordan Brandt
Spring House Realty
Source: NTREIS,MLS#: 20828425
Facts & features
Interior
Bedrooms & bathrooms
- Bedrooms: 4
- Bathrooms: 4
- Full bathrooms: 3
- 1/2 bathrooms: 1
Primary bedroom
- Features: Dual Sinks, En Suite Bathroom, Garden Tub/Roman Tub, Walk-In Closet(s)
- Level: First
- Dimensions: 18 x 14
Bedroom
- Features: Walk-In Closet(s)
- Level: Second
- Dimensions: 12 x 10
Bedroom
- Features: Walk-In Closet(s)
- Level: Second
- Dimensions: 12 x 13
Bedroom
- Features: Walk-In Closet(s)
- Level: Second
- Dimensions: 10 x 14
Breakfast room nook
- Level: First
- Dimensions: 11 x 10
Dining room
- Level: First
- Dimensions: 11 x 13
Game room
- Features: Other
- Level: Second
- Dimensions: 18 x 15
Kitchen
- Level: First
- Dimensions: 11 x 13
Living room
- Features: Ceiling Fan(s), Fireplace
- Level: First
- Dimensions: 16 x 22
Living room
- Features: Ceiling Fan(s)
- Level: First
- Dimensions: 10 x 18
Heating
- Central, Electric
Cooling
- Central Air, Electric
Appliances
- Included: Dishwasher, Electric Range, Electric Water Heater, Disposal, Refrigerator
- Laundry: Washer Hookup, Electric Dryer Hookup, Laundry in Utility Room
Features
- Eat-in Kitchen, Granite Counters, High Speed Internet, Kitchen Island, Open Floorplan, Pantry, Cable TV, Walk-In Closet(s)
- Flooring: Carpet, Ceramic Tile, Luxury Vinyl Plank
- Windows: Window Coverings
- Has basement: No
- Number of fireplaces: 1
- Fireplace features: Wood Burning
Interior area
- Total interior livable area: 2,995 sqft
Property
Parking
- Total spaces: 2
- Parking features: Door-Single, Driveway, Garage Faces Front, Garage, Garage Door Opener, Side By Side
- Attached garage spaces: 2
- Has uncovered spaces: Yes
Features
- Levels: Two
- Stories: 2
- Exterior features: Private Yard, Storage
- Pool features: None
- Fencing: Back Yard,Fenced,Wood
Lot
- Size: 7,840 Square Feet
- Dimensions: 57 x 125
- Features: Corner Lot
Details
- Parcel number: 41228030
Construction
Type & style
- Home type: SingleFamily
- Architectural style: Traditional,Detached
- Property subtype: Single Family Residence
Materials
- Brick, Fiber Cement, Frame, Concrete, Rock, Stone
- Foundation: Slab
- Roof: Composition
Condition
- Year built: 2008
Utilities & green energy
- Sewer: Public Sewer
- Water: Public
- Utilities for property: Sewer Available, Water Available, Cable Available
Community & HOA
Community
- Features: Curbs
- Security: Carbon Monoxide Detector(s), Smoke Detector(s)
- Subdivision: Tehama Ridge
HOA
- Has HOA: Yes
- Services included: Association Management
- HOA fee: $288 semi-annually
- HOA name: Spectrum Assoc. Management
- HOA phone: 817-900-1899
Location
- Region: Fort Worth
Financial & listing details
- Tax assessed value: $422,281
- Annual tax amount: $9,710
- Date on market: 1/28/2025
- Cumulative days on market: 7 days
- Listing terms: Cash,Conventional,FHA,VA Loan
Price history
| Date | Event | Price |
|---|---|---|
| 3/11/2025 | Sold | -- |
Source: NTREIS #20828425 Report a problem | ||
| 2/14/2025 | Pending sale | $379,900$127/sqft |
Source: NTREIS #20828425 Report a problem | ||
| 2/4/2025 | Contingent | $379,900$127/sqft |
Source: NTREIS #20828425 Report a problem | ||
| 1/28/2025 | Listed for sale | $379,900+33.3%$127/sqft |
Source: NTREIS #20828425 Report a problem | ||
| 4/1/2024 | Listing removed | -- |
Source: Zillow Rentals Report a problem | ||
| 3/25/2024 | Price change | $2,945-1.7%$1/sqft |
Source: Zillow Rentals Report a problem | ||
| 3/12/2024 | Price change | $2,995-1.5%$1/sqft |
Source: Zillow Rentals Report a problem | ||
| 2/28/2024 | Listed for rent | $3,040$1/sqft |
Source: Zillow Rentals Report a problem | ||
| 7/13/2017 | Sold | -- |
Source: Agent Provided Report a problem | ||
| 6/22/2017 | Pending sale | $285,000$95/sqft |
Source: CENTURY 21 A-One Realty #13602458 Report a problem | ||
| 6/19/2017 | Price change | $285,000-1.7%$95/sqft |
Source: CENTURY 21 A-One Realty #13602458 Report a problem | ||
| 6/7/2017 | Price change | $289,900-2%$97/sqft |
Source: CENTURY 21 A-One Realty #13602458 Report a problem | ||
| 5/27/2017 | Listed for sale | $295,900$99/sqft |
Source: Century 21 A-One Realty #13602458 Report a problem | ||
| 9/23/2008 | Sold | -- |
Source: Agent Provided Report a problem | ||
Public tax history
| Year | Property taxes | Tax assessment |
|---|---|---|
| 2025 | $4,193 -16% | $422,281 |
| 2024 | $4,989 -6% | $422,281 -4.5% |
| 2023 | $5,309 +10.8% | $442,309 +21.7% |
| 2022 | $4,791 +11.5% | $363,512 +13.7% |
| 2021 | $4,298 +26.1% | $319,618 +28% |
| 2020 | $3,408 | $249,676 |
| 2019 | $3,408 -11.9% | $249,676 -9.7% |
| 2018 | $3,867 -44.1% | $276,442 +2.5% |
| 2017 | $6,923 +10.2% | $269,757 +9.3% |
| 2016 | $6,280 +13% | $246,917 +13.1% |
| 2015 | $5,560 | $218,303 +5.7% |
| 2014 | $5,560 | $206,500 +8.5% |
| 2013 | -- | $190,400 +7.5% |
| 2012 | -- | $177,100 -13.3% |
| 2011 | -- | $204,200 |
| 2010 | -- | $204,200 -5.1% |
| 2009 | -- | $215,200 +730.2% |
| 2008 | -- | $25,920 +20.6% |
| 2007 | -- | $21,497 |
Find assessor info on the county website
Neighborhood: Tehama Ridge
Nearby homes
- $392,2003 bd2 ba2.4k sqft10605 Devinstone Dr, Fort Worth, TX 76177Off Market
- $430,2004 bd3 ba2.4k sqft10609 Devinstone Dr, Fort Worth, TX 76177Off Market
- $398,4003 bd2 ba2k sqft1913 Winter Hawk Dr, Fort Worth, TX 76177Off Market
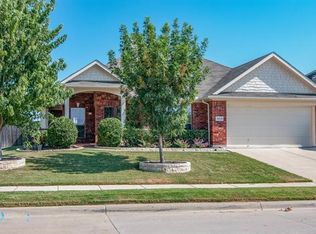
- $359,0003 bd2 ba2k sqft2421 Red Draw Rd, Fort Worth, TX 76177Off Market
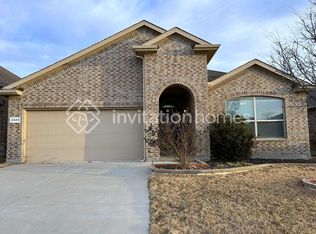
- $366,0003 bd2 ba2k sqft10613 Devinstone Dr, Fort Worth, TX 76177Off Market
- $415,0004 bd2 ba2.9k sqft2000 Devinstone Ct, Middletown, TX 76177Off Market
- $--4 bd2 ba2.4k sqft1917 Winter Hawk Dr, Fort Worth, TX 76177Sold
- $370,0004 bd2 ba2.2k sqft10617 Devinstone Dr, Fort Worth, TX 76177Off Market
Nearby schools
GreatSchools rating
- 7/10O A Peterson Elementary SchoolGrades: PK-5Distance: 0.1 mi
- 7/10CW Worthington Middle SchoolGrades: 6-8Distance: 2.6 mi
- 7/10V R Eaton High SchoolGrades: 9-12Distance: 3.5 mi
Schools provided by the listing agent
- Elementary: Peterson
- Middle: Leo Adams
- High: Eaton
- District: Northwest ISD
Source: NTREIS. This data may not be complete. We recommend contacting the local school district to confirm school assignments for this home.
Get a cash offer in 3 minutes
Find out how much your home could sell for in as little as 3 minutes with a no-obligation cash offer.
Estimated market value
$417,700
Get a cash offer in 3 minutes
Find out how much your home could sell for in as little as 3 minutes with a no-obligation cash offer.
Estimated market value
$417,700
- Texas
- Tarrant County
- Fort Worth
- 76177
- Tehama Ridge
- 10601 Devinstone Dr
Nearby cities
Nearby neighborhoods
Nearby zip codes
Other Fort Worth Topics
