Skip main navigation
Sold
  • Price Unknown

    10601 E 227th St, Peculiar, MO 64078

    3beds
    1,463sqft
    Single Family Residence
    Built in 1973
    3 Acres Lot
    $413,600 Zestimate®
    $--/sqft
    $1,717 Estimated rent

    Home value

    $413,600

    $352,000 - $484,000

    $1,717/mo

    Zestimate® history
    Loading
    Loading...

    Owner options

    List your home for rent

    $1,717/mo

    Rent Zestimate®

    Find your next renter with Zillow Rental Manager. Plus, with online applications, you can quickly screen prospective tenants – for free.

    Learn more

    $1,717/mo

    Rent Zestimate®

    Refinance and save

    Refinancing to a lower rate could help reduce your monthly payments and save thousands over the life of the loan.

    See today's rates

    Explore your selling options

    Work with a Zillow partner agent

    Leverage their expertise and Zillow's premium Showcase listings to get your home seen by more buyers.

    Get started

    List with your own agent

    Get your home in front of millions of buyers by listing it on Zillow.

    Learn how to do it

    Sell it yourself

    Take full control of how buyers see your home on Zillow by listing For Sale by Owner (FSBO).

    List your home

    What's special

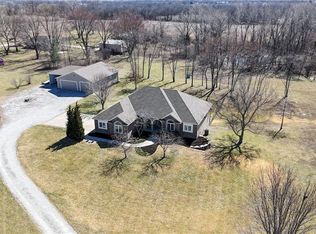
    Welcome to this lovingly updated, one level living, 3-bedroom, 1.5-bath home sitting on 3 peaceful acres—perfect for those who value space, comfort, and modern convenience in a serene country setting. Nearly every inch of this home has been thoughtfully redesigned over the last five years. The kitchen shines with a complete remodel, featuring all-new stainless steel appliances that stay with the home. Both bathrooms have been beautifully updated, and the entire main level boasts fresh laminate flooring, new trim, and new interior doors with modern hardware. Even the stairs received attention, with new carpeting and hand railings added for safety and style. The home’s plumbing has been updated and the electrical system has been carefully modernized with a 200-amp service brought underground to the house, along with a new panel, updated wiring, new receptacles, switches, and light fixtures. Outside, the improvements continue with brand-new wood siding, fresh exterior paint, new main-level exterior doors, and a sturdy new handrail on the front porch. An oversized two-vehicle carport offers convenient covered parking, while a large shop/outbuilding provides plenty of extra space for storage, hobbies, or projects. Additional features include: • Most of the main level as well as the upstairs windows replaced for energy efficiency and natural light • Added closet space in private upstairs bedroom • Charming shiplap accents in the side entry hallway and back hallway to match the dining room • All-new trim and finishes throughout This beautifully updated home is ideal for anyone looking for a serene escape with modern amenities.

    Zillow last checked:

    Listing updated:

    Listing Provided by:

    Sarah Powell 816-405-0391,

    Walker & Co. Real Estate

    Bought with:

    Anne Tennison, 2004016214

    Coldwell Banker Regan Realtors

    Source: Heartland MLS as distributed by MLS GRID,MLS#: 2552531MLS Logo

    Facts & features

    Interior

    Bedrooms & bathrooms
    • Bedrooms: 3
    • Bathrooms: 2
    • Full bathrooms: 1
    • 1/2 bathrooms: 1
    Bedroom 1
    • Features: Ceiling Fan(s)
    • Level: First
    Bedroom 2
    • Features: Ceiling Fan(s)
    • Level: First
    Bedroom 3
    • Features: Ceiling Fan(s)
    • Level: Second
    Bathroom 1
    • Features: Double Vanity, Shower Over Tub
    • Level: First
    Dining room
    • Features: Built-in Features
    • Level: First
    Family room
    • Features: Fireplace
    • Level: First
    Half bath
    • Level: First
    Kitchen
    • Features: Pantry, Quartz Counter
    • Level: First
    Laundry
    • Level: Basement
    Heating
    • Electric, Heat Pump
    Cooling
    • Electric
    Appliances
    • Included: Dishwasher, Dryer, Microwave, Refrigerator, Built-In Electric Oven, Free-Standing Electric Oven, Stainless Steel Appliance(s), Washer
    • Laundry: In Basement
    Features
    • Ceiling Fan(s), Painted Cabinets, Pantry
    • Flooring: Laminate
    • Doors: Storm Door(s)
    • Windows: Thermal Windows
    • Basement: Interior Entry,Sump Pump,Walk-Out Access
    • Number of fireplaces: 1
    • Fireplace features: Family Room, Wood Burning
    Interior area
    • Total structure area: 1,463
    • Total interior livable area: 1,463 sqft
    • Finished area above ground: 1,463

    Property

    Parking
    • Parking features: Carport
    • Has carport: Yes
    Features
    • Patio & porch: Deck, Patio
    Lot
    • Size: 3 Acres
    • Dimensions: 222 x 604 x 219 x 611
    • Features: Acreage
    Details
    • Additional structures: Outbuilding, Shed(s)
    • Parcel number: 2734901

    Construction

    Type & style
    • Home type: SingleFamily
    • Architectural style: Traditional
    • Property subtype: Single Family Residence
    Materials
    • Wood Siding
    • Roof: Composition
    Condition
    • Year built: 1973

    Utilities & green energy

    • Sewer: Septic Tank
    • Water: Public

    Community & neighborhood

    Security
    • Security features: Smoke Detector(s)
    Location
    • Region: Peculiar
    • Subdivision: Other

    Other

    Other facts
    • Listing terms: Cash,Conventional,FHA,USDA Loan,VA Loan
    • Ownership: Private
    • Road surface type: Gravel

    Price history

    DateEventPrice
    7/15/2025Sold--
    Source: Heartland MLS as distributed by MLS GRID #2552531 Report a problem
    6/21/2025Pending sale$369,999$253/sqft
    Source: Heartland MLS as distributed by MLS GRID #2552531 Report a problem
    6/19/2025Listed for sale$369,999+131.4%$253/sqft
    Source: Heartland MLS as distributed by MLS GRID #2552531 Report a problem
    12/17/2012Sold--
    Source: Heartland MLS as distributed by MLS GRID #1798171 Report a problem
    11/6/2012Pending sale$159,900$109/sqft
    Source: Keller Williams - Kansas City - Southland #1798171 Report a problem
    10/28/2012Price change$159,900-1.3%$109/sqft
    Source: Keller Williams Southland Partners LLC #1798171 Report a problem
    9/17/2012Listed for sale$162,000$111/sqft
    Source: Keller Williams Southland Partners LLC #1798171 Report a problem
    6/21/2007Sold--
    Source: Agent Provided Report a problem

    Public tax history

    YearProperty taxesTax assessment
    2025$2,590 +21.9%$30,350 +12.8%
    2024$2,125 +0.6%$26,910
    2023$2,111 +4.5%$26,910 +8%
    2022$2,020 -3.3%$24,920
    2021$2,089 $24,920 +0.1%
    2020-- $24,890
    2019-- $24,890 +11.9%
    2018$1,975 $22,240
    2017$1,975 +3.9%$22,240 +4.2%
    2016$1,901 $21,340
    2015$1,901 +13.2%$21,340
    2014$1,679 $21,340
    2013$1,679 $21,340 -1.1%
    2011-- $21,570 -0.8%
    2010-- $21,750
    2009-- $21,750

    Find assessor info on the county website

    Neighborhood: 64078

    Nearby schools

    GreatSchools rating
    Schools provided by the listing agent
    • Elementary: Peculiar
    • Middle: Raymore-Peculiar South
    • High: Raymore-Peculiar

    Source: Heartland MLS as distributed by MLS GRID. This data may not be complete. We recommend contacting the local school district to confirm school assignments for this home.

    Get a cash offer in 3 minutes
    Find out how much your home could sell for in as little as 3 minutes with a no-obligation cash offer.
    Estimated market value
    $413,600
    Get a cash offer in 3 minutes
    Find out how much your home could sell for in as little as 3 minutes with a no-obligation cash offer.
    Estimated market value
    $413,600