Remodeled Single-Story Retreat in a Peaceful Cul-de-Sac.
This beautifully remodeled 4-bedroom, 2-bathroom single-level home is tucked away in a quiet cul-de-sac and surrounded by natural beauty. Thoughtfully updated throughout, it offers modern comfort, flexible living space, and exceptional outdoor appeal.
Step inside to an open, light-filled layout featuring recessed LED lighting with dimmers and peaceful views of mature trees and flowering bushes from most rooms. The remodeled kitchen boasts sleek quartz countertops, new stainless-steel appliances—including a built-in air fryer, oven, and microwave—and flows seamlessly into the family room with a cozy fireplace and expansive windows framing the park-like backyard.
The primary suite and updated bathrooms offer comfort and style, while three additional bedrooms provide versatility for guests, a home office, or creative space.
Step outside to a tranquil backyard sanctuary with multiple covered patios and sitting areas, surrounded by trees with no home behind and no utility poles in sight. A haven for birds and nature lovers, this peaceful space offers ample room for entertaining and potential for an ADU.
An oversized driveway with an attached two-car garage complete the package.
Additional upgrades include a brand-new roof (2024), a new ADT security system (2024), and a newer air conditioner, providing peace of mind, comfort, and energy efficiency.
Conveniently located near shopping, dining, Whole Foods, movie theaters, parks, and recreation, this move-in ready home blends thoughtful updates, serene outdoor living, and everyday convenience in a quiet, well-established neighborhood.
Sold for $1,030,000
Listed by: Surterre Properties Inc • Loralie Dunlap • Contact: 949-545-2000
Bought with: Billy Vu R.E.
$1,030,000
10601 Eton Ave, Chatsworth, CA 91311
4beds
1,814sqft
Single Family Residence
Built in 1978
7,840 Square Feet Lot
$1,027,900 Zestimate®
$568/sqft
$4,140 Estimated rent
Home value
$1,027,900
$935,000 - $1.13M
$4,140/mo
Zestimate® history
Owner options
List your home for rent
$4,140/mo
Rent Zestimate®
Find your next renter with Zillow Rental Manager. Plus, with online applications, you can quickly screen prospective tenants – for free.
$4,140/mo
Rent Zestimate®
Refinance and save
$6,526/mo
Est. payment
Refinancing to a lower rate could help reduce your monthly payments and save thousands over the life of the loan.
$6,526/mo
Est. payment
Explore your selling options
Work with a Zillow partner agent
Leverage their expertise and Zillow's premium Showcase listings to get your home seen by more buyers.
Get startedList with your own agent
Get your home in front of millions of buyers by listing it on Zillow.
Learn how to do itSell it yourself
Take full control of how buyers see your home on Zillow by listing For Sale by Owner (FSBO).
List your homeWhat's special
Cozy fireplaceQuiet cul-de-sacSurrounded by natural beautySleek quartz countertopsNew stainless-steel appliancesOpen light-filled layoutRemodeled kitchen
Zillow last checked:
Listing updated:
Listed by:
Loralie Dunlap DRE #01087993 loralie.dunlap3@gmail.com,
Surterre Properties Inc,
Doug Dunlap DRE #00482174,
Surterre Properties Inc
Bought with:
Billy Vu, DRE #00931026
Billy Vu R.E.
Jimmy Vu, DRE #02047201
Billy Vu R.E.
Source: CRMLS,MLS#: OC25156026 Originating MLS: California Regional MLS
Originating MLS: California Regional MLSFacts & features
Interior
Bedrooms & bathrooms
- Bedrooms: 4
- Bathrooms: 2
- Full bathrooms: 1
- 3/4 bathrooms: 1
- Main level bathrooms: 2
- Main level bedrooms: 4
Rooms
- Room types: Bedroom, Entry/Foyer, Family Room, Foyer, Great Room, Kitchen, Living Room, Primary Bathroom, Primary Bedroom, Office, Other
Primary bedroom
- Features: Main Level Primary
Bedroom
- Features: All Bedrooms Down
Bedroom
- Features: Bedroom on Main Level
Bathroom
- Features: Enclosed Toilet, Full Bath on Main Level, Remodeled, Solid Surface Counters, Separate Shower, Upgraded, Vanity, Walk-In Shower
Kitchen
- Features: Kitchen/Family Room Combo, Quartz Counters, Remodeled, Updated Kitchen
Heating
- Central, Fireplace(s)
Cooling
- Central Air
Appliances
- Included: Dishwasher, Gas Cooktop, Disposal, Microwave, Refrigerator
- Laundry: Washer Hookup, Electric Dryer Hookup, In Garage
Features
- Breakfast Area, Cathedral Ceiling(s), Open Floorplan, Quartz Counters, Recessed Lighting, All Bedrooms Down, Bedroom on Main Level, Entrance Foyer, Main Level Primary, Primary Suite, Walk-In Closet(s)
- Flooring: Wood
- Windows: Double Pane Windows, Plantation Shutters
- Has fireplace: Yes
- Fireplace features: Family Room, Gas
- Common walls with other units/homes: No Common Walls
Interior area
- Total interior livable area: 1,814 sqft
Property
Parking
- Total spaces: 4
- Parking features: Direct Access, Driveway, Garage, Garage Door Opener
- Attached garage spaces: 2
- Uncovered spaces: 2
Features
- Levels: One
- Stories: 1
- Entry location: 1
- Patio & porch: Covered
- Exterior features: Lighting, Rain Gutters
- Pool features: None
- Spa features: None
- Fencing: Block,Privacy
- Has view: Yes
- View description: Trees/Woods
Lot
- Size: 7,840 Square Feet
- Features: Back Yard, Cul-De-Sac, Front Yard, Garden, Yard
Details
- Parcel number: 2706023014
- Special conditions: Standard
Construction
Type & style
- Home type: SingleFamily
- Architectural style: Contemporary,Mid-Century Modern
- Property subtype: Single Family Residence
Materials
- Stucco
- Foundation: Slab
- Roof: Shingle
Condition
- Updated/Remodeled
- New construction: No
- Year built: 1978
Utilities & green energy
- Sewer: Public Sewer
- Water: Public
- Utilities for property: Cable Connected, Electricity Connected, Natural Gas Connected, Phone Connected, Sewer Connected, Underground Utilities, Water Connected
Community & HOA
Community
- Features: Street Lights, Suburban, Sidewalks
- Security: Prewired, Security System, Carbon Monoxide Detector(s), Fire Detection System, Smoke Detector(s), Security Lights
Location
- Region: Chatsworth
Financial & listing details
- Price per square foot: $568/sqft
- Tax assessed value: $322,920
- Annual tax amount: $4,195
- Date on market: 7/11/2025
- Cumulative days on market: 14 days
- Listing terms: Cash,Cash to New Loan,Conventional
- Road surface type: Paved
Price history
| Date | Event | Price |
|---|---|---|
| 9/11/2025 | Sold | $1,030,000+0.5%$568/sqft |
Source:  CRMLS #OC25156026 Report a problem CRMLS #OC25156026 Report a problem | ||
| 8/26/2025 | Pending sale | $1,025,000$565/sqft |
Source: CRMLS #OC25156026 Report a problem | ||
| 7/30/2025 | Contingent | $1,025,000$565/sqft |
Source: CRMLS #OC25156026 Report a problem | ||
| 7/12/2025 | Listed for sale | $1,025,000$565/sqft |
Source: CRMLS #OC25156026 Report a problem | ||
Public tax history
| Year | Property taxes | Tax assessment |
|---|---|---|
| 2025 | $4,195 +2% | $322,920 +2% |
| 2024 | $4,114 +1.9% | $316,590 +2% |
| 2023 | $4,039 +4.7% | $310,383 +2% |
| 2022 | $3,859 +1.4% | $304,298 +2% |
| 2021 | $3,804 -0.8% | $298,333 +1% |
| 2020 | $3,836 | $295,275 +2% |
| 2019 | $3,836 +7.2% | $289,487 +2% |
| 2018 | $3,580 | $283,812 +2% |
| 2017 | $3,580 +2.2% | $278,248 +2% |
| 2016 | $3,501 +2.8% | $272,793 +1.5% |
| 2015 | $3,406 +0.9% | $268,697 +2% |
| 2014 | $3,375 | $263,434 +2.5% |
| 2012 | -- | $257,103 +2% |
| 2011 | -- | $252,063 +0.8% |
| 2010 | -- | $250,180 -0.2% |
| 2009 | -- | $250,775 +2% |
| 2008 | -- | $245,859 +2% |
| 2007 | -- | $241,040 +2% |
| 2006 | -- | $236,315 |
| 2005 | -- | $236,315 +4% |
| 2004 | -- | $227,140 +1.9% |
| 2003 | -- | $222,978 +2% |
| 2002 | -- | $218,607 +4% |
| 2000 | -- | $210,120 |
Find assessor info on the county website
Neighborhood: Chatsworth
Nearby homes
- $905,2003 bd2 ba1.8k sqft10607 Eton Ave, Chatsworth, CA 91311Off Market
- $947,5003 bd2 ba1.7k sqft10561 Eton Ave, Chatsworth, CA 91311Off Market
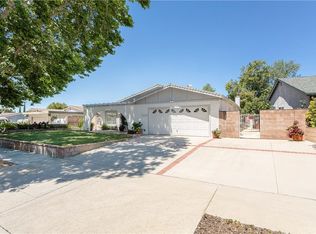
- $1,030,2004 bd3 ba2.2k sqft10615 Eton Ave, Chatsworth, CA 91311Off Market
- $861,5003 bd2 ba1.7k sqft10555 Eton Ave, Chatsworth, CA 91311Off Market
- $1,028,4003 bd2 ba1.9k sqft10600 Eton Ave, Chatsworth, CA 91311Off Market
- $903,0004 bd2 ba1.6k sqft10564 Eton Ave, Chatsworth, CA 91311Off Market
- $995,3004 bd3 ba2.1k sqft10623 Eton Ave, Chatsworth, CA 91311Off Market
- $918,8004 bd2 ba1.9k sqft10606 Eton Ave, Chatsworth, CA 91311Off Market
Nearby schools
GreatSchools rating
- 5/10Germain Academy For Academic AchievementGrades: K-5Distance: 0.5 mi
- 7/10Ernest Lawrence Middle SchoolGrades: 6-8Distance: 0.7 mi
- 5/10Chatsworth Charter High SchoolGrades: 9-12Distance: 0.9 mi
Schools provided by the listing agent
- Elementary: Germain
- Middle: Lawrence
- High: Chatsworth
Source: CRMLS. This data may not be complete. We recommend contacting the local school district to confirm school assignments for this home.
Get a cash offer in 3 minutes
Find out how much your home could sell for in as little as 3 minutes with a no-obligation cash offer.
Estimated market value
$1,027,900
Get a cash offer in 3 minutes
Find out how much your home could sell for in as little as 3 minutes with a no-obligation cash offer.
Estimated market value
$1,027,900
- California
- Los Angeles County
- Los Angeles
- 91311
- Chatsworth
- 10601 Eton Ave
Nearby cities
Nearby neighborhoods
Nearby zip codes
Other Los Angeles Topics
