Skip main navigation
Off market
  • $431,500

    10601 Foxcrest Way, Riverview, FL 33569

    3beds
    1,731sqft
    SingleFamily
    Built in 1997
    0.29 Acres Lot
    $431,500 Zestimate®
    $249/sqft
    $2,615 Estimated rent

    Home value

    $431,500

    $410,000 - $453,000

    $2,615/mo

    Zestimate® history
    Loading
    Loading...

    Owner options

    List your home for rent

    $2,615/mo

    Rent Zestimate®

    Find your next renter with Zillow Rental Manager. Plus, with online applications, you can quickly screen prospective tenants – for free.

    Learn more

    $2,615/mo

    Rent Zestimate®

    Refinance and save

    $3,010/mo

    Est. payment

    Refinancing to a lower rate could help reduce your monthly payments and save thousands over the life of the loan.

    See today's rates

    $3,010/mo

    Est. payment

    Explore your selling options

    Work with a Zillow partner agent

    Leverage their expertise and Zillow's premium Showcase listings to get your home seen by more buyers.

    Get started

    List with your own agent

    Get your home in front of millions of buyers by listing it on Zillow.

    Learn how to do it

    Sell it yourself

    Take full control of how buyers see your home on Zillow by listing For Sale by Owner (FSBO).

    List your home

    What's special

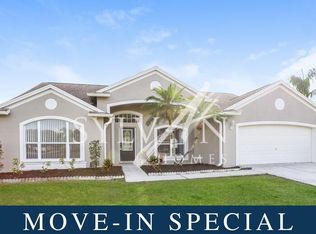
    Move right in to this updated home on a large corner lot with landscaping that has been meticulously maintained. Updates include: NEW roof 2017, pool with NEW pebbletech finish 2018, NEW tile border 2018, & rescreened pool cage 2018. Enjoy cooking & entertaining in your large gourmet kitchen that boasts silestone counters, custom backsplash, dual wall ovens, and tons of cabinets with soft close doors & drawers with custom pull outs in the cabinets, drawers for pots & pans, cabinet with a pull out trash can, built-in desk area, & so much more! The large island has a breakfast bar with additional cabinets & overlooks the spacious family room with views of the sparkling pool with a propane operated fireplace. The outdoor kitchen has a mini fridge, propane gas grill, built-in sink, & TV. The dining room & living room can also be used as a seating area, office, media, or game room...the options are endless! The master suite has room for a king size bed, walk-in closet, & an attached bath with dual sinks, walk-in shower, relaxing garden tub, linen closet, & separate water closet. The secondary bedrooms are spacious & the secondary bath has been updated. There is a linen closet in the hallway for additional storage and the laundry room is located off the garage with built-in cabinets, shelving, & room for a side by side W/D. Relax after a long day on your covered & screened lanai overlooking the pool & backyard! The swing, playset, & storage shed in the back yard will stay & the side yard is great for a dog run!

    This property is not currently displayed as for sale or rent on Zillow. This may be different from what's on other websites or public sources.
    Facts & features

    Interior

    Bedrooms & bathrooms
    • Bedrooms: 3
    • Bathrooms: 2
    • Full bathrooms: 2
    Heating
    • Other
    Cooling
    • Central
    Appliances
    • Included: Microwave, Refrigerator
    • Laundry: Inside
    Features
    • Ceiling Fans(s), High Ceiling(s), Master Bedroom Downstairs, Walk-In Closet(s), Open Floorplan, Eating Space In Kitchen, Kitchen/Family Room Combo
    • Flooring: Carpet, Laminate
    • Windows: Blinds, Rods, Drapes
    Interior area
    • Total interior livable area: 1,731 sqft

    Property

    Parking
    • Parking features: Garage
    Features
    • Levels: One
    • Patio & porch: Covered
    • Exterior features: Stucco
    • Pool features: Screen Enclosure, In Ground, Gunite
    Lot
    • Size: 0.29 Acres
    • Features: Street Paved, Sidewalk, Corner Lot
    • Residential vegetation: Mature Landscaping, Trees/Landscaped
    Details
    • Additional structures: Outdoor Kitchen, Shed(s), Kennel/Dog Run
    • Parcel number: 2030262TE000003000120U
    • Zoning: PD

    Construction

    Type & style
    • Home type: SingleFamily
    • Architectural style: Contemporary
    Materials
    • masonry
    • Roof: Composition
    Condition
    • Completed
    • Year built: 1997

    Utilities & green energy

    • Sewer: Public Sewer
    • Water: Public
    • Utilities for property: Cable Connected, Electricity Connected, Sewer Connected

    Community & HOA

    Community
    • Subdivision: BOYETTE SPGS SEC A UNIT 05 & PH 06
    HOA
    • Has HOA: Yes
    • HOA fee: $2 monthly
    Location
    • Region: Riverview

    Financial & listing details

    • Price per square foot: $249/sqft
    • Tax assessed value: $378,033
    • Annual tax amount: $4,419

    Price history

    DateEventPrice
    7/1/2019Sold$254,900$147/sqft
    Source: Public Record Report a problem
    5/14/2019Pending sale$254,900$147/sqft
    Source: RE/MAX Acr Elite Group #T3169283 Report a problem
    5/11/2019Listed for sale$254,900+133.9%$147/sqft
    Source: RE/MAX ACR ELITE GROUP, INC. #T3169283 Report a problem
    8/4/1997Sold$109,000$63/sqft
    Source: Public Record Report a problem

    Public tax history

    YearProperty taxesTax assessment
    2025$4,419 +8.6%$240,110 +2.9%
    2024$4,068 +3.8%$233,343 +3%
    2023$3,920 +5.2%$226,547 +3%
    2022$3,726 +1.7%$219,949 +3%
    2021$3,665 +2.6%$213,543 +1.4%
    2020$3,573 +81.8%$210,595 +69.7%
    2019$1,966 $124,112 +1.9%
    2018$1,966 +2.7%$121,798 -25.7%
    2017$1,913 +2.3%$163,917 +40.3%
    2016$1,870 -9.1%$116,839 +0.7%
    2015$2,056 +0.1%$116,027 +0.8%
    2014$2,054 $115,106 +1.5%
    2013$2,054 +0.5%$113,405 +1.7%
    2012$2,043 -4.4%$111,509 -3.6%
    2011$2,137 -9.3%$115,718 -9.2%
    2010$2,356 -4.3%$127,499 -3.9%
    2009$2,463 +0.1%$132,657 +0.1%
    2008$2,461 -7.3%$132,524 +3%
    2007$2,654 -4%$128,664 +2.5%
    2006$2,765 +0.4%$125,526 +2.8%
    2005$2,754 $122,155 +3%
    2004-- $118,597 +1.9%
    2003-- $116,386 +2.4%
    2002-- $113,658 +1.6%
    2001-- $111,868 -4.4%
    2000$2,544 $116,956
    Find assessor info on the county website

    Neighborhood: Boyette Springs

    Nearby schools

    GreatSchools rating
    Schools provided by the listing agent
    • Elementary: Boyette Springs-HB
    • Middle: Barrington Middle
    • High: Newsome-HB

    Source: The MLS. This data may not be complete. We recommend contacting the local school district to confirm school assignments for this home.

    Get a cash offer in 3 minutes
    Find out how much your home could sell for in as little as 3 minutes with a no-obligation cash offer.
    Estimated market value
    $431,500
    Get a cash offer in 3 minutes
    Find out how much your home could sell for in as little as 3 minutes with a no-obligation cash offer.
    Estimated market value
    $431,500