Skip main navigation
Sold for $615,000
  • $615,000

    10601 Land Tree Dr, Upper Marlboro, MD 20772

    4beds
    3,211sqft
    Single Family Residence
    Built in 1987
    5.48 Acres Lot
    $789,500 Zestimate®
    $192/sqft
    $4,686 Estimated rent

    Home value

    $789,500

    $734,000 - $853,000

    $4,686/mo

    Zestimate® history
    Loading
    Loading...

    Owner options

    List your home for rent

    $4,686/mo

    Rent Zestimate®

    Find your next renter with Zillow Rental Manager. Plus, with online applications, you can quickly screen prospective tenants – for free.

    Learn more

    $4,686/mo

    Rent Zestimate®

    Refinance and save

    $3,988/mo

    Est. payment

    Refinancing to a lower rate could help reduce your monthly payments and save thousands over the life of the loan.

    See today's rates

    $3,988/mo

    Est. payment

    Explore your selling options

    Work with a Zillow partner agent

    Leverage their expertise and Zillow's premium Showcase listings to get your home seen by more buyers.

    Get started

    List with your own agent

    Get your home in front of millions of buyers by listing it on Zillow.

    Learn how to do it

    Sell it yourself

    Take full control of how buyers see your home on Zillow by listing For Sale by Owner (FSBO).

    List your home

    What's special

    Game roomGorgeous inground poolSlate pool tableHuge maintenance free deckGenerous primary suiteRemodeled bathUpdated appliances
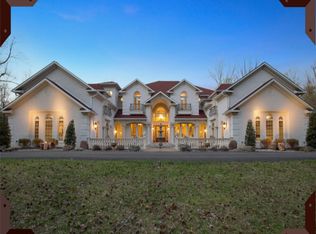
    Fantastic opportunity! Your chance to own this piece of paradise! This custom built, all brick home with a gorgeous inground pool on over 5 acres is the home you have been waiting for. Lovingly maintained and updated by the original owner, this home features a large country kitchen with updated appliances, tile floor and granite counters. Hardwood floors throughout, spacious living room with bay window and fireplace, gracious formal dining room, cozy family room with an additional fireplace and access to the deck and pool. Two bedrooms, a full bath and a generous primary suite with an additional remodeled bath define the upper level. The lower level features a game room with slate pool table, an additional full bath and fourth bedroom. Outside there is an oversized, side entry, two car garage and enormous shed for tremendous storage. The huge maintenance free deck opens to your delightful, fenced, in-ground pool, incomparable setting with privacy and nature in abundance yet so close to shopping and commuter routes! This is a rare opportunity so don't wait!!

    Zillow last checked:

    Listing updated:

    Listed by:

    Jim Schaecher 301-928-4246,

    Keller Williams Flagship,

    Listing Team: Jim Schaecher Group Of Keller Williams Flagship

    Bought with:

    Will Oakley, 0225234557

    RLAH @properties

    Marcella Oakley, 676003

    RLAH @properties

    Source: Bright MLS,MLS#: MDPG2088788MLS Logo

    Facts & features

    Interior

    Bedrooms & bathrooms
    • Bedrooms: 4
    • Bathrooms: 4
    • Full bathrooms: 3
    • 1/2 bathrooms: 1
    • Main level bathrooms: 3
    • Main level bedrooms: 3
    Basement
    • Description: Percent Finished: 100.0
    • Area: 0
    Heating
    • Heat Pump, Electric
    Cooling
    • Central Air, Ceiling Fan(s), Electric
    Appliances
    • Included: Microwave, Dishwasher, Oven/Range - Electric, Refrigerator, Water Heater, Dryer, Stainless Steel Appliance(s), Washer, Washer/Dryer Stacked, Instant Hot Water, Electric Water Heater
    • Laundry: In Basement, Dryer In Unit, Washer In Unit
    Features
    • Ceiling Fan(s), Family Room Off Kitchen, Primary Bath(s), Upgraded Countertops, Breakfast Area, Built-in Features, Crown Molding, Exposed Beams, Floor Plan - Traditional, Formal/Separate Dining Room, Kitchen - Gourmet, Recessed Lighting, Bathroom - Stall Shower, Dry Wall
    • Flooring: Hardwood, Carpet, Tile/Brick, Wood
    • Windows: Window Treatments
    • Basement: Walk-Out Access
    • Number of fireplaces: 2
    • Fireplace features: Brick, Glass Doors, Mantel(s)
    Interior area
    • Total structure area: 3,211
    • Total interior livable area: 3,211 sqft
    • Finished area above ground: 3,211
    • Finished area below ground: 0

    Property

    Parking
    • Total spaces: 6
    • Parking features: Garage Faces Side, Inside Entrance, Driveway, Attached
    • Attached garage spaces: 2
    • Uncovered spaces: 4
    • Details: Garage Sqft: 576
    Accessibility
    • Accessibility features: Other
    Features
    • Levels: Split Foyer,Two
    • Stories: 2
    • Patio & porch: Deck, Patio
    • Exterior features: Chimney Cap(s), Rain Gutters
    • Has private pool: Yes
    • Pool features: Gunite, Fenced, Filtered, In Ground, Private
    • Fencing: Chain Link,Back Yard
    • Has view: Yes
    • View description: Trees/Woods
    Lot
    • Size: 5.48 Acres
    Details
    • Additional structures: Above Grade, Below Grade, Outbuilding
    • Has additional parcels: Yes
    • Parcel number: 17040251702
    • Zoning: AG
    • Special conditions: Standard

    Construction

    Type & style
    • Home type: SingleFamily
    • Property subtype: Single Family Residence
    Materials
    • Brick
    • Foundation: Slab
    • Roof: Asphalt
    Condition
    • Excellent
    • New construction: No
    • Year built: 1987
    • Major remodel year: 2013

    Utilities & green energy

    • Electric: 200+ Amp Service
    • Sewer: Septic Exists
    • Water: Well

    Community & HOA

    Community
    • Security: Smoke Detector(s), Security System
    • Subdivision: Land Tree
    HOA
    • Has HOA: Yes
    • HOA fee: $125 semi-annually
    • HOA name: LAND TREE (KEITH JOHNSON - PRESIDENT)
    Location
    • Region: Upper Marlboro

    Financial & listing details

    • Price per square foot: $192/sqft
    • Tax assessed value: $717,233
    • Annual tax amount: $8,569
    • Date on market: 9/6/2023
    • Listing agreement: Exclusive Right To Sell
    • Ownership: Fee Simple
    • Road surface type: Black Top

    Price history

    DateEventPrice
    11/29/2023Sold$615,000-1.6%$192/sqft
    Source: Bright MLS #MDPG2088788 Report a problem
    10/30/2023Pending sale$625,000$195/sqft
    Source: Bright MLS #MDPG2088788 Report a problem
    10/2/2023Price change$625,000-3.8%$195/sqft
    Source: Bright MLS #MDPG2088788 Report a problem
    9/6/2023Listed for sale$650,000-0.8%$202/sqft
    Source: Bright MLS #MDPG2088788 Report a problem
    8/3/2023Listing removed$655,000+0.9%$204/sqft
    Source: Bright MLS #MDPG2071396 Report a problem
    8/3/2023Price change$649,000-0.9%$202/sqft
    Source: Bright MLS #MDPG2071396 Report a problem
    6/7/2023Pending sale$655,000+0.8%$204/sqft
    Source: Bright MLS #MDPG2071396 Report a problem
    5/1/2023Price change$649,995-3.7%$202/sqft
    Source: Bright MLS #MDPG2071396 Report a problem
    4/13/2023Price change$674,995-3.6%$210/sqft
    Source: Bright MLS #MDPG2071396 Report a problem
    3/31/2023Listed for sale$699,995$218/sqft
    Source: Bright MLS #MDPG2071396 Report a problem

    Public tax history

    YearProperty taxesTax assessment
    2025$240 -97.2%$850,900 +8.5%
    2024$8,719 +9.3%$784,067 +9.3%
    2023$7,976 +10.3%$717,233 +10.3%
    2022$7,232 +2.2%$650,400 +2.2%
    2021$7,076 +2.3%$636,333 +2.3%
    2020$6,920 +1.4%$622,267 +17.1%
    2019$6,825 $531,300
    2018$6,825 +16.9%$531,300 +16.9%
    2017$5,839 +31.7%$454,400 +20.4%
    2016$4,434 $377,500
    2015$4,434 $377,500
    2014$4,434 $377,500 -0.4%
    2013-- $379,100
    2012-- $379,100
    2011-- $379,100 -45%
    2010-- $689,440 +12.3%
    2009-- $613,892 +14%
    2008-- $538,346 +16.3%
    2007-- $462,800 +11.6%
    2006-- $414,620 +13.1%
    2005-- $366,440 +15.1%
    2004-- $318,260
    2003-- $318,260 +5.1%
    2002-- $302,846 +11.3%
    2001-- $272,020
    Find assessor info on the county website

    Neighborhood: 20772

    Nearby schools

    GreatSchools rating
    Schools provided by the listing agent
    • Elementary: Mattaponi
    • Middle: Gwynn Park
    • High: Frederick Douglass
    • District: Prince George's County Public Schools

    Source: Bright MLS. This data may not be complete. We recommend contacting the local school district to confirm school assignments for this home.

    Get a cash offer in 3 minutes
    Find out how much your home could sell for in as little as 3 minutes with a no-obligation cash offer.
    Estimated market value
    $789,500
    Get a cash offer in 3 minutes
    Find out how much your home could sell for in as little as 3 minutes with a no-obligation cash offer.
    Estimated market value
    $789,500