Sun-filled and inviting, this brick-front end-unit townhome offers 4 bedrooms, 3.5 baths, and a wonderful blend of comfortable living and outdoor space. The main level features an open, flowing layout and an updated kitchen with beautiful countertops and new stainless steel appliances, with easy access to the deck for seamless indoor-outdoor living. Upstairs, you'll find three bedrooms, two full baths, hardwood floors throughout, and a skylight in the main hallway that brings an abundance of natural light into the upper level. The finished lower level adds exceptional versatility with a fourth bedroom, full bath, and additional living space ideal for guests, a home office, or a private retreat. Step outside to enjoy the added privacy of an end-unit setting with a lovely landscaped, fenced backyard, deck, and patio, offering multiple spaces to entertain, relax, or simply enjoy the outdoors. Bright, welcoming, and thoughtfully maintained, this home offers the space and versatility to complement the way you live, with convenient access to shopping and the Metro station and a Metrobus stop steps away and so much more.
Sold for $450,000
$450,000
10601 Lazy Day Ln, Bowie, MD 20721
4beds
1,372sqft
Townhouse
Built in 1992
2,250 Square Feet Lot
$450,400 Zestimate®
$328/sqft
$3,026 Estimated rent
Home value
$450,400
$428,000 - $473,000
$3,026/mo
Zestimate® history
Owner options
List your home for rent
$3,026/mo
Rent Zestimate®
Find your next renter with Zillow Rental Manager. Plus, with online applications, you can quickly screen prospective tenants – for free.
$3,026/mo
Rent Zestimate®
Refinance and save
$3,154/mo
Est. payment
Refinancing to a lower rate could help reduce your monthly payments and save thousands over the life of the loan.
$3,154/mo
Est. payment
Explore your selling options
Work with a Zillow partner agent
Leverage their expertise and Zillow's premium Showcase listings to get your home seen by more buyers.
Get startedList with your own agent
Get your home in front of millions of buyers by listing it on Zillow.
Learn how to do itSell it yourself
Take full control of how buyers see your home on Zillow by listing For Sale by Owner (FSBO).
List your homeWhat's special
Finished lower levelBrick-front end-unit townhomeLovely landscaped fenced backyardOpen flowing layoutHardwood floors throughoutAbundance of natural lightBeautiful countertops
Zillow last checked:
Listing updated:
Listed by:
Amina Camara 202-345-7955,
DMV Residential Realty
Bought with:
Danny DeAngelo, 37203
Berkshire Hathaway HomeServices PenFed Realty
Source: Bright MLS,MLS#: MDPG2214950
Facts & features
Interior
Bedrooms & bathrooms
- Bedrooms: 4
- Bathrooms: 4
- Full bathrooms: 3
- 1/2 bathrooms: 1
- Main level bathrooms: 1
Basement
- Area: 680
Heating
- Central, Natural Gas
Cooling
- Other, Electric
Appliances
- Included: Microwave, Dishwasher, Disposal, Dryer, Exhaust Fan, Ice Maker, Self Cleaning Oven, Oven/Range - Gas, Range Hood, Refrigerator, Stainless Steel Appliance(s), Washer, Gas Water Heater
Features
- Ceiling Fan(s), Eat-in Kitchen, Upgraded Countertops
- Windows: Skylight(s)
- Basement: Full,Finished,Exterior Entry,Walk-Out Access
- Number of fireplaces: 1
Interior area
- Total structure area: 2,052
- Total interior livable area: 1,372 sqft
- Finished area above ground: 1,372
- Finished area below ground: 0
Property
Parking
- Total spaces: 2
- Parking features: Parking Lot, On Street
- Has uncovered spaces: Yes
Accessibility
- Accessibility features: None
Features
- Levels: Three
- Stories: 3
- Pool features: Community
Lot
- Size: 2,250 Square Feet
Details
- Additional structures: Above Grade, Below Grade
- Parcel number: 17131523232
- Zoning: LCD
- Special conditions: Standard
Construction
Type & style
- Home type: Townhouse
- Architectural style: Contemporary
- Property subtype: Townhouse
Materials
- Frame
- Foundation: Other
Condition
- New construction: No
- Year built: 1992
Utilities & green energy
- Sewer: Public Sewer
- Water: Public
Community & HOA
Community
- Security: Fire Sprinkler System
- Subdivision: Southlake Plat 4
HOA
- Has HOA: Yes
- HOA fee: $130 monthly
Location
- Region: Bowie
Financial & listing details
- Price per square foot: $328/sqft
- Tax assessed value: $391,300
- Annual tax amount: $5,460
- Date on market: 9/11/2026
- Listing agreement: Exclusive Right To Sell
- Ownership: Fee Simple
Price history
| Date | Event | Price |
|---|---|---|
| 10/23/2026 | Sold | $450,000$328/sqft |
Source:  Bright MLS #MDPG2214950 Report a problem Bright MLS #MDPG2214950 Report a problem | ||
| 9/11/2026 | Listed for sale | $450,000$328/sqft |
Source: Bright MLS #MDPG2214950 Report a problem | ||
Public tax history
| Year | Property taxes | Tax assessment |
|---|---|---|
| 2026 | $5,895 +22.8% | $391,300 +6.5% |
| 2025 | $4,800 +25.6% | $367,433 +6.9% |
| 2024 | $3,820 +7.5% | $343,567 +7.5% |
| 2023 | $3,555 | $319,700 |
| 2022 | $3,555 +5.4% | $319,700 +5.4% |
| 2021 | $3,372 +2.8% | $303,233 +2.8% |
| 2020 | $3,280 -15.8% | $295,000 +12.6% |
| 2019 | $3,894 | $262,067 |
| 2018 | $3,894 +6.7% | $262,067 +6.7% |
| 2017 | $3,650 -12.3% | $245,600 +6.2% |
| 2016 | $4,163 | $231,167 +6.7% |
| 2015 | $4,163 | $216,733 +7.1% |
| 2014 | $4,163 | $202,300 |
| 2013 | -- | $202,300 |
| 2012 | -- | $202,300 -41.9% |
| 2011 | -- | $348,100 +5.3% |
| 2010 | -- | $330,522 +5.6% |
| 2009 | -- | $312,876 +6% |
| 2008 | -- | $295,230 +14.3% |
| 2007 | -- | $258,272 +16.7% |
| 2006 | -- | $221,316 +20% |
| 2005 | -- | $184,360 +6.8% |
| 2004 | -- | $172,652 |
| 2003 | -- | $172,652 +15.7% |
| 2002 | -- | $149,240 |
| 2001 | -- | $149,240 |
Find assessor info on the county website
Neighborhood: 20721
Nearby homes
- $390,2002 bd4 ba1.3k sqft10603 Lazy Day Ln, Bowie, MD 20721Off Market
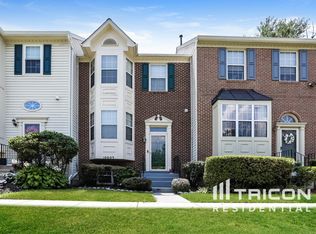
- $368,4003 bd4 ba1.5k sqft10605 Lazy Day Ln, Bowie, MD 20721Off Market
- $404,200-- bd2 ba1.4k sqft10607 Lazy Day Ln, Bowie, MD 20721Off Market
- $413,5003 bd4 ba1.9k sqft622 Bright Sun Dr, Bowie, MD 20721Off Market
- $407,1004 bd4 ba2k sqft620 Bright Sun Dr, Bowie, MD 20721Off Market
- $380,400-- bd3 ba1.3k sqft618 Bright Sun Dr, Bowie, MD 20721Off Market
- $419,2004 bd4 ba1.4k sqft616 Bright Sun Dr, Bowie, MD 20721Off Market
- $403,8003 bd4 ba1.4k sqft606 Bright Sun Dr, Bowie, MD 20721Off Market
Nearby schools
GreatSchools rating
- 3/10Lake Arbor Elementary SchoolGrades: PK-5Distance: 0.5 mi
- 5/10Ernest Everett Just Middle SchoolGrades: 6-8Distance: 0.7 mi
- 6/10Charles Herbert Flowers High SchoolGrades: 9-12Distance: 2.3 mi
Schools provided by the listing agent
- District: Prince George's County Public Schools
Source: Bright MLS. This data may not be complete. We recommend contacting the local school district to confirm school assignments for this home.
Get a cash offer in 3 minutes
Find out how much your home could sell for in as little as 3 minutes with a no-obligation cash offer.
Estimated market value
$450,400
Get a cash offer in 3 minutes
Find out how much your home could sell for in as little as 3 minutes with a no-obligation cash offer.
Estimated market value
$450,400
- Maryland
- Prince Georges County
- Lake Arbor
- 20721
- 10601 Lazy Day Ln
