Skip main navigation
Off market
  • $889,200

    10601 Mountain View Ct, Grass Valley, CA 95949

    5beds
    3,513sqft
    SingleFamily
    Built in 2004
    1.8 Acres Lot
    $889,200 Zestimate®
    $253/sqft
    $4,376 Estimated rent

    Home value

    $889,200

    $827,000 - $951,000

    $4,376/mo

    Zestimate® history
    Loading
    Loading...

    Owner options

    List your home for rent

    $4,376/mo

    Rent Zestimate®

    Find your next renter with Zillow Rental Manager. Plus, with online applications, you can quickly screen prospective tenants – for free.

    Learn more

    $4,376/mo

    Rent Zestimate®

    Refinance and save

    $5,595/mo

    Est. payment

    Refinancing to a lower rate could help reduce your monthly payments and save thousands over the life of the loan.

    See today's rates

    $5,595/mo

    Est. payment

    Explore your selling options

    Work with a Zillow partner agent

    Leverage their expertise and Zillow's premium Showcase listings to get your home seen by more buyers.

    Get started

    List with your own agent

    Get your home in front of millions of buyers by listing it on Zillow.

    Learn how to do it

    Sell it yourself

    Take full control of how buyers see your home on Zillow by listing For Sale by Owner (FSBO).

    List your home

    What's special

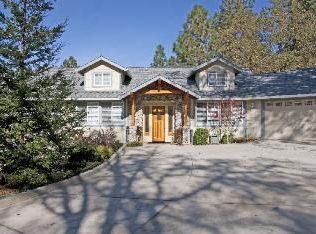
    One of a kind home located on a quiet cul-d-sac. A circular driveway leads to a 3-car garage. Great commute location. This is the best of country living with a unique open floor-plan. 3-sided peninsula gas fireplace opens to the living and dining room. Gourmet Kitchen with top of the line stainless appliances, Granite counters with an island, separate prep sink, instant hot water. Dine on a private deck overlooking the distant Sierra Nevada foothills. Huge master with deck access, bath with custom stone work, separate tub and shower with his and hers walk-in closets. This is a very special home.

    This property is off market, which means it's not currently listed for sale or rent on Zillow. This may be different from what's available on other websites or public sources.

    Facts & features

    Interior

    Bedrooms & bathrooms
    • Bedrooms: 5
    • Bathrooms: 5
    • Full bathrooms: 2
    • 1/2 bathrooms: 3
    Heating
    • Other, Gas
    Cooling
    • Central
    Appliances
    • Included: Dishwasher, Garbage disposal, Microwave, Range / Oven
    Features
    • Flooring: Tile, Hardwood
    • Has fireplace: Yes
    Interior area
    • Total interior livable area: 3,513 sqft

    Property

    Parking
    • Parking features: Garage - Attached
    Features
    • Exterior features: Stucco
    • Has view: Yes
    • View description: Territorial
    Lot
    • Size: 1.80 Acres
    Details
    • Parcel number: 056480003000
    • Zoning: RES-AG

    Construction

    Type & style
    • Home type: SingleFamily
    Condition
    • Year built: 2004

    Utilities & green energy

    • Sewer: Septic Tank
    • Utilities for property: Generator, 220 Volts, PG&E, Propane

    Community & neighborhood

    Security
    • Security features: Smoke Detector
    Location
    • Region: Grass Valley

    Other

    Other facts
    • Association: Nevada County Association of REALTORS
    • Multiple Listing Service: Nevada County
    • MLS Origin: Nevada County
    • Region: Default
    • Road Description: Paved, Maintenance Agrmt
    • Site Description: View Local, Lot Sloped, Tree Oak, Tree Cedar, View Special, Tree Pine
    • School District County: Nevada
    • Baths Other: Tub w/Shower Over, Counter Stone, Floor Stone, Shower Stone, Double Sinks
    • Green Features: Ceiling Fan(s), Thermostat Cntrollr, Attic Fan(s), Ceiling Insulation, Low-Flow Toilet(s), Floor Insulation, Wall Insulation, Weather Stripping, Caulked/Sealed
    • Kitchen Appliances: Oven Double, Cook Top Gas, Ice Maker Plumbed, Oven Self/Cont Clean
    • Landscape: Front, Back, Other-Rmks, Sprinkler Man F&R
    • Master Bath: Counter Stone, Sep Tub and Shower, Shower Glass, Double Sinks, Shower Stone, Window
    • Room Description: Great Room Concept, Custom Built Ins, Formal Living Room, Basement Partial
    • Zoning: RES-AG
    • Equipment/Comm: Antenna Dish, MultiPhone Lines
    • Equipment/Comm: Central Vacuum, Wifi
    • Heat: Propane, Central, MultiUnits
    • Kitchen Description: Island, Kitchen/Family Combo
    • Laundry Description: Main Floor, Sink, Inside Room, 220 Volt Hook-Up
    • Water: Public District, Meter on Site
    • Utilities: Generator, 220 Volts, PG&E, Propane
    • Security Features: Smoke Detector
    • Site Location: Cul-De-Sac, Snow Line Below
    • Subtype Description: Custom
    • House Faces: South
    • Lot Size Source: (Public Records)
    • Green: Yes
    • Master Bedroom: Main Level, Closet Walk-In 2+, Balcony, Outside Access
    • Construction: Frame
    • Stories Description: Multi-Level
    • Improvements: Street Lights, Curb(s)
    • Other Room 1: Nook
    • Other Room 2: Laundry Room
    • Other Room 3: Office
    • Property Subtype 1: 1 House on Lot
    • Transaction Type: Sale
    • Sewer: Septic Tank
    • Square Footage Source: Assessor
    • Roof Description: Composition, Shingle
    • Foundation: Raised

    Price history

    DateEventPrice
    5/4/2021Sold$790,000+5.3%$225/sqft
    Source: MetroList Services of CA #221018313 Report a problem
    10/27/2018Listing removed$749,900$213/sqft
    Source: eXp Realty of CA, Inc. #20182554 Report a problem
    8/13/2018Price change$749,900-5.7%$213/sqft
    Source: eXp Realty of California Inc. #20182554 Report a problem
    7/27/2018Listed for sale$795,000+20.1%$226/sqft
    Source: eXp Realty of California Inc. #20182554 Report a problem
    7/28/2017Sold$662,000-1.9%$188/sqft
    Source: MetroList Services of CA #17603398 Report a problem
    7/4/2017Price change$675,000-3.4%$192/sqft
    Source: KELLER WILLIAMS REALTY #20171968 Report a problem
    4/4/2017Price change$699,000-4.1%$199/sqft
    Source: Lyon Real Estate #16075109 Report a problem
    3/1/2017Price change$729,000-2.7%$208/sqft
    Source: Lyon Real Estate #16075109 Report a problem
    12/1/2016Listed for sale$749,000+9.3%$213/sqft
    Source: LYON REAL ESTATE #20163230 Report a problem
    7/29/2004Sold$685,000$195/sqft
    Source: Public Record Report a problem

    Public tax history

    YearProperty taxesTax assessment
    2025$8,455 +2.2%$789,684 +2%
    2024$8,271 +0%$774,200
    2023$8,269 -3.7%$774,200 -3.9%
    2022$8,587 +16.2%$805,800 +15.8%
    2021$7,392 +0.2%$695,879 +1%
    2020$7,376 +2.1%$688,744 +2%
    2019$7,224 +2%$675,240 +2%
    2018$7,082 +55.2%$662,000 +21.2%
    2017$4,563 +13.8%$546,000 +9.9%
    2016$4,010 +3.4%$497,000 +2.9%
    2015$3,877 +8.5%$483,000 +7.1%
    2014$3,573 $451,000 +15.1%
    2013-- $392,000
    2012-- $392,000 -8%
    2011-- $426,000 -3%
    2010-- $439,000 -40.8%
    2009-- $741,464 +2%
    2008-- $726,926 +2%
    2007-- $712,674 +2%
    2006-- $698,700 +2%
    2005-- $685,000 +75.3%
    2004-- $390,751 +78.5%
    2003-- $218,932 +408.3%
    2002-- $43,072 +2%
    2001-- $42,229

    Find assessor info on the county website

    Neighborhood: 95949

    Nearby schools

    GreatSchools rating
    Get a cash offer in 3 minutes
    Find out how much your home could sell for in as little as 3 minutes with a no-obligation cash offer.
    Estimated market value
    $889,200
    Get a cash offer in 3 minutes
    Find out how much your home could sell for in as little as 3 minutes with a no-obligation cash offer.
    Estimated market value
    $889,200