Skip main navigation
Sold
  • $640,000

    10601 NE 21st St, Vancouver, WA 98664

    3beds
    1,835sqft
    Residential, Single Family Residence
    Built in 1996
    7,840 Square Feet Lot
    $636,900 Zestimate®
    $349/sqft
    $2,625 Estimated rent

    Home value

    $636,900

    $605,000 - $669,000

    $2,625/mo

    Zestimate® history
    Loading
    Loading...

    Owner options

    List your home for rent

    $2,625/mo

    Rent Zestimate®

    Find your next renter with Zillow Rental Manager. Plus, with online applications, you can quickly screen prospective tenants – for free.

    Learn more

    $2,625/mo

    Rent Zestimate®

    Refinance and save

    $4,050/mo

    Est. payment

    Refinancing to a lower rate could help reduce your monthly payments and save thousands over the life of the loan.

    See today's rates

    $4,050/mo

    Est. payment

    Explore your selling options

    Work with a Zillow partner agent

    Leverage their expertise and Zillow's premium Showcase listings to get your home seen by more buyers.

    Get started

    List with your own agent

    Get your home in front of millions of buyers by listing it on Zillow.

    Learn how to do it

    Sell it yourself

    Take full control of how buyers see your home on Zillow by listing For Sale by Owner (FSBO).

    List your home

    What's special

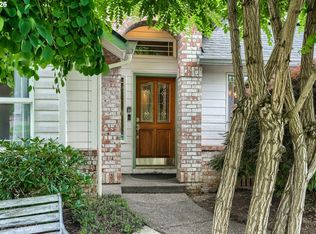
    Experience the ease and convenience of single-level living in this stunning 3 BR 2BA home nestled on a meticulously maintained lot. Enjoy the serene, private backyard setting, perfect for relaxing and entertaining. This home's light and bright open concept boasts a fully updated kitchen w/quarts counters, a cozy gas fireplace for winter, and air conditioning to keep cool in the summer. Heated tile bathroom floors, along with a custom steam shower, give the primary suite a spa-like feel. Fresh interior paint, brand-new carpet, and updated lighting make this home a move-in-ready gem. The friendly, quiet neighborhood is just minutes to 205, shopping, and restaurants. Don't miss out on this exceptional opportunity.

    Zillow last checked:

    Listing updated:

    Listed by:

    Janet Kayser 503-816-7100,

    MORE Realty, Inc

    Bought with:

    Clarity Sanderson, 25205

    Nest Egg Real Estate

    Source: RMLS (OR),MLS#: 24450830MLS Logo

    Facts & features

    Interior

    Bedrooms & bathrooms
    • Bedrooms: 3
    • Bathrooms: 2
    • Full bathrooms: 2
    • Main level bathrooms: 2
    Rooms
    • Room types: Laundry, Bedroom 2, Bedroom 3, Dining Room, Family Room, Kitchen, Living Room, Primary Bedroom
    Primary bedroom
    • Features: Double Sinks, Ensuite, Walkin Shower
    • Level: Main
    • Area: 234
    • Dimensions: 13 x 18
    Bedroom 2
    • Level: Main
    • Area: 168
    • Dimensions: 12 x 14
    Bedroom 3
    • Level: Main
    • Area: 108
    • Dimensions: 12 x 9
    Dining room
    • Level: Main
    • Area: 120
    • Dimensions: 15 x 8
    Kitchen
    • Features: Ceiling Fan, Dishwasher, Great Room, Convection Oven
    • Level: Main
    Living room
    • Features: Fireplace, Vaulted Ceiling
    • Level: Main
    • Area: 168
    • Dimensions: 12 x 14
    Heating
    • Forced Air 95 Plus, Fireplace(s)
    Cooling
    • ENERGY STAR Qualified Equipment
    Appliances
    • Included: Built-In Range, Convection Oven, Dishwasher, Disposal, Down Draft, Free-Standing Refrigerator, Washer/Dryer, Gas Water Heater
    • Laundry: Laundry Room
    Features
    • Ceiling Fan(s), High Ceilings, Quartz, Vaulted Ceiling(s), Great Room, Double Vanity, Walkin Shower, Cook Island, Kitchen Island, Pantry, Tile
    • Flooring: Heated Tile, Tile, Wall to Wall Carpet
    • Windows: Double Pane Windows, Vinyl Frames
    • Basement: Crawl Space
    • Number of fireplaces: 1
    • Fireplace features: Gas
    Interior area
    • Total structure area: 1,835
    • Total interior livable area: 1,835 sqft

    Property

    Parking
    • Total spaces: 3
    • Parking features: Driveway, Garage Door Opener, Attached
    • Attached garage spaces: 3
    • Has uncovered spaces: Yes
    Accessibility
    • Accessibility features: Accessible Doors, Accessible Full Bath, Accessible Hallway, Bathroom Cabinets, Garage On Main, Main Floor Bedroom Bath, Minimal Steps, One Level, Utility Room On Main, Walkin Shower, Accessibility
    Features
    • Levels: One
    • Stories: 1
    • Patio & porch: Covered Deck, Patio
    • Exterior features: Raised Beds, Yard
    • Has spa: Yes
    • Spa features: Bath
    • Fencing: Fenced
    Lot
    • Size: 7,840 Square Feet
    • Features: Level, Sprinkler, SqFt 7000 to 9999
    Details
    • Additional structures: Gazebo, ToolShed
    • Parcel number: 101403240
    • Other equipment: Satellite Dish

    Construction

    Type & style
    • Home type: SingleFamily
    • Architectural style: Traditional
    • Property subtype: Residential, Single Family Residence
    Materials
    • Brick, Cement Siding
    • Foundation: Concrete Perimeter
    • Roof: Composition
    Condition
    • Updated/Remodeled
    • New construction: No
    • Year built: 1996

    Utilities & green energy

    • Gas: Gas
    • Sewer: Public Sewer
    • Water: Public
    • Utilities for property: Cable Connected

    Community & HOA

    Community
    • Security: Sidewalk
    • Subdivision: Kristine Pointe
    HOA
    • Has HOA: Yes
    • HOA fee: $132 annually
    Location
    • Region: Vancouver

    Financial & listing details

    • Price per square foot: $349/sqft
    • Tax assessed value: $548,422
    • Annual tax amount: $4,959
    • Date on market: 8/8/2024
    • Cumulative days on market: 58 days
    • Listing terms: Cash,Conventional,VA Loan
    • Road surface type: Paved

    Price history

    DateEventPrice
    11/1/2024Sold$640,000-1.5%$349/sqft
    Source: RMLS (OR) #24450830 Report a problem
    10/5/2024Pending sale$649,900$354/sqft
    Source: RMLS (OR) #24450830 Report a problem
    9/16/2024Listed for sale$649,900$354/sqft
    Source: RMLS (OR) #24450830 Report a problem
    9/8/2024Pending sale$649,900$354/sqft
    Source: RMLS (OR) #24450830 Report a problem
    8/8/2024Listed for sale$649,900+83.9%$354/sqft
    Source: RMLS (OR) #24450830 Report a problem
    4/3/2018Sold$353,460-1.8%$193/sqft
    Source: RMLS (OR) #17431506 Report a problem
    2/23/2018Pending sale$360,000$196/sqft
    Source: Rich Group, LLC #17431506 Report a problem
    2/13/2018Price change$360,000-1.4%$196/sqft
    Source: Rich Group, LLC #17431506 Report a problem
    2/8/2018Price change$365,000-1.3%$199/sqft
    Source: Rich Group, LLC #17431506 Report a problem
    2/1/2018Listed for sale$369,900$202/sqft
    Source: Rich Group, LLC #17431506 Report a problem
    1/19/2018Pending sale$369,900$202/sqft
    Source: Rich Group, LLC #17431506 Report a problem
    1/16/2018Listed for sale$369,900$202/sqft
    Source: Rich Group, LLC #17431506 Report a problem
    12/24/2017Pending sale$369,900$202/sqft
    Source: Rich Group, LLC #17431506 Report a problem
    12/6/2017Listed for sale$369,900+54.1%$202/sqft
    Source: Rich Group, LLC #17431506 Report a problem
    4/29/2013Sold$240,000-2%$131/sqft
    Source: RMLS (OR) #13241255 Report a problem
    3/12/2013Listed for sale$245,000+15.6%$134/sqft
    Source: Realty Central Inc. Report a problem
    5/27/2003Sold$212,000+14%$116/sqft
    Source: Public Record Report a problem
    9/25/2000Sold$186,000-11.6%$101/sqft
    Source: Public Record Report a problem
    11/22/1996Sold$210,297$115/sqft
    Source: Public Record Report a problem

    Public tax history

    YearProperty taxesTax assessment
    2024$5,440 +9.7%$548,422 +5.7%
    2023$4,960 +13.6%$518,754 +4.8%
    2022$4,367 +5.9%$495,181 +15.7%
    2021$4,124 +5.1%$427,976 +12.1%
    2020$3,922 $381,936 +4.1%
    2019$3,922 +12.9%$366,763 +4.8%
    2018$3,475 -9.6%$349,920 +12.5%
    2017$3,844 +13.2%$311,146 +9.4%
    2016$3,395 +3.9%$284,518 +8.5%
    2015$3,269 +1.7%$262,318 +6.4%
    2014$3,214 $246,537 +13.3%
    2013$3,214 +8.8%$217,515 +11.3%
    2012$2,955 +2.7%$195,409 -9%
    2011$2,878 -0.4%$214,824 -0.8%
    2010$2,891 -3.1%$216,540 -13.2%
    2009$2,982 $249,411 -18.3%
    2008-- $305,100
    2007-- $305,100 +49%
    2005-- $204,800
    2004-- $204,800 +3.2%
    2001$2,689 +3.6%$198,500 +6%
    2000$2,595 $187,300
    Find assessor info on the county website

    Neighborhood: Burton Ridge

    Nearby schools

    GreatSchools rating
    Schools provided by the listing agent
    • Elementary: Marrion
    • Middle: Cascade
    • High: Evergreen

    Source: RMLS (OR). This data may not be complete. We recommend contacting the local school district to confirm school assignments for this home.

    Get a cash offer in 3 minutes
    Find out how much your home could sell for in as little as 3 minutes with a no-obligation cash offer.
    Estimated market value
    $636,900
    Get a cash offer in 3 minutes
    Find out how much your home could sell for in as little as 3 minutes with a no-obligation cash offer.
    Estimated market value
    $636,900