Skip main navigation
Sold
  • $352,100

    10601 NW 58th St, Parkville, MO 64152

    3beds
    2,377sqft
    Single Family Residence
    Built in 1977
    0.29 Acres Lot
    $352,100 Zestimate®
    $148/sqft
    $2,616 Estimated rent

    Home value

    $352,100

    $334,000 - $370,000

    $2,616/mo

    Zestimate® history
    Loading
    Loading...

    Owner options

    List your home for rent

    $2,616/mo

    Rent Zestimate®

    Find your next renter with Zillow Rental Manager. Plus, with online applications, you can quickly screen prospective tenants – for free.

    Learn more

    $2,616/mo

    Rent Zestimate®

    Refinance and save

    $2,853/mo

    Est. payment

    Refinancing to a lower rate could help reduce your monthly payments and save thousands over the life of the loan.

    See today's rates

    $2,853/mo

    Est. payment

    Explore your selling options

    Work with a Zillow partner agent

    Leverage their expertise and Zillow's premium Showcase listings to get your home seen by more buyers.

    Get started

    List with your own agent

    Get your home in front of millions of buyers by listing it on Zillow.

    Learn how to do it

    Sell it yourself

    Take full control of how buyers see your home on Zillow by listing For Sale by Owner (FSBO).

    List your home

    What's special

    Fishing pondNew toiletTennis courtBasketball courtsGorgeous formal dining roomLovely family roomMorning coffee

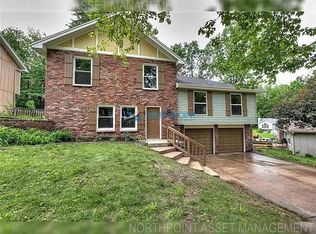
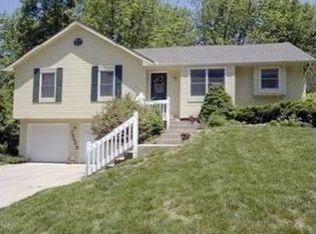
    Check out our beautiful new listing in Parkville! Inviting living room has lots of natural light flowing through the big windows. New light fixtures throughout the home! Gorgeous formal dining room boasts hardwood floor and leads into the lovely family room with a cozy remote controlled fireplace. Updated kitchen has recessed lighting and new kitchen faucet. Master Bedroom features ensuite Master Bathroom that has new tiled shower that has new shower tower, new glass shower doors, new toilet and new vanity with quartz countertop and walk in closet. The 2nd bathroom has a new tile shower, new marble tile floors, new vanity with marble countertop and new vanity light. Newly finished basement has new entertainment area with chair rail and vinyl flooring, new full bath with a new tub/shower and tile floor and vanity with a quartz countertop, new laundry room with laundry sink and tile floor, newly added non-conforming bedroom with vinyl flooring, new storage room with cabinet and new shelving, and new coat closet under the stairs with additional under stair storage. Peaceful backyard features a new fence! Perfect location close to historic downtown Parkville which is always so cute and fun for a date night, shopping, morning coffee, and walks in English Landing Park. Amenities included in the HOA are: neighborhood pool, clubhouse access, tennis court, basketball courts, playgrounds, baseball diamonds, fishing pond, shelter house, and a sand volleyball court. Move in and make it yours!

    This property is not currently displayed as for sale or rent on Zillow. This may be different from what's on other websites or public sources.


    Zillow last checked:

    Listing updated:

    Listed by:

    Chris Austin 913-522-9546,

    Keller Williams Plaza Partners,

    Nate Parks 913-300-0809,

    Keller Williams Plaza Partners

    Bought with:

    Beth Sohn, SP00226196

    Compass Realty Group

    Source: Heartland MLS as distributed by MLS GRID,MLS#: 2436967MLS Logo

    Facts & features

    Interior

    Bedrooms & bathrooms
    • Bedrooms: 3
    • Bathrooms: 3
    • Full bathrooms: 3
    Primary bedroom
    • Features: Carpet, Ceiling Fan(s), Walk-In Closet(s)
    • Level: First
    • Area: 168 Square Feet
    • Dimensions: 12 x 14
    Bedroom 2
    • Features: Carpet
    • Level: First
    • Area: 132 Square Feet
    • Dimensions: 11 x 12
    Bedroom 3
    • Features: All Carpet, Carpet
    • Level: First
    • Area: 132 Square Feet
    • Dimensions: 11 x 12
    Primary bathroom
    • Features: Quartz Counter, Shower Only
    • Level: First
    • Area: 72 Square Feet
    • Dimensions: 12 x 6
    Bathroom 1
    • Features: Shower Over Tub
    • Level: First
    • Area: 40 Square Feet
    • Dimensions: 8 x 5
    Bathroom 2
    • Features: Shower Over Tub
    • Level: Basement
    • Area: 56 Square Feet
    • Dimensions: 8 x 7
    Dining room
    • Level: First
    • Area: 121 Square Feet
    • Dimensions: 11 x 11
    Family room
    • Features: Carpet, Fireplace
    • Level: First
    • Area: 216 Square Feet
    • Dimensions: 12 x 18
    Kitchen
    • Features: Pantry
    • Level: First
    • Area: 120 Square Feet
    • Dimensions: 14 x 12
    Living room
    • Features: Carpet
    • Level: First
    • Area: 450 Square Feet
    • Dimensions: 18 x 25
    Other
    • Features: Vinyl
    • Level: Basement
    • Area: 132 Square Feet
    • Dimensions: 12 x 11
    Recreation room
    • Features: Vinyl
    • Level: Basement
    • Area: 280 Square Feet
    • Dimensions: 20 x 14
    Heating
    • Forced Air
    Cooling
    • Attic Fan, Electric
    Appliances
    • Laundry: In Basement, Laundry Room
    Features
    • Pantry, Vaulted Ceiling(s), Walk-In Closet(s)
    • Flooring: Carpet, Vinyl, Wood
    • Basement: Concrete,Full
    • Number of fireplaces: 1
    • Fireplace features: Gas Starter, Living Room
    Interior area
    • Total structure area: 2,377
    • Total interior livable area: 2,377 sqft
    • Finished area above ground: 1,756
    • Finished area below ground: 621

    Property

    Parking
    • Total spaces: 2
    • Parking features: Built-In, Garage Faces Side
    • Attached garage spaces: 2
    Features
    • Patio & porch: Patio, Porch
    • Fencing: Wood
    Lot
    • Size: 0.29 Acres
    • Features: Corner Lot
    Details
    • Parcel number: 208.027400008013000

    Construction

    Type & style
    • Home type: SingleFamily
    • Architectural style: Traditional
    • Property subtype: Single Family Residence
    Materials
    • Frame
    • Roof: Composition
    Condition
    • Year built: 1977

    Utilities & green energy

    • Sewer: Public Sewer
    • Water: Public

    Community & HOA

    Community
    • Subdivision: Walnut Creek Acres
    HOA
    • Has HOA: Yes
    • Amenities included: Clubhouse, Play Area, Pool, Tennis Court(s)
    • Services included: Curbside Recycle, Snow Removal, Trash
    • HOA fee: $600 annually
    Location
    • Region: Parkville

    Financial & listing details

    • Price per square foot: $148/sqft
    • Tax assessed value: $216,481
    • Annual tax amount: $2,752
    • Date on market: 6/2/2023
    • Listing terms: Cash,Conventional,FHA,VA Loan
    • Exclusions: See Disclosures
    • Ownership: Private

    Price history

    DateEventPrice
    6/30/2023Sold--
    Source: Heartland MLS as distributed by MLS GRID #2436967 Report a problem
    6/4/2023Pending sale$295,000$124/sqft
    Source: Heartland MLS as distributed by MLS GRID #2436967 Report a problem
    6/2/2023Listed for sale$295,000+47.5%$124/sqft
    Source: Heartland MLS as distributed by MLS GRID #2436967 Report a problem
    4/19/2019Sold--
    Source: Heartland MLS as distributed by MLS GRID #2143008 Report a problem
    3/20/2019Pending sale$200,000$84/sqft
    Source: RE/MAX Results #2143008 Report a problem
    1/4/2019Listed for sale$200,000+50.5%$84/sqft
    Source: RE/MAX Results #2143008 Report a problem
    4/19/2014Sold--
    Source: Agent Provided Report a problem
    2/19/2014Listed for sale$132,900+26.6%$56/sqft
    Source: Berkshire HathawayHS KC Realty #1868074 Report a problem
    12/13/2012Listing removed$105,000$44/sqft
    Source: CENTURY 21 All-Pro #1799674 Report a problem
    10/10/2012Pending sale$105,000$44/sqft
    Source: CENTURY 21 All-Pro #1799674 Report a problem
    9/27/2012Listed for sale$105,000$44/sqft
    Source: Century 21 All-Pro Report a problem

    Public tax history

    YearProperty taxesTax assessment
    2025$3,429 +12.1%$41,132
    2024$3,060 -0.2%$41,132
    2023$3,068 +11.5%$41,132 +12.9%
    2022$2,752 -0.4%$36,432
    2021$2,762 +10.2%$36,432 +12.7%
    2020$2,505 $32,326 +4.1%
    2018-- $31,041
    2017$2,425 +37.4%$31,041 +39.6%
    2016$1,765 -0.5%$22,230
    2015$1,774 +3%$22,230
    2013$1,722 $22,230
    2012-- $22,230
    2011-- $22,230
    2010-- $22,230
    2009-- $22,230
    Find assessor info on the county website

    Neighborhood: 64152

    Nearby schools

    GreatSchools rating
    Schools provided by the listing agent
    • Elementary: Union Chapel
    • Middle: Plaza/Lakeview
    • High: Park Hill South

    Source: Heartland MLS as distributed by MLS GRID. This data may not be complete. We recommend contacting the local school district to confirm school assignments for this home.

    Get a cash offer in 3 minutes
    Find out how much your home could sell for in as little as 3 minutes with a no-obligation cash offer.
    Estimated market value
    $352,100
    Get a cash offer in 3 minutes
    Find out how much your home could sell for in as little as 3 minutes with a no-obligation cash offer.
    Estimated market value
    $352,100