Major updates include a brand-new roof and retaining wall. Solar panels are paid in full and include a transferable warranty, offering long-term energy efficiency and value. Fresh interior paint and new carpet in four bedrooms make this home truly move-in ready.
Welcome to your private retreat on just over an acre, offering 5 bedrooms, 4 baths, and nearly 3,500 square feet of comfortable, well maintained living space. Nestled in a peaceful neighborhood just off the beaten path, this property offers the perfect balance of privacy and convenience, only 20 minutes from downtown Fort Worth. Designed for both everyday living and entertaining, the spacious main living area flows effortlessly into the kitchen, dining, and breakfast spaces, all overlooking the backyard oasis complete with a heated pool, spa, and tranquil water feature. The main level features a dedicated office, a spacious primary suite with a sitting area, pool views, and direct patio access, along with an additional downstairs bedroom ideal for guests or multigenerational living. Upstairs, you'll find three additional bedrooms, two full baths, and a versatile media-game room perfect for movie nights, hobbies, or flexible living space. Step outside and enjoy resort-style amenities including a covered patio, cabana, and a fully equipped guest house featuring built-ins, a full-size refrigerator, 2-burner cooktop, walk-in shower, dedicated water heater, and separate HVAC system—ideal for long-term guests, in-laws, a private studio, or home office. This exceptional property combines comfort, flexibility, and outdoor enjoyment in a serene setting with room to breathe. Ask your agent for the full list of updates!
Sold
Price Unknown
10601 Pack Saddle Trl, Fort Worth, TX 76108
5beds
3,476sqft
Single Family Residence
Built in 2004
1.17 Acres Lot
$736,900 Zestimate®
$--/sqft
$3,651 Estimated rent
Home value
$736,900
$700,000 - $774,000
$3,651/mo
Zestimate® history
Owner options
List your home for rent
$3,651/mo
Rent Zestimate®
Find your next renter with Zillow Rental Manager. Plus, with online applications, you can quickly screen prospective tenants – for free.
$3,651/mo
Rent Zestimate®
Refinance and save
Refinancing to a lower rate could help reduce your monthly payments and save thousands over the life of the loan.
Explore your selling options
Work with a Zillow partner agent
Leverage their expertise and Zillow's premium Showcase listings to get your home seen by more buyers.
Get startedList with your own agent
Get your home in front of millions of buyers by listing it on Zillow.
Learn how to do itSell it yourself
Take full control of how buyers see your home on Zillow by listing For Sale by Owner (FSBO).
List your homeWhat's special
Heated poolDirect patio accessDedicated officeOverlooking the backyard oasisTranquil water featureCovered patioPool views
Zillow last checked:
Listing updated:
Listed by:
Kathy Kinney 0713502 817-721-6613,
Local Realty Agency Fort Worth 214-556-7073
Bought with:
Dawn Hershberger, 0789209
Monument Realty
Source: NTREIS,MLS#: 21111354
Facts & features
Interior
Bedrooms & bathrooms
- Bedrooms: 5
- Bathrooms: 4
- Full bathrooms: 3
- 1/2 bathrooms: 1
Primary bedroom
- Features: Ceiling Fan(s), En Suite Bathroom, Walk-In Closet(s)
- Level: First
- Dimensions: 16 x 24
Bedroom
- Features: Ceiling Fan(s), Split Bedrooms, Walk-In Closet(s)
- Level: Second
- Dimensions: 12 x 12
Bedroom
- Features: Ceiling Fan(s), Split Bedrooms, Walk-In Closet(s)
- Level: Second
- Dimensions: 11 x 10
Bedroom
- Features: Ceiling Fan(s), Walk-In Closet(s)
- Level: Second
- Dimensions: 10 x 10
Bedroom
- Features: Ceiling Fan(s), Walk-In Closet(s)
- Level: First
- Dimensions: 11 x 10
Primary bathroom
- Features: Built-in Features, Dual Sinks, Granite Counters, Jetted Tub, Linen Closet, Separate Shower
- Level: First
- Dimensions: 11 x 17
Dining room
- Level: First
- Dimensions: 14 x 10
Other
- Features: Built-in Features, Jack and Jill Bath, Solid Surface Counters
- Level: Second
- Dimensions: 6 x 17
Other
- Features: Built-in Features, Solid Surface Counters
- Level: Second
- Dimensions: 10 x 5
Game room
- Level: Second
- Dimensions: 18 x 11
Half bath
- Features: Solid Surface Counters
- Level: First
- Dimensions: 7 x 5
Kitchen
- Features: Built-in Features, Eat-in Kitchen, Granite Counters, Pantry
- Level: First
- Dimensions: 14 x 14
Laundry
- Features: Built-in Features
- Level: First
- Dimensions: 6 x 11
Living room
- Features: Ceiling Fan(s)
- Level: First
- Dimensions: 23 x 23
Office
- Features: Ceiling Fan(s), Fireplace
- Level: First
- Dimensions: 15 x 15
Heating
- Central, Electric, Fireplace(s), Solar
Cooling
- Central Air, Ceiling Fan(s), Electric, Zoned
Appliances
- Included: Dishwasher, Electric Range, Electric Water Heater, Disposal, Microwave
- Laundry: Washer Hookup, Electric Dryer Hookup, Laundry in Utility Room
Features
- Decorative/Designer Lighting Fixtures, Eat-in Kitchen, Granite Counters, High Speed Internet, Cable TV, Walk-In Closet(s)
- Flooring: Carpet, Ceramic Tile, Hardwood, Laminate
- Has basement: No
- Number of fireplaces: 1
- Fireplace features: Wood Burning
Interior area
- Total interior livable area: 3,476 sqft
Property
Parking
- Total spaces: 3
- Parking features: Concrete, Covered, Door-Single, Driveway, Garage, Garage Door Opener, Gated, Garage Faces Side, Boat, RV Access/Parking
- Attached garage spaces: 3
Features
- Levels: Two
- Stories: 2
- Patio & porch: Covered
- Exterior features: Private Yard, Rain Gutters, Storage
- Pool features: Cabana, Gunite, In Ground, Outdoor Pool, Pool, Pool/Spa Combo, Water Feature
- Fencing: Chain Link,Metal,Wood
Lot
- Size: 1.17 Acres
- Features: Acreage, Back Yard, Corner Lot, Interior Lot, Irregular Lot, Lawn, Landscaped, Sprinkler System, Few Trees
- Residential vegetation: Grassed
Details
- Additional structures: Guest House, Gazebo, Second Residence
- Parcel number: 07044879
Construction
Type & style
- Home type: SingleFamily
- Architectural style: Traditional,Detached
- Property subtype: Single Family Residence
Materials
- Brick
- Foundation: Slab
- Roof: Composition
Condition
- Resale
- Year built: 2004
Utilities & green energy
- Sewer: Septic Tank
- Water: Public
- Utilities for property: Electricity Connected, Propane, Septic Available, Water Available, Cable Available
Green energy
- Energy generation: Solar
Community & HOA
Community
- Subdivision: Tejas Trails Add
HOA
- Has HOA: No
Location
- Region: Fort Worth
Financial & listing details
- Tax assessed value: $640,170
- Annual tax amount: $15,290
- Date on market: 11/15/2025
- Cumulative days on market: 295 days
- Listing terms: Cash,Conventional,FHA,VA Loan
Price history
| Date | Event | Price |
|---|---|---|
| 10/8/2026 | Sold | -- |
Source: NTREIS #21111354 Report a problem | ||
| 9/14/2026 | Pending sale | $750,000$216/sqft |
Source: NTREIS #21111354 Report a problem | ||
| 9/7/2026 | Contingent | $750,000$216/sqft |
Source: NTREIS #21111354 Report a problem | ||
| 5/12/2026 | Price change | $750,000-2%$216/sqft |
Source: NTREIS #21111354 Report a problem | ||
| 4/1/2026 | Price change | $765,000-1.9%$220/sqft |
Source: NTREIS #21111354 Report a problem | ||
| 1/9/2026 | Listed for sale | $779,900$224/sqft |
Source: NTREIS #21111354 Report a problem | ||
| 1/4/2026 | Contingent | $779,900$224/sqft |
Source: NTREIS #21111354 Report a problem | ||
| 11/15/2025 | Listed for sale | $779,900+0.8%$224/sqft |
Source: NTREIS #21111354 Report a problem | ||
| 5/1/2025 | Sold | -- |
Source: NTREIS #20841103 Report a problem | ||
| 4/11/2025 | Pending sale | $774,000$223/sqft |
Source: NTREIS #20841103 Report a problem | ||
| 4/3/2025 | Contingent | $774,000$223/sqft |
Source: NTREIS #20841103 Report a problem | ||
| 3/24/2025 | Price change | $774,000-1.3%$223/sqft |
Source: NTREIS #20841103 Report a problem | ||
| 3/2/2025 | Price change | $784,000-1.9%$226/sqft |
Source: NTREIS #20841103 Report a problem | ||
| 2/14/2025 | Listed for sale | $799,000+74.1%$230/sqft |
Source: NTREIS #20841103 Report a problem | ||
| 10/5/2017 | Sold | -- |
Source: Agent Provided Report a problem | ||
| 10/1/2017 | Pending sale | $459,000$132/sqft |
Source: Real Estate By Pat Gray #13647089 Report a problem | ||
| 8/22/2017 | Price change | $459,000-3.2%$132/sqft |
Source: Real Estate By Pat Gray #13647089 Report a problem | ||
| 7/12/2017 | Listed for sale | $474,000+45.8%$136/sqft |
Source: Real Estate By Pat Gray #13647089 Report a problem | ||
| 2/26/2008 | Listing removed | $325,000$93/sqft |
Source: Number1Expert #10914346 Report a problem | ||
| 1/5/2008 | Listed for sale | $325,000$93/sqft |
Source: Number1Expert #10914346 Report a problem | ||
| 11/13/2007 | Sold | -- |
Source: Public Record Report a problem | ||
Public tax history
| Year | Property taxes | Tax assessment |
|---|---|---|
| 2025 | $14,874 +16.7% | $640,170 |
| 2024 | $12,741 -0.5% | $640,170 -4.5% |
| 2023 | $12,810 -9.9% | $670,637 +10.9% |
| 2022 | $14,219 +6% | $604,653 +16.6% |
| 2021 | $13,417 +6.1% | $518,390 +4.9% |
| 2020 | $12,647 +4.6% | $494,117 +5.7% |
| 2019 | $12,095 +6.2% | $467,398 +9.6% |
| 2018 | $11,394 +8.4% | $426,300 +10% |
| 2017 | $10,512 +7.9% | $387,545 |
| 2016 | $9,746 +7.3% | $387,545 +20.1% |
| 2015 | $9,080 | $322,700 -12% |
| 2014 | $9,080 | $366,900 +21.7% |
| 2013 | -- | $301,500 -9.8% |
| 2012 | -- | $334,300 |
| 2011 | -- | $334,300 |
| 2010 | -- | $334,300 |
| 2009 | -- | $334,300 +21.6% |
| 2008 | -- | $275,000 |
| 2007 | -- | $275,000 -16.1% |
| 2006 | -- | $327,900 +127.1% |
| 2005 | -- | $144,400 +470.8% |
| 2004 | -- | $25,300 |
| 2003 | -- | $25,300 |
| 2002 | -- | $25,300 |
| 2001 | -- | $25,300 |
| 2000 | -- | $25,300 |
Find assessor info on the county website
Neighborhood: Tejas Trails
Nearby homes
- $605,600-- bd-- ba2.9k sqft201 Pack Saddle Cir, Fort Worth, TX 76108Off Market
- $--3 bd2 ba2.4k sqft10608 Pack Saddle Trl, Fort Worth, TX 76108Sold
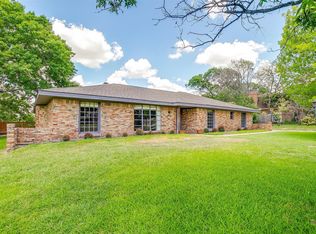
- $648,1004 bd3 ba2.6k sqft10625 Pack Saddle Trl, Fort Worth, TX 76108Off Market
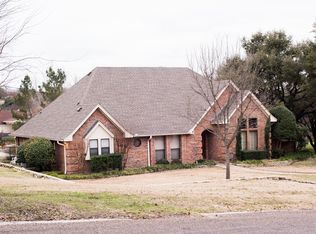
- $467,9003 bd2 ba3.3k sqft10600 Pack Saddle Trl, Fort Worth, TX 76108Off Market
- $507,2003 bd2 ba2.3k sqft10616 Pack Saddle Trl, Fort Worth, TX 76108Off Market
- $686,1003 bd2 ba3.3k sqft241 E Chuck Wagon Trl, Fort Worth, TX 76108Off Market
- $414,9004 bd2 ba2.5k sqft208 Pack Saddle Cir, Fort Worth, TX 76108Off Market
- $534,8003 bd2 ba2.1k sqft208 Yuchi Trl N, Fort Worth, TX 76108Off Market
Nearby schools
GreatSchools rating
- NATannahill Intermediate SchoolGrades: 5-6Distance: 0.9 mi
- 5/10Brewer Middle SchoolGrades: 6-8Distance: 3.4 mi
- 3/10Brewer High SchoolGrades: 9-12Distance: 1.9 mi
Schools provided by the listing agent
- Elementary: North
- Middle: Brewer,Tannahill
- High: Brewer
- District: White Settlement ISD
Source: NTREIS. This data may not be complete. We recommend contacting the local school district to confirm school assignments for this home.
Get a cash offer in 3 minutes
Find out how much your home could sell for in as little as 3 minutes with a no-obligation cash offer.
Estimated market value
$736,900
Get a cash offer in 3 minutes
Find out how much your home could sell for in as little as 3 minutes with a no-obligation cash offer.
Estimated market value
$736,900
- Texas
- Tarrant County
- Fort Worth
- 76108
- Tejas Trails
- 10601 Pack Saddle Trl
