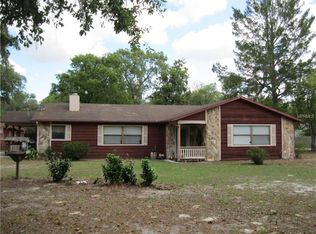
Only ONE OWNER! This home has been well maintained over the years. This unique home has a split floorplan with 5 spacious bedrooms along with 3 FULL bathrooms. One of these rooms could easily be used as a den or office. The main living area is the center of the house, where you can see the beautiful double doors leading to the front porch or see through the sliding glass pocket doors directly to the pool. The front porch is perfect for adding rocking chairs, or any seating and enjoying a nice morning coffee. During the cooler months, you can really enjoy the breeze when all the doors are open, while still maintaining privacy with 2.39 acres of land. The pool area has been paved with brick pavers and has a screen enclosure, helping keep the falling leaves out of the pool. You'll notice the stone work on the house under the covered area of the pool. Storage will be no issue in this home having an attached 2 car garage along with an additional detached garage/workshop with 4 garage doors and enough space to park 4+ cars, or boat, golf cart, side by sides, riding lawn mowers, etc. This space is just over 1,400 sq ft with water and electric already hooked up. There are no restrictions so bring your toys and your animals! There are 2 additional parking pads, one with a carport and another with a canopy tall enough for an RV. No Flood zone or monthly fees at this property. This home is waiting for it's new owners. Bring your imagination and turn this unique property into your dream home! Located conveniently near grocery shopping and easy access to major highways.
Sold for $445,000
$445,000
10601 PINTO DRIVE, HUDSON, FL 34669
4beds
2,312sqft
Single Family Residence
Built in 1985
2.39 Acres Lot
$495,000 Zestimate®
$192/sqft
$3,007 Estimated rent
Home value
$495,000
$460,000 - $535,000
$3,007/mo
Zestimate® history
Owner options
List your home for rent
$3,007/mo
Rent Zestimate®
Find your next renter with Zillow Rental Manager. Plus, with online applications, you can quickly screen prospective tenants – for free.
$3,007/mo
Rent Zestimate®
Refinance and save
$3,256/mo
Est. payment
Refinancing to a lower rate could help reduce your monthly payments and save thousands over the life of the loan.
$3,256/mo
Est. payment
Explore your selling options
Work with a Zillow partner agent
Leverage their expertise and Zillow's premium Showcase listings to get your home seen by more buyers.
Get startedList with your own agent
Get your home in front of millions of buyers by listing it on Zillow.
Learn how to do itSell it yourself
Take full control of how buyers see your home on Zillow by listing For Sale by Owner (FSBO).
List your homeWhat's special
Split floorplanSliding glass pocket doorsGolf cartBrick paversBeautiful double doors
Zillow last checked:
Listing updated:
Listed by:
Kayla McDonald, PA 727-495-1951,
RE/MAX ALLIANCE GROUP 727-845-4321
Bought with:
Raidel Castro, 3413295
AVENUE HOMES LLC
Source: Stellar MLS,MLS#: W7860056 Originating MLS: West Pasco
Originating MLS: West Pasco
Facts & features
Interior
Bedrooms & bathrooms
- Bedrooms: 4
- Bathrooms: 3
- Full bathrooms: 3
Rooms
- Room types: Attic
Primary bedroom
- Features: Built-in Closet
- Level: First
- Area: 380 Square Feet
- Dimensions: 20x19
Bedroom 1
- Features: Built-in Closet
- Level: First
- Area: 380 Square Feet
- Dimensions: 20x19
Bedroom 2
- Features: Built-in Closet
- Level: First
- Area: 110 Square Feet
- Dimensions: 11x10
Bedroom 3
- Features: Built-in Closet
- Level: First
- Area: 143 Square Feet
- Dimensions: 11x13
Bedroom 4
- Features: Built-in Closet
- Level: First
- Area: 143 Square Feet
- Dimensions: 11x13
Dining room
- Level: First
- Area: 154 Square Feet
- Dimensions: 11x14
Kitchen
- Level: First
- Area: 143 Square Feet
- Dimensions: 11x13
Living room
- Level: First
- Area: 480 Square Feet
- Dimensions: 15x32
Heating
- Central, Electric
Cooling
- Central Air
Appliances
- Included: Convection Oven, Dishwasher, Microwave, Refrigerator
- Laundry: In Garage
Features
- Ceiling Fan(s), Open Floorplan, Split Bedroom, Thermostat
- Flooring: Carpet, Parquet, Tile
- Doors: Sliding Doors
- Windows: Window Treatments
- Has fireplace: Yes
- Fireplace features: Electric, Wood Burning
Interior area
- Total structure area: 5,699
- Total interior livable area: 2,312 sqft
Property
Parking
- Total spaces: 6
- Parking features: Garage - Attached, Carport
- Attached garage spaces: 5
- Carport spaces: 1
- Covered spaces: 6
Features
- Levels: One
- Stories: 1
- Patio & porch: Covered, Front Porch
- Exterior features: Private Mailbox, Storage
- Has private pool: Yes
- Pool features: Fiberglass, In Ground, Screen Enclosure
- Has view: Yes
- View description: Pool, Trees/Woods
Lot
- Size: 2.39 Acres
- Residential vegetation: Oak Trees, Wooded
Details
- Additional structures: Storage, Workshop
- Parcel number: 0625170010000002850
- Zoning: AR
- Special conditions: None
Construction
Type & style
- Home type: SingleFamily
- Property subtype: Single Family Residence
Materials
- Vinyl Siding, Wood Frame
- Foundation: Slab
- Roof: Shingle
Condition
- New construction: No
- Year built: 1985
Utilities & green energy
- Sewer: Septic Tank
- Water: Well
- Utilities for property: Cable Available, Electricity Connected, Phone Available, Sewer Connected, Water Connected
Community & HOA
Community
- Pet fee: $0 monthly
- Subdivision: LAKEWOOD ACRES
HOA
- Has HOA: No
Location
- Region: Hudson
Financial & listing details
- Price per square foot: $192/sqft
- Tax assessed value: $374,844
- Annual tax amount: $7,399
- Date on market: 11/29/2023
- Cumulative days on market: 5 days
- Listing terms: Cash,Conventional
- Ownership: Fee Simple
- Total actual rent: 0
- Electric utility on property: Yes
- Road surface type: Paved
Price history
| Date | Event | Price |
|---|---|---|
| 1/5/2024 | Sold | $445,000-1.1%$192/sqft |
Source:  Stellar MLS #W7860056 Report a problem Stellar MLS #W7860056 Report a problem | ||
| 12/5/2023 | Pending sale | $450,000$195/sqft |
Source: Stellar MLS #W7860056 Report a problem | ||
| 11/29/2023 | Listed for sale | $450,000$195/sqft |
Source: Stellar MLS #W7860056 Report a problem | ||
Public tax history
| Year | Property taxes | Tax assessment |
|---|---|---|
| 2025 | $5,821 -11.6% | $374,844 -0.5% |
| 2024 | $6,586 -14.6% | $376,810 -14.4% |
| 2023 | $7,708 +760.1% | $439,985 +24.5% |
| 2022 | $896 +3.5% | $353,404 +321.5% |
| 2021 | $866 +2.6% | $83,840 +1.4% |
| 2020 | $844 +3.3% | $82,690 +2.3% |
| 2019 | $817 | $80,840 +1.9% |
| 2018 | $817 +3.2% | $79,334 |
| 2017 | $792 +1.3% | $79,334 +4.2% |
| 2016 | $781 +8.2% | $76,104 +1.9% |
| 2015 | $722 +2.9% | $74,708 -35.1% |
| 2014 | $702 | $115,028 +14.1% |
| 2013 | -- | $100,786 +1% |
| 2012 | -- | $99,832 +4.4% |
| 2011 | -- | $95,617 +39.2% |
| 2010 | -- | $68,678 -32.7% |
| 2009 | -- | $102,028 -50.3% |
| 2008 | -- | $205,191 -8.2% |
| 2007 | -- | $223,416 +3.9% |
| 2006 | -- | $214,935 +27.6% |
| 2005 | -- | $168,486 +17.2% |
| 2004 | -- | $143,755 +4% |
| 2003 | -- | $138,265 +0.8% |
| 2002 | -- | $137,154 +53.2% |
| 2000 | -- | $89,515 |
| 1999 | -- | $89,515 |
Find assessor info on the county website
Neighborhood: 34669
Nearby homes
- $465,8003 bd2 ba2k sqft10617 Pinto Dr, Hudson, FL 34669Off Market
- $218,800-- bd2 ba792 sqft10527 Pinto Dr, Hudson, FL 34669Off Market
- $365,4002 bd2 ba1.2k sqft10631 Pinto Dr, Hudson, FL 34669Off Market
- $650,3005 bd5 ba3.3k sqft10435 Pinto Dr, Hudson, FL 34669Off Market
- $335,500-- bd2 ba1.6k sqft10602 Pinto Dr, Hudson, FL 34669Off Market
- $164,600-- bd2 ba1.4k sqft10707 Pinto Dr, Hudson, FL 34669Off Market
- $186,400-- bd2 ba1.3k sqft10618 Pinto Dr, Hudson, FL 34669Off Market
- $108,400-- bd1 ba720 sqft10524 Pinto Dr, Hudson, FL 34669Off Market
Nearby schools
GreatSchools rating
- 4/10Hudson Middle SchoolGrades: 4-8Distance: 1.6 mi
- 3/10Fivay High SchoolGrades: 8-12Distance: 1.5 mi
- 3/10Moon Lake Elementary SchoolGrades: PK-5Distance: 1.9 mi
Get a cash offer in 3 minutes
Find out how much your home could sell for in as little as 3 minutes with a no-obligation cash offer.
Estimated market value
$495,000
Get a cash offer in 3 minutes
Find out how much your home could sell for in as little as 3 minutes with a no-obligation cash offer.
Estimated market value
$495,000
- Florida
- Pasco County
- Hudson
- 34669
- 10601 PINTO DRIVE
