Skip main navigation
Off market
  • $1,432,800

    10601 Pond Meadow Dr, Oklahoma City, OK 73151

    4beds
    4,964sqft
    Single Family Residence
    Built in 2000
    1.13 Acres Lot
    $1,432,800 Zestimate®
    $289/sqft
    $5,491 Estimated rent

    Home value

    $1,432,800

    $1.30M - $1.58M

    $5,491/mo

    Zestimate® history
    Loading
    Loading...

    Owner options

    List your home for rent

    $5,491/mo

    Rent Zestimate®

    Find your next renter with Zillow Rental Manager. Plus, with online applications, you can quickly screen prospective tenants – for free.

    Learn more

    $5,491/mo

    Rent Zestimate®

    Refinance and save

    $8,299/mo

    Est. payment

    Refinancing to a lower rate could help reduce your monthly payments and save thousands over the life of the loan.

    See today's rates

    $8,299/mo

    Est. payment

    Explore your selling options

    Work with a Zillow partner agent

    Leverage their expertise and Zillow's premium Showcase listings to get your home seen by more buyers.

    Get started

    List with your own agent

    Get your home in front of millions of buyers by listing it on Zillow.

    Learn how to do it

    Sell it yourself

    Take full control of how buyers see your home on Zillow by listing For Sale by Owner (FSBO).

    List your home

    What's special

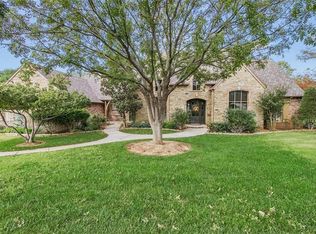
    This stunning property is a Southern Living Idea Home. Built with Hebel Aerated Concrete Block, this home offers exceptional quality & style. Attention to detail throughout, with crown molding gracing most of the house, including coffered ceilings, adding an elegant touch to the living spaces. Upon entering, you'll be greeted by impressive 10 & 12 ft ceilings on the 1st floor, creating an open & spacious atmosphere. The 10ft ceiling on the 2nd floor is a unique, character adding feature. The bathrooms have been updated with marble flooring, exuding a sense of luxury. Both the 1st & 2nd floors showcase beautiful white oak wood flooring. The kitchen features updated Viking Professional matching appliances & a thoughtful design that includes pull-out drawers in all kitchen & pantry cabinets. Every bedroom & family living area is equipped with Hunter Douglas shades, allowing you to control the natural light. The windows are encased in wood & the home features tall baseboards. Designer wallpapers and grasscloth adorn the walls throughout the home. High-end designer brand light fixtures illuminate the space beautifully, creating a warm and inviting atmosphere. The primary closet offers convenient storage with easy pulldown access to top-level racks. The bathrooms feature updated fixtures including baths, toilets, and sinks, combining style and functionality. Practicality is not compromised, as the home boasts an extra deep garage, providing ample space for parking and storage. The 5-zone air conditioning compressors have been recently replaced, ensuring optimal comfort and efficiency year-round. For electric vehicle owners, a charger is conveniently installed in the garage, offering convenient charging options. FEMA approved safe room. Luxury & comfort throughout this home. Relax on your pack patio or private balcony off the primary suite. Gated community with winding streets and mature trees. Don't miss this opportunity to to view 10601 Pond Meadow Drive.

    This property is not currently displayed as for sale or rent on Zillow. This may be different from what's on other websites or public sources.

    Zillow last checked:

    Listing updated:

    Listed by:

    John E Askin 405-812-4118,

    RE/MAX at Home

    Bought with:

    Jennifer Shipley, 156769

    Keller Williams Central OK ED

    Source: MLSOK/OKCMAR as distributed by MLS GRID,MLS#: 1065484MLS Logo

    Facts & features

    Interior

    Bedrooms & bathrooms
    • Bedrooms: 4
    • Bathrooms: 5
    • Full bathrooms: 3
    • 1/2 bathrooms: 2
    Primary bedroom
    • Description: Formal,Living Room,Sitting Area,Split,Suite,Upper Level,Walk In Closet
    Dining room
    • Description: Formal
    Kitchen
    • Description: Breakfast Bar,Eating Space,Hutch,Island,Kitchen,Pantry
    Living room
    • Description: Family/Den,Fireplace,Living Room
    Living room
    • Description: Formal
    Other
    • Description: Bonus Room,Family/Den,Living Room,Upper Level
    Study
    • Description: Bookcase,Built Ins,Lower Level
    Heating
    • Central
    Cooling
    • Has cooling: Yes
    Appliances
    • Included: Dishwasher, Disposal, Water Heater, Free-Standing Gas Oven, Free-Standing Gas Range
    • Laundry: Laundry Room
    Features
    • Paint Woodwork, Stained Wood
    • Windows: Window Treatments
    • Number of fireplaces: 1
    • Fireplace features: Gas Log
    Interior area
    • Total structure area: 4,964
    • Total interior livable area: 4,964 sqft

    Property

    Parking
    • Total spaces: 3
    • Parking features: Concrete
    • Garage spaces: 3
    Features
    • Patio & porch: Patio, Porch
    • Exterior features: Balcony
    Lot
    • Size: 1.13 Acres
    • Features: Greenbelt, Wooded
    Details
    • Parcel number: 10601NONEPondMeadows73151
    • Special conditions: None

    Construction

    Type & style
    • Home type: SingleFamily
    • Architectural style: Other
    • Property subtype: Single Family Residence
    Materials
    • Concrete, Other, Stucco
    • Foundation: Slab
    • Roof: Composition
    Condition
    • Year built: 2000
    Details
    • Builder name: Virgil Onan

    Utilities & green energy

    • Utilities for property: Cable Available, High Speed Internet, Public

    Community & HOA

    HOA
    • Has HOA: Yes
    • Services included: Gated Entry, Greenbelt, Common Area Maintenance
    • HOA fee: $1,000 annually
    Location
    • Region: Oklahoma City

    Financial & listing details

    • Price per square foot: $289/sqft
    • Tax assessed value: $1,499,000
    • Annual tax amount: $6,674
    • Date on market: 11/20/2024
    • Listing terms: Cash,Conventional

    Price history

    DateEventPrice
    7/11/2023Sold$1,500,000+0.7%$302/sqft
    Source: MLSOK/OKCMAR as distributed by MLS GRID #1065484 Report a problem
    6/12/2023Pending sale$1,490,000$300/sqft
    Source: MLSOK/OKCMAR as distributed by MLS GRID #1065484 Report a problem
    6/9/2023Listed for sale$1,490,000+2793.2%$300/sqft
    Source: MLSOK/OKCMAR as distributed by MLS GRID #1065484 Report a problem
    6/11/1998Sold$51,500$10/sqft
    Source: Public Record Report a problem

    Public tax history

    YearProperty taxesTax assessment
    2025$16,874 +0.9%$164,890
    2024$16,718 +147.1%$164,890 +133.2%
    2023$6,765 +1.4%$70,718 +3%
    2022$6,674 +3.4%$68,659 +3%
    2021$6,452 -0.8%$66,660 -3.2%
    2020$6,502 -1.2%$68,860 -3.2%
    2019$6,583 -1.2%$71,170 -1.1%
    2018$6,660 -2%$71,989 +3%
    2017$6,795 $69,891 +3%
    2016$6,795 +0.9%$67,856 +3%
    2015$6,734 +3%$65,879 +1%
    2014$6,538 $65,213 +3%
    2013-- $63,314 +3%
    2012-- $61,471 -2.5%
    2011-- $63,065 -2%
    2010-- $64,368 +5%
    2009-- $61,303 +5%
    2008-- $58,385 +5%
    2007-- $55,604 +5%
    2006-- $52,957 +5%
    2005-- $50,435 -88.5%
    2004$4,734 $436,673 +809.1%
    2003-- $48,033 +0.3%
    2002-- $47,900 +1.6%
    2001-- $47,125 +418.7%
    2000-- $9,086
    Find assessor info on the county website

    Neighborhood: 73151

    Nearby schools

    GreatSchools rating
    Schools provided by the listing agent
    • Elementary: Oakdale Public School
    • Middle: Oakdale Public School

    Source: MLSOK/OKCMAR as distributed by MLS GRID. This data may not be complete. We recommend contacting the local school district to confirm school assignments for this home.

    Get a cash offer in 3 minutes
    Find out how much your home could sell for in as little as 3 minutes with a no-obligation cash offer.
    Estimated market value
    $1,432,800
    Get a cash offer in 3 minutes
    Find out how much your home could sell for in as little as 3 minutes with a no-obligation cash offer.
    Estimated market value
    $1,432,800