Seize this unique chance to own a 3-unit building in this charming neighborhood of Palos Hills! Ideal for investors and aspiring homeowners alike, this income-generating property offers both lucrative investment potential and the opportunity for owner occupancy. All-brick construction ensures durability and low maintenance. Includes a 3-car detached garage for secure parking. 1st and 2nd floor units boast 3 spacious bedrooms, 1.5 bathrooms, large eat-in kitchens, and separate dining areas. Private balconies for relaxation and fresh air too. Garden unit features 2 bedrooms, 1 full bathroom, kitchen, and large living room. Common area laundry room equipped with 2 washers and 2 dryers. Building is surrounded by residential homes. Situated in an area known for excellent schools. This building has been very well maintained. Large yard for resident's use. This well-maintained property offers tenants the best of both worlds, apartment living with the comfort of a private garage and yard. Don't miss out on this exceptional opportunity to invest in a thriving community!
Closed
$630,000
10601 S 81st Ct, Palos Hills, IL 60465
8beds
--sqft
Multi Family
Built in 1974
-- sqft lot
$717,800 Zestimate®
$--/sqft
$2,118 Estimated rent
Home value
$717,800
$675,000 - $768,000
$2,118/mo
Zestimate® history
Owner options
List your home for rent
$2,118/mo
Rent Zestimate®
Find your next renter with Zillow Rental Manager. Plus, with online applications, you can quickly screen prospective tenants – for free.
$2,118/mo
Rent Zestimate®
Refinance and save
$4,484/mo
Est. payment
Refinancing to a lower rate could help reduce your monthly payments and save thousands over the life of the loan.
$4,484/mo
Est. payment
Explore your selling options
Work with a Zillow partner agent
Leverage their expertise and Zillow's premium Showcase listings to get your home seen by more buyers.
Get startedList with your own agent
Get your home in front of millions of buyers by listing it on Zillow.
Learn how to do itSell it yourself
Take full control of how buyers see your home on Zillow by listing For Sale by Owner (FSBO).
List your homeWhat's special
All-brick constructionSpacious bedroomsLarge yardPrivate balconiesLarge eat-in kitchensSeparate dining areasCommon area laundry room
Zillow last checked:
Listing updated:
Listed by:
Mike McCatty 708-945-2121,
Century 21 Circle,
Andrew McCatty 708-217-5232,
Century 21 Circle
Bought with:
Mateen Syed
Guidance Realty
Source: MRED as distributed by MLS GRID,MLS#: 12193913
Facts & features
Interior
Bedrooms & bathrooms
- Bedrooms: 8
- Bathrooms: 5
- Full bathrooms: 3
- 1/2 bathrooms: 2
Rooms
- Room types: Kitchen, Enclosed Balcony
Bathroom
- Features: Soaking Tub
Heating
- Natural Gas, Forced Air
Appliances
- Included: Multiple Water Heaters, Gas Water Heater
Features
- Basement: Finished,Full,Walk-Out Access
Property
Parking
- Total spaces: 3
- Parking features: Garage Door Opener, On Site, Garage Owned, Detached, Garage
- Garage spaces: 3
- Has uncovered spaces: Yes
Features
- Patio & porch: Patio
Lot
- Size: 8,712 Square Feet
- Dimensions: 63 X 132 X 64 X 133
- Features: Corner Lot
Details
- Additional structures: Shed(s)
- Parcel number: 23142150010000
- Zoning: MULTI
- Special conditions: None
- Other equipment: Ceiling Fan(s)
Construction
Type & style
- Home type: MultiFamily
- Property subtype: Multi Family
Materials
- Brick
- Foundation: Concrete Perimeter
- Roof: Asphalt
Condition
- New construction: No
- Year built: 1974
Details
- Builder model: 3 FLAT
Utilities & green energy
- Sewer: Public Sewer
- Water: Lake Michigan, Public
Community & HOA
Community
- Features: Street Paved
- Security: Carbon Monoxide Detector(s)
Location
- Region: Palos Hills
Financial & listing details
- Tax assessed value: $383,350
- Annual tax amount: $11,077
- Date on market: 10/30/2024
- Listing terms: Conventional
- Ownership: Fee Simple
Price history
| Date | Event | Price |
|---|---|---|
| 12/27/2024 | Sold | $630,000+5.2% |
Source:  MRED as distributed by MLS GRID #12193913 Report a problem MRED as distributed by MLS GRID #12193913 Report a problem | ||
| 11/12/2024 | Contingent | $599,000 |
Source: MRED as distributed by MLS GRID #12193913 Report a problem | ||
| 10/30/2024 | Listed for sale | $599,000+44.3% |
Source: MRED as distributed by MLS GRID #12193913 Report a problem | ||
| 5/31/2019 | Sold | $415,000-6.7% |
Source: MRED as distributed by MLS GRID #10311254 Report a problem | ||
| 4/1/2019 | Pending sale | $445,000 |
Source: RE/MAX "10" In The Park #10311254 Report a problem | ||
| 1/2/2019 | Price change | $445,000+11.3% |
Source: RE/MAX "10" In The Park #10075486 Report a problem | ||
| 12/23/2018 | Price change | $399,900-5.9% |
Source: RE/MAX "10" In The Park #10075486 Report a problem | ||
| 12/13/2018 | Price change | $424,900-3.2% |
Source: REMAX "10" In the Park #10075486 Report a problem | ||
| 9/24/2018 | Price change | $439,000-2.2% |
Source: RE/MAX "10" In The Park #10075486 Report a problem | ||
| 9/7/2018 | Listed for sale | $449,000+44.8% |
Source: RE/MAX 10 in the Park #10075486 Report a problem | ||
| 1/8/2008 | Sold | $310,000 |
Source: Public Record Report a problem | ||
Public tax history
| Year | Property taxes | Tax assessment |
|---|---|---|
| 2024 | $11,002 -0.7% | $38,335 |
| 2023 | $11,077 -4.9% | $38,335 +20.1% |
| 2022 | $11,649 +3.2% | $31,923 |
| 2021 | $11,288 +2.1% | $31,923 |
| 2020 | $11,051 -6.8% | $31,923 -7.2% |
| 2019 | $11,859 +3.9% | $34,397 |
| 2018 | $11,415 +3.7% | $34,397 |
| 2017 | $11,010 +19.5% | $34,397 +28.9% |
| 2016 | $9,216 +1.4% | $26,678 |
| 2015 | $9,087 +1.8% | $26,678 |
| 2014 | $8,924 +31.8% | $26,678 +10.1% |
| 2013 | $6,772 +3.3% | $24,236 |
| 2012 | $6,552 +1.6% | $24,236 -1.5% |
| 2011 | $6,448 -10.6% | $24,600 -16.5% |
| 2010 | $7,211 +0.3% | $29,450 |
| 2009 | $7,190 +6.9% | $29,450 -5% |
| 2008 | $6,725 -23.7% | $31,000 -17.5% |
| 2007 | $8,818 +27.6% | $37,575 |
| 2006 | $6,910 +3.3% | $37,575 |
| 2005 | $6,686 +8.5% | $37,575 +26.4% |
| 2004 | $6,162 +13.9% | $29,717 |
| 2003 | $5,411 +2.5% | $29,717 |
| 2002 | $5,277 +12.1% | $29,717 +22.2% |
| 2001 | $4,708 +2% | $24,313 |
| 2000 | $4,615 -3.8% | $24,313 |
| 1999 | $4,796 | $24,313 |
Find assessor info on the county website
Neighborhood: 60465
Nearby homes
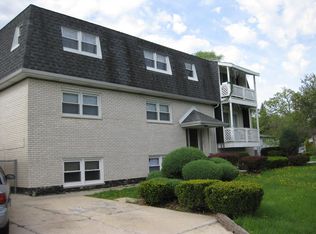
- $499,2003 bd1 ba1.1k sqft10601 S 81st Ct #2, Palos Hills, IL 60465Off Market
- $408,5004 bd3 ba1.1k sqft10607 S 81st Ct, Palos Hills, IL 60465Off Market

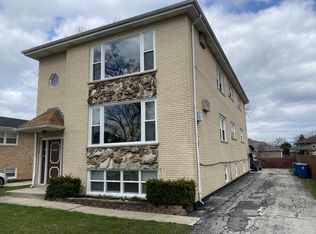
- $520,5006 bd2 ba2.9k sqft10611 S 81st Ct, Palos Hills, IL 60465Off Market
- $635,6009 bd5 ba2.8k sqft10611 S 81st Ct FLOOR 2, Palos Hills, IL 60465Off Market
- $378,1003 bd3 ba1.7k sqft10547 S 81st Ct, Palos Hills, IL 60465Off Market
- $397,9003 bd2 ba1.2k sqft10600 S 81st Ave, Palos Hills, IL 60465Off Market
- $373,6003 bd2 ba1.2k sqft10604 S 81st Ave, Palos Hills, IL 60465Off Market
- $298,9003 bd1 ba1.1k sqft10613 S 81st Ct, Palos Hills, IL 60465Off Market
Nearby schools
GreatSchools rating
- NADr Kenneth M Sorrick SchoolGrades: PK-1Distance: 0.5 mi
- 10/10H H Conrady Jr High SchoolGrades: 6-8Distance: 1.2 mi
- 7/10Amos Alonzo Stagg High SchoolGrades: 9-12Distance: 0.7 mi
Schools provided by the listing agent
- Elementary: Oak Ridge Elementary School
- Middle: H H Conrady Junior High School
- High: Amos Alonzo Stagg High School
- District: 117
Source: MRED as distributed by MLS GRID. This data may not be complete. We recommend contacting the local school district to confirm school assignments for this home.
Get a cash offer in 3 minutes
Find out how much your home could sell for in as little as 3 minutes with a no-obligation cash offer.
Estimated market value
$717,800
Get a cash offer in 3 minutes
Find out how much your home could sell for in as little as 3 minutes with a no-obligation cash offer.
Estimated market value
$717,800
- Illinois
- Cook County
- Palos Hills
- 60465
- 10601 S 81st Ct
Nearby cities
Nearby zip codes
Other Palos Hills Topics
