Set on a peaceful street in desirable North Pinecrest, this spacious 5-bedroom, 5.5-bath home offers a wonderful setting for everyday living, and entertaining. Built in 2007, the thoughtfully designed split floor plan provides plenty of room to spread out while keeping the heart of the home connected. The large open kitchen flows into the family and breakfast areas, creating an inviting space for everything from busy mornings to relaxed evenings at home. High ceilings, impact windows and French doors, Egyptian marble floors, a working fireplace, generous walk-in closets, and a beautiful built-in wet bar are just a few of the home's many features. The private two-story primary suite wing offers a peaceful retreat, while a cabana bath, interior laundry room, two-car garage, generator, and gas appliances add everyday convenience. Outside, the private pool and patio area is designed for easy enjoyment, with Chicago brick, a gazebo, and low-maintenance turf providing plenty of space to relax, play, and entertain. Ideally located near highly regarded Pinecrest schools and just minutes from the parks, shops, dining, and community amenities that make the Village of Pinecrest such a special place to call home.
Accepting backups
$3,350,000
10601 SW 72nd Ct, Pinecrest, FL 33156
5beds
4,562sqft
Single Family Residence
Built in 2007
0.36 Acres Lot
$-- Zestimate®
$734/sqft
$-- HOA
What's special
- 19 days
- 216
- 7
Zillow last checked:
Listing updated:
Listed by:
Selen Medwin 305-710-7123,
Compass Florida, LLC
Source: MIAMI,MLS#: A12068461 Originating MLS: A-Miami Association of REALTORS
Originating MLS: A-Miami Association of REALTORSFacts & features
Interior
Bedrooms & bathrooms
- Bedrooms: 5
- Bathrooms: 6
- Full bathrooms: 5
- 1/2 bathrooms: 1
Rooms
- Room types: Den/Library/Office, Family Room
Heating
- Central
Cooling
- Ceiling Fan(s), Central Air
Appliances
- Included: Dishwasher, Disposal, Dryer, Gas Range, Ice Maker, Microwave, Refrigerator, Oven, Washer
- Laundry: Sink, Laundry Room
Features
- Bar, Built-in Features, Closet Cabinetry, Kitchen Island, Split Bedroom, Volume Ceilings, Walk-In Closet(s), Wet Bar
- Flooring: Ceramic Tile, Marble
- Doors: French Doors
- Has fireplace: Yes
Interior area
- Total structure area: 5,264
- Total interior livable area: 4,562 sqft
Video & virtual tour
Property
Parking
- Total spaces: 2
- Parking features: Driveway, Paver Block
- Attached garage spaces: 2
- Has uncovered spaces: Yes
Features
- Stories: 2
- Entry location: First Floor Entry
- Exterior features: Lighting
- Has private pool: Yes
- Pool features: In Ground, Pool Only
- Fencing: Fenced
- Has view: Yes
- View description: Garden, Pool
Lot
- Size: 0.36 Acres
- Features: 1/4 To Less Than 1/2 Acre Lot, East Of US 1
Details
- Parcel number: 2050110100090
- Zoning: 2100
Construction
Type & style
- Home type: SingleFamily
- Architectural style: Mediterranean
- Property subtype: Single Family Residence
Materials
- CBS Construction
- Roof: Flat Tile
Condition
- Year built: 2007
Utilities & green energy
- Gas: Natural Gas
- Sewer: Septic Tank
- Water: Municipal Water
Community & HOA
Community
- Features: None, No Subdiv/Park Info
- Security: Smoke Detector
- Subdivision: Shane Estates
HOA
- Has HOA: No
Location
- Region: Pinecrest
Financial & listing details
- Price per square foot: $734/sqft
- Tax assessed value: $1,845,824
- Annual tax amount: $20,170
- Date on market: 8/13/2026
- Listing terms: All Cash,Conventional
Estimated market value
Not available
Estimated sales range
Not available
Not available
Price history
| Date | Event | Price |
|---|---|---|
| 8/17/2026 | Listed for sale | $3,350,000-4.3%$734/sqft |
Source:  MIAMI #A12068461 Report a problem MIAMI #A12068461 Report a problem | ||
| 6/19/2026 | Listing removed | $3,499,000$767/sqft |
Source: MIAMI #A11966928 Report a problem | ||
| 4/20/2026 | Price change | $3,499,000-4.1%$767/sqft |
Source: MIAMI #A11966928 Report a problem | ||
| 3/12/2026 | Price change | $3,649,000-2.7%$800/sqft |
Source: MIAMI #A11966928 Report a problem | ||
| 2/17/2026 | Listed for sale | $3,749,000+199.9%$822/sqft |
Source: MIAMI #A11966928 Report a problem | ||
| 12/3/2009 | Sold | $1,250,000-13.7%$274/sqft |
Source: Public Record Report a problem | ||
| 5/1/2009 | Listing removed | $1,449,000$318/sqft |
Source: Listhub #D1259038 Report a problem | ||
| 4/25/2009 | Price change | $1,449,000-23.3%$318/sqft |
Source: Listhub #D1259038 Report a problem | ||
| 3/9/2008 | Listed for sale | $1,890,000+350%$414/sqft |
Source: Number1Expert #D1259038 Report a problem | ||
| 10/25/2003 | Sold | $420,000$92/sqft |
Source: Public Record Report a problem | ||
Public tax history
| Year | Property taxes | Tax assessment |
|---|---|---|
| 2025 | $20,170 +3.5% | $1,117,410 +2.9% |
| 2024 | $19,479 +3.8% | $1,085,919 +3% |
| 2023 | $18,758 +3.2% | $1,054,291 +3% |
| 2022 | $18,168 +2.1% | $1,023,584 +3% |
| 2021 | $17,797 +1.1% | $993,771 +1.4% |
| 2020 | $17,599 +1.8% | $980,051 +2.3% |
| 2019 | $17,288 +4.5% | $958,017 +1.9% |
| 2018 | $16,539 | $940,155 +2.1% |
| 2017 | $16,539 +2% | $920,818 +2.1% |
| 2016 | $16,211 -1% | $901,879 +0.7% |
| 2015 | $16,382 -1.3% | $895,610 +0.8% |
| 2014 | $16,591 +4.6% | $888,502 +1.5% |
| 2013 | $15,869 0% | $875,372 +1.7% |
| 2012 | $15,869 +2.4% | $860,740 +3% |
| 2011 | $15,495 -5% | $835,670 +1.5% |
| 2010 | $16,315 -12.4% | $823,321 -14.1% |
| 2009 | $18,633 +97.1% | $958,089 +54.5% |
| 2007 | $9,452 -1.5% | $620,077 |
| 2006 | $9,599 | -- |
| 2005 | $9,599 +10.8% | -- |
| 2004 | $8,665 +127.5% | -- |
| 2003 | $3,809 +4.3% | -- |
| 2002 | $3,653 | -- |
| 2001 | $3,653 | -- |
Find assessor info on the county website
Monthly payment
Est. payment
Payment breakdown
Explore the cost of this home by adjusting the details. Changes won't be saved.Climate risks
Neighborhood: 33156
Nearby schools
Schools provided by the listing agent
- Elementary: Palmetto
- Middle: Palmetto
- High: Miami Palmetto
Source: MIAMI. This data may not be complete. We recommend contacting the local school district to confirm school assignments for this home.

Similar homes
- $4,000,0005 bd5 ba4.8k sqftPinecrest Mansions, Pinecrest, FL 33156For Sale

 MLS ID #A12081205, Angelica Garcia, Douglas Elliman. MIAMI
 - $3,599,9005 bd4 ba4.3k sqftDomus One, Pinecrest, FL 33156For Sale
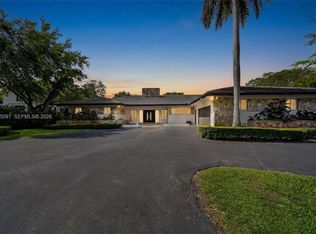 MLS ID #A12015091, Miguel Solis, Douglas Elliman. MIAMI
 - $3,475,0006 bd6 ba4.5k sqftUnplatted, Pinecrest, FL 33156For Sale
 MLS ID #A12016949, Jill Fitzgerald, BHHS EWM Realty. MIAMI
 - $4,750,0006 bd7 ba6.1k sqftRidgeline Estates, Pinecrest, FL 33156For Sale
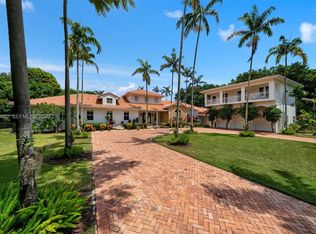 MLS ID #A12073452, Judith Zeder, Coldwell Banker Realty. MIAMI
 - $2,780,0004 bd6 ba3.7k sqftPinecrest Oaks, Pinecrest, FL 33156For SaleMLS ID #A11836692, Brett Firestone, Florida Capital Realty. MIAMI
- $3,300,0005 bd5 ba5k sqftShear Groves South, Palmetto Bay, FL 33158For SaleMLS ID #A12009704, Drew Kern, BHHS EWM Realty. MIAMI
- $3,595,0005 bd5 ba5.1k sqftLudlum Plaza, South Miami, FL 33143For SaleMLS ID #A12075912, Julian Acosta, Compass Florida, LLC. MIAMI
- $3,195,0006 bd6 ba5.4k sqftSubdivision Of, Miami, FL 33173For SaleMLS ID #A12061132, Maria Macias, Compass Florida, LLC. MIAMI
- $4,495,0005 bd6 ba6.2k sqftHampshire Hgts, Pinecrest, FL 33156For SaleMLS ID #A12039634, Melanie Zargham, BHHS EWM Realty. MIAMI
- $3,199,9905 bd4 ba4.4k sqftCountry Grove Estates, Miami, FL 33176For SaleMLS ID #A11983243, Gustavo Moreira, EXP Realty South LLC. MIAMI
- $4,900,0006 bd7 ba5.9k sqftRockdale Estates, Pinecrest, FL 33156For SaleMLS ID #A12067493, Juan Diaz Hernandez, Tropical D&D Realty LLC. MIAMI
- $3,198,0005 bd6 ba3.7k sqftSomi Estates, South Miami, FL 33143For SaleMLS ID #A11992599, Iliette Oliveros, Compass Florida, LLC. MIAMI
- $2,999,9996 bd6 ba4.6k sqftKings Cove, Palmetto Bay, FL 33157For SaleMLS ID #A11828631, Lourdes Alatriste, Douglas Elliman. MIAMI
- $3,200,0004 bd3 ba2.6k sqftLakeshore Sec One, Miami, FL 33176For SaleMLS ID #A12054974, Elena Kemper, BHHS EWM Realty. MIAMI
- $2,200,0004 bd3 ba2.3k sqftChase-Hessen Estates, Miami, FL 33156For SaleMLS ID #A12063996, Mariana Martinez, Mariana Martinez Real Estate Broker. MIAMI
- $5,000,0005 bd7 ba6k sqftFelix Park Home Acres, Pinecrest, FL 33156New ConstructionMLS ID #A12015268, Benjamin Moss, Compass Florida, LLC. MIAMI
- $2,925,0005 bd3 ba3k sqftGatlin Acres, Miami, FL 33176For SaleMLS ID #A12048915, George Burns, Compass Florida, LLC. MIAMI
- $4,995,0006 bd7 ba5.9k sqftBay Ridge Ests, Pinecrest, FL 33156For SaleMLS ID #A11988194, Devin Kay, Douglas Elliman. MIAMI
- $1,750,0004 bd3 ba2.6k sqftKillian Green Ests, Miami, FL 33156For SaleMLS ID #A12023826, Yipsis Orozco-Ruiz, United Realty Group Inc. MIAMI
- $1,745,0005 bd3 ba3.4k sqftGale Ranch Ests, Miami, FL 33156For SaleMLS ID #A12047416, Ana Cuan, Compass Florida, LLC.. MIAMI
