Skip main navigation
Sold
  • Price Unknown

    10601 Toledo Ave, Lubbock, TX 79424

    4beds
    2,679sqft
    Single Family Residence, Residential
    Built in 2005
    8,712 Square Feet Lot
    $461,000 Zestimate®
    $--/sqft
    $4,350 Estimated rent

    Home value

    $461,000

    $429,000 - $498,000

    $4,350/mo

    Zestimate® history
    Loading
    Loading...

    Owner options

    List your home for rent

    $4,350/mo

    Rent Zestimate®

    Find your next renter with Zillow Rental Manager. Plus, with online applications, you can quickly screen prospective tenants – for free.

    Learn more

    $4,350/mo

    Rent Zestimate®

    Refinance and save

    Refinancing to a lower rate could help reduce your monthly payments and save thousands over the life of the loan.

    See today's rates

    Explore your selling options

    Work with a Zillow partner agent

    Leverage their expertise and Zillow's premium Showcase listings to get your home seen by more buyers.

    Get started

    List with your own agent

    Get your home in front of millions of buyers by listing it on Zillow.

    Learn how to do it

    Sell it yourself

    Take full control of how buyers see your home on Zillow by listing For Sale by Owner (FSBO).

    List your home

    What's special

    Backyard oasisUpdated appliancesLarge covered patioSpacious floor planTwo master suitesGranite countertopsAbundant storage
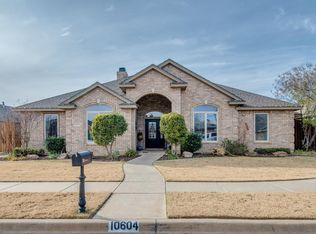
    Luxury living at its finest! This stunning home boasts a saltwater heated pool with automatic cover, spacious floor plan, and abundant storage. The gourmet kitchen features granite countertops, updated appliances, island, and breakfast bar, seamlessly flowing into a patio with a wood-burning fireplace, perfect for al fresco dining and cozy gatherings. The home offers two master suites: one isolated for tranquility and one with a private bath, perfect for a mother-in-law or guest suite. A large covered patio overlooking the backyard oasis provides ample space for outdoor entertaining. This beautifully landscaped yard features a stunning saltwater pool with a tanning ledge and automatic cover, surrounded by a 7-foot privacy fence. A dog run is also included for your furry friends. Located in a desirable cul-de-sac, this property offers peace and quiet. With its perfect blend of indoor and outdoor living, this home is a must-see

    Zillow last checked:

    Listing updated:

    Listed by:

    Sam Meador TREC #0698206 806-786-6331,

    eXp Realty LLC

    Bought with:

    Anna Purdue, TREC #0736857

    Steadfast Realty, LLC

    Source: LBMLS,MLS#: 202555751MLS Logo

    Facts & features

    Interior

    Bedrooms & bathrooms
    • Bedrooms: 4
    • Bathrooms: 3
    • Full bathrooms: 3
    Primary bedroom
    • Features: Carpet Flooring, Dressing Area(s), Isolated
    • Area: 256 Square Feet
    • Dimensions: 16.00 x 16.00
    Bedroom 2
    • Features: Carpet Flooring
    • Area: 176 Square Feet
    • Dimensions: 11.00 x 16.00
    Bedroom 3
    • Features: Carpet Flooring
    • Area: 144 Square Feet
    • Dimensions: 12.00 x 12.00
    Bedroom 4
    • Features: Wood Flooring
    • Area: 132.25 Square Feet
    • Dimensions: 11.50 x 11.50
    Primary bathroom
    • Features: Air Flow Tub, Double Vanity, Granite Counters, Separate Shower/Tub
    Dining room
    • Description: Access to patio
    • Features: Family/Dining Combo, Kitchen/Dining Combo, Tile Flooring
    Family room
    • Features: Tile Flooring
    • Area: 289 Square Feet
    • Dimensions: 17.00 x 17.00
    Kitchen
    • Features: Breakfast Bar, Granite Counters, Pantry, Wood Paint Cabinets
    • Area: 289 Square Feet
    • Dimensions: 17.00 x 17.00
    Living room
    • Description: 2 living areas
    • Area: 378 Square Feet
    • Dimensions: 21.00 x 18.00
    Heating
    • Central
    Cooling
    • Ceiling Fan(s), Central Air, Electric
    Appliances
    • Included: Cooktop, Dishwasher, Disposal, Electric Cooktop, Electric Oven, Instant Hot Water, Microwave, Oven, Range Hood, Washer/Dryer
    • Laundry: Laundry Room
    Features
    • Breakfast Bar, Ceiling Fan(s), Double Vanity, Eat-in Kitchen, Granite Counters, High Ceilings, Kitchen Island, Pantry, Storage, Walk-In Closet(s)
    • Flooring: Carpet, Ceramic Tile, Tile
    • Windows: Double Pane Windows
    • Has basement: No
    • Number of fireplaces: 1
    • Fireplace features: Gas Log
    Interior area
    • Total structure area: 2,679
    • Total interior livable area: 2,679 sqft
    • Finished area above ground: 2,679

    Property

    Parking
    • Total spaces: 3
    • Parking features: Attached, Garage
    • Attached garage spaces: 3
    Features
    • Patio & porch: Covered, Patio
    • Exterior features: Courtyard, Private Yard
    • Has private pool: Yes
    • Pool features: Gas Heat, Gunite, In Ground, Pool Cover, Salt Water
    • Fencing: Fenced
    Lot
    • Size: 8,712 sqft
    Details
    • Parcel number: R304860

    Construction

    Type & style
    • Home type: SingleFamily
    • Architectural style: Traditional
    • Property subtype: Single Family Residence, Residential
    Materials
    • Brick, Stone, Stucco
    • Foundation: Slab
    • Roof: Composition
    Condition
    • New construction: No
    • Year built: 2005

    Utilities & green energy

    • Water: Public

    Community & neighborhood

    Security
    • Security features: Security System Owned
    Location
    • Region: Lubbock

    Other

    Other facts
    • Listing terms: Cash,Conventional,FHA,VA Loan
    • Road surface type: All Weather, Paved

    Price history

    DateEventPrice
    7/14/2025Sold--
    Source: LBMLS #202555751 Report a problem
    6/7/2025Pending sale$449,000$168/sqft
    Source: LBMLS #202555751 Report a problem
    6/4/2025Listed for sale$449,000+44.8%$168/sqft
    Source: LBMLS #202555751 Report a problem
    5/8/2015Listing removed$310,000$116/sqft
    Source: WestMark Companies #201502795 Report a problem
    4/29/2015Listed for sale$310,000+17.2%$116/sqft
    Source: WestMark Companies #201502795 Report a problem
    5/12/2012Listing removed$264,500$99/sqft
    Source: Pat Ham, REALTORS #9982721 Report a problem
    4/13/2012Listed for sale$264,500$99/sqft
    Source: Pat Ham, REALTORS #9982721 Report a problem

    Public tax history

    YearProperty taxesTax assessment
    2025$7,779 -4%$454,892 +1.8%
    2024$8,103 +8.7%$446,839 +9.1%
    2023$7,452 -6.6%$409,685 +10%
    2022$7,976 +2.9%$372,441 +8.8%
    2021$7,751 +3.1%$342,464 +4.6%
    2020$7,516 +1.2%$327,484 +4.2%
    2019$7,429 -4.1%$314,422 +0.7%
    2018$7,747 $312,159 +2.9%
    2017$7,747 +20.2%$303,481 -2.1%
    2016$6,444 $309,897 +17.4%
    2014$6,444 $264,000 +10%
    2013-- $240,000 -18.1%
    2012-- $293,051
    2011-- $293,051 +1.4%
    2010-- $289,066 -0.9%
    2009-- $291,723 -0.2%
    2008-- $292,422 +8.1%
    2007-- $270,523 +8.9%
    2006-- $248,402 +630.6%
    2005-- $34,000

    Find assessor info on the county website

    Neighborhood: 79424

    Nearby schools

    GreatSchools rating
    Schools provided by the listing agent
    • High: Cooper

    Source: LBMLS. This data may not be complete. We recommend contacting the local school district to confirm school assignments for this home.

    Sell for more on Zillow
    Get a Zillow Showcase℠ listing at no additional cost and you could sell for .
    $461,000
    2% more
    +$9,220
    With Zillow Showcase(estimated)
    $470,220