Cute townhome in gorgeous master planned subdivision!! Inviting front porch entry leads you inside to a great open plan with shutters and a focal wood burning fireplace. The island kitchen features a nice range, built-in microwave, fridge, lots of cabinet space and is open to nook with windows to the backyard. Upstairs you will find two nice-sized bedrooms, each with their own bath. The slightly larger primary has a beautiful front porch balcony to enjoy your morning coffee. Washer Dryer closet is conveniently upstairs between the two. The backyard has an extended patio, privacy from no rear neighbor and plenty of grassy area for your pet to play. Many neighborhood amenities include pool, tennis, walking trails, ponds and playground. Close proximity to the Alliance Corridor and Downtown Fort Worth !! Washer, Dryer and Fridge convey.
Sold
Price Unknown
10601 Traymore Dr, Fort Worth, TX 76244
2beds
1,184sqft
Townhouse
Built in 2006
3,484 Square Feet Lot
$239,900 Zestimate®
$--/sqft
$1,912 Estimated rent
Home value
$239,900
$228,000 - $252,000
$1,912/mo
Zestimate® history
Owner options
List your home for rent
$1,912/mo
Rent Zestimate®
Find your next renter with Zillow Rental Manager. Plus, with online applications, you can quickly screen prospective tenants – for free.
$1,912/mo
Rent Zestimate®
Refinance and save
$614/mo
Est. payment
Refinancing to a lower rate could help reduce your monthly payments and save thousands over the life of the loan.
$614/mo
Est. payment
Explore your selling options
Work with a Zillow partner agent
Leverage their expertise and Zillow's premium Showcase listings to get your home seen by more buyers.
Get startedList with your own agent
Get your home in front of millions of buyers by listing it on Zillow.
Learn how to do itSell it yourself
Take full control of how buyers see your home on Zillow by listing For Sale by Owner (FSBO).
List your homeWhat's special
Front porch entryCute townhomeGreat open planNice rangeWalking trailsExtended patioIsland kitchen
Zillow last checked:
Listing updated:
Listed by:
Donna Robichaux 0416397 972-539-3000,
Ebby Halliday, REALTORS 972-539-3000,
Jeannette Robichaux 0562969 972-310-2922,
Ebby Halliday, REALTORS
Bought with:
Tammy Melendez
The Melendez Real Estate Group
Source: NTREIS,MLS#: 20451197
Facts & features
Interior
Bedrooms & bathrooms
- Bedrooms: 2
- Bathrooms: 3
- Full bathrooms: 2
- 1/2 bathrooms: 1
Primary bedroom
- Features: Ceiling Fan(s), En Suite Bathroom
- Level: Second
- Dimensions: 16 x 11
Bedroom
- Level: Second
- Dimensions: 13 x 11
Breakfast room nook
- Level: First
- Dimensions: 12 x 9
Kitchen
- Features: Kitchen Island
- Level: First
- Dimensions: 12 x 8
Living room
- Features: Fireplace
- Level: First
- Dimensions: 16 x 12
Heating
- Electric
Cooling
- Electric
Appliances
- Included: Dryer, Dishwasher, Electric Oven, Electric Water Heater, Disposal, Microwave, Refrigerator
- Laundry: Washer Hookup, Electric Dryer Hookup, In Hall
Features
- Decorative/Designer Lighting Fixtures, High Speed Internet, Kitchen Island, Cable TV
- Flooring: Carpet, Concrete
- Has basement: No
- Number of fireplaces: 1
- Fireplace features: Wood Burning
Interior area
- Total interior livable area: 1,184 sqft
Property
Parking
- Total spaces: 2
- Parking features: Door-Single, Garage Faces Front, Garage, Garage Door Opener
- Garage spaces: 2
Features
- Levels: Two
- Stories: 2
- Patio & porch: Front Porch, Balcony, Covered
- Exterior features: Balcony
- Pool features: None, Community
- Fencing: Wood
Lot
- Size: 3,484 Square Feet
- Features: Interior Lot, Landscaped, Sprinkler System
Details
- Parcel number: 40499642
Construction
Type & style
- Home type: Townhouse
- Architectural style: Traditional
- Property subtype: Townhouse
- Attached to another structure: Yes
Materials
- Foundation: Slab
- Roof: Composition
Condition
- Year built: 2006
Utilities & green energy
- Sewer: Public Sewer
- Water: Public
- Utilities for property: Sewer Available, Water Available, Cable Available
Community & HOA
Community
- Features: Playground, Park, Pool, Trails/Paths, Curbs, Sidewalks
- Security: Smoke Detector(s)
- Subdivision: Villages Of Crawford Farms
HOA
- Has HOA: Yes
- Services included: All Facilities, Association Management, Maintenance Grounds
- HOA fee: $614 annually
- HOA name: Crawford Farms
- HOA phone: 817-380-7000
Location
- Region: Fort Worth
Financial & listing details
- Tax assessed value: $226,160
- Annual tax amount: $3,031
- Date on market: 10/17/2023
- Cumulative days on market: 5 days
- Exclusions: None, Fridge and Washer Dryer are included
Price history
| Date | Event | Price |
|---|---|---|
| 11/9/2023 | Sold | -- |
Source: NTREIS #20451197 Report a problem | ||
| 10/25/2023 | Pending sale | $257,000$217/sqft |
Source: NTREIS #20451197 Report a problem | ||
| 10/18/2023 | Contingent | $257,000$217/sqft |
Source: NTREIS #20451197 Report a problem | ||
| 10/13/2023 | Listed for sale | $257,000+83.6%$217/sqft |
Source: NTREIS #20451197 Report a problem | ||
| 8/7/2017 | Listing removed | $1,375-8.3%$1/sqft |
Source: Flower Mound/Lewisville #13657311 Report a problem | ||
| 7/31/2017 | Listed for rent | $1,500$1/sqft |
Source: Ebby Halliday, REALTORS /FM #13657311 Report a problem | ||
| 1/5/2016 | Sold | -- |
Source: Agent Provided Report a problem | ||
| 11/30/2015 | Pending sale | $140,000$118/sqft |
Source: Alexander Chandler Realty LLC #13279580 Report a problem | ||
| 11/20/2015 | Listed for sale | $140,000$118/sqft |
Source: Alexander Chandler Realty LLC #13279580 Report a problem | ||
Public tax history
| Year | Property taxes | Tax assessment |
|---|---|---|
| 2025 | $3,031 -26.6% | $226,160 -12% |
| 2024 | $4,130 -33.9% | $257,000 -7% |
| 2023 | $6,252 +12.7% | $276,478 +27.8% |
| 2022 | $5,546 +38.1% | $216,289 +43.2% |
| 2021 | $4,017 -2.6% | $151,000 |
| 2020 | $4,124 -2.7% | $151,000 -2.2% |
| 2019 | $4,238 -6% | $154,440 -1% |
| 2018 | $4,508 +5.8% | $156,000 +7.4% |
| 2017 | $4,262 +17% | $145,288 +19% |
| 2016 | $3,642 +14.9% | $122,136 +17% |
| 2015 | $3,170 | $104,400 |
| 2014 | $3,170 | $104,400 +4.8% |
| 2013 | -- | $99,600 +7% |
| 2012 | -- | $93,100 |
| 2011 | -- | $93,100 -2.2% |
| 2010 | -- | $95,200 -0.1% |
| 2009 | -- | $95,300 -5.6% |
| 2008 | -- | $100,900 +398.3% |
| 2006 | -- | $20,250 |
| 2005 | -- | $20,250 |
Find assessor info on the county website
Neighborhood: Crawford Farms
Nearby homes
- $256,4003 bd3 ba1.4k sqft10605 Traymore Dr, Fort Worth, TX 76244Off Market

- $240,6002 bd2 ba1.1k sqft10541 Traymore Dr, Fort Worth, TX 76244Off Market
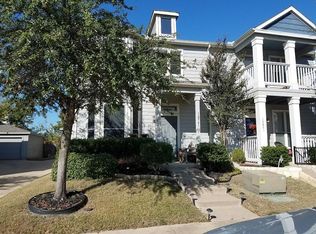
- $257,7003 bd2 ba1.4k sqft10605 Traymore Dr, Keller, TX 76248Off Market
- $285,5003 bd2 ba1.5k sqft10609 Traymore Dr, Fort Worth, TX 76244Off Market

- $435,4003 bd2 ba3k sqft10609 Traymore Dr, Keller, TX 76248Off Market
- $261,3003 bd3 ba1.5k sqft10537 Traymore Dr, Fort Worth, TX 76244Off Market
- $297,3003 bd2 ba1.5k sqft10537 Traymore Dr, Keller, TX 76248Off Market
- $273,2003 bd2 ba1.3k sqft10613 Traymore Dr, Fort Worth, TX 76244Off Market
Nearby schools
GreatSchools rating
- 7/10Timberview Middle SchoolGrades: 5-8Distance: 0.2 mi
- 6/10Timber Creek High SchoolGrades: 9-12Distance: 1.7 mi
- 8/10Eagle Ridge Elementary SchoolGrades: PK-4Distance: 1 mi
Schools provided by the listing agent
- Elementary: Eagle Ridge
- Middle: Timberview
- High: Timber Creek
- District: Keller ISD
Source: NTREIS. This data may not be complete. We recommend contacting the local school district to confirm school assignments for this home.
Get a cash offer in 3 minutes
Find out how much your home could sell for in as little as 3 minutes with a no-obligation cash offer.
Estimated market value
$239,900
Get a cash offer in 3 minutes
Find out how much your home could sell for in as little as 3 minutes with a no-obligation cash offer.
Estimated market value
$239,900
- Texas
- Tarrant County
- Fort Worth
- 76244
- Crawford Farms
- 10601 Traymore Dr
Nearby cities
Nearby neighborhoods
Nearby zip codes
Other Fort Worth Topics
