Pictures are a similar Scottsdale home. Under construction. The Scottsdale is a 2600 sq. ft. 4 bedroom 2.5 bath home. 2 story greatroom, formal dining room, study, & 2nd floor laundry room. Granite counters in kitchen. Engineered hardwood flooring in kitchen, nook, & front entry included. Full basement with 8'10'' walls & rough plumbing for future bathroom. 3 car garage. Energy efficient. Dr. Nelsons energy seal. Driveway & sidewalk included. All in the beautiful neighborhood of Saline Valley Farms. Beautiful country like setting but still only 5 minutes from downtown Saline
Sold
$604,055
10601 Valley View Dr, Saline, MI 48176
4beds
2,600sqft
Single Family Residence
Built in 2026
0.49 Acres Lot
$608,000 Zestimate®
$232/sqft
$4,045 Estimated rent
Home value
$608,000
$541,000 - $681,000
$4,045/mo
Zestimate® history
Owner options
List your home for rent
$4,045/mo
Rent Zestimate®
Find your next renter with Zillow Rental Manager. Plus, with online applications, you can quickly screen prospective tenants – for free.
$4,045/mo
Rent Zestimate®
Refinance and save
$4,204/mo
Est. payment
Refinancing to a lower rate could help reduce your monthly payments and save thousands over the life of the loan.
$4,204/mo
Est. payment
Explore your selling options
Work with a Zillow partner agent
Leverage their expertise and Zillow's premium Showcase listings to get your home seen by more buyers.
Get startedList with your own agent
Get your home in front of millions of buyers by listing it on Zillow.
Learn how to do itSell it yourself
Take full control of how buyers see your home on Zillow by listing For Sale by Owner (FSBO).
List your homeWhat's special
Granite counters in kitchenFormal dining roomEngineered hardwood flooring
Zillow last checked:
Listing updated:
Listed by:
Laurie Williams 517-270-4663,
Guenther Homes, Inc.
Bought with:
Hulya Huriye Erol Garvett
Source: MichRIC,MLS#: 25057320
Facts & features
Interior
Bedrooms & bathrooms
- Bedrooms: 4
- Bathrooms: 3
- Full bathrooms: 2
- 1/2 bathrooms: 1
Primary bedroom
- Level: Upper
- Area: 217
- Dimensions: 14.00 x 15.50
Bedroom 2
- Level: Upper
- Area: 168
- Dimensions: 14.00 x 12.00
Bedroom 3
- Level: Upper
- Area: 132
- Dimensions: 12.00 x 11.00
Bedroom 4
- Level: Upper
- Area: 138
- Dimensions: 12.00 x 11.50
Primary bathroom
- Level: Upper
- Area: 112
- Dimensions: 16.00 x 7.00
Dining area
- Level: Main
- Area: 165
- Dimensions: 15.00 x 11.00
Dining room
- Level: Main
- Area: 165
- Dimensions: 15.00 x 11.00
Great room
- Level: Main
- Area: 266
- Dimensions: 14.00 x 19.00
Kitchen
- Level: Main
- Area: 187.5
- Dimensions: 15.00 x 12.50
Laundry
- Level: Upper
- Area: 48
- Dimensions: 6.00 x 8.00
Office
- Level: Main
- Area: 195.5
- Dimensions: 17.00 x 11.50
Other
- Level: Main
- Area: 72
- Dimensions: 6.00 x 12.00
Heating
- Forced Air
Cooling
- Central Air
Appliances
- Included: Dishwasher, Disposal, Microwave, Oven, Range
- Laundry: None
Features
- Ceiling Fan(s), Center Island, Eat-in Kitchen, Pantry
- Flooring: Carpet, Ceramic Tile, Engineered Hardwood, Vinyl
- Windows: Low-Emissivity Windows, Screens, Insulated Windows
- Basement: Daylight,Full
- Number of fireplaces: 1
- Fireplace features: Gas Log, Living Room
Interior area
- Total structure area: 2,600
- Total interior livable area: 2,600 sqft
- Finished area below ground: 0
Property
Parking
- Total spaces: 3
- Parking features: Garage Faces Front, Garage Door Opener, Attached
- Garage spaces: 3
Features
- Stories: 2
- Waterfront features: Pond
Lot
- Size: 0.49 Acres
- Dimensions: 120 x 159 x 164 x 163
- Features: Sidewalk, Site Condo, Rolling Hills
Details
- Parcel number: S1918401103
Construction
Type & style
- Home type: SingleFamily
- Architectural style: Colonial
- Property subtype: Single Family Residence
Materials
- Brick, Vinyl Siding
- Roof: Asphalt,Shingle
Condition
- New Construction
- New construction: Yes
- Year built: 2026
Details
- Builder name: Guenther Building
- Warranty included: Yes
Utilities & green energy
- Sewer: Public Sewer
- Water: Public
- Utilities for property: Phone Connected, Natural Gas Connected, Cable Connected
Community & HOA
Community
- Subdivision: Saline Valley Farms II
HOA
- Has HOA: Yes
- Services included: Snow Removal
- HOA fee: $900 annually
Location
- Region: Saline
Financial & listing details
- Price per square foot: $232/sqft
- Tax assessed value: $129,600
- Annual tax amount: $1,506
- Date on market: 11/7/2025
- Listing terms: Cash,FHA,VA Loan,USDA Loan,MSHDA,Conventional
- Road surface type: Paved
Price history
| Date | Event | Price |
|---|---|---|
| 7/31/2026 | Sold | $604,055+0.2%$232/sqft |
Source:  MichRIC #25057320 Report a problem MichRIC #25057320 Report a problem | ||
| 11/7/2025 | Pending sale | $602,905$232/sqft |
Source: MichRIC #25057320 Report a problem | ||
| 11/7/2025 | Listed for sale | $602,905$232/sqft |
Source: MichRIC #25057320 Report a problem | ||
Public tax history
| Year | Property taxes | Tax assessment |
|---|---|---|
| 2026 | $1,506 +2.9% | $64,800 +27.6% |
| 2025 | $1,464 | $50,800 +10% |
| 2024 | -- | $46,200 +14.1% |
| 2023 | -- | $40,500 +2% |
| 2022 | -- | $39,700 |
Find assessor info on the county website
Neighborhood: 48176
Nearby homes
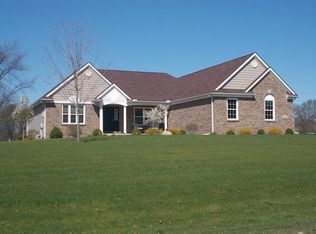
- $676,4813 bd3 ba2.2k sqft10607 Valley View Dr, Saline, MI 48176Sold
- $746,0554 bd4 ba3.4k sqft10790 Ella Lee Rd, Saline, MI 48176Pending

- $104,600-- bd-- ba-- sqft10600 Valley View Dr, Saline, MI 48176Off Market
- $759,4954 bd4 ba3.4k sqft10613 Valley View Dr, Saline, MI 48176Pending
- $634,9124 bd3 ba2.4k sqft10606 Valley View Dr, Saline, MI 48176Sold
- $682,9753 bd3 ba2.2k sqft9603 Valley View Ct, Saline, MI 48176Sold
- $598,2703 bd2 ba2.1k sqft10612 Valley View Dr, Saline, MI 48176Sold
- $639,3214 bd3 ba2.6k sqft10619 Valley View Dr, Saline, MI 48176Sold
Nearby schools
GreatSchools rating
- 10/10Pleasant Ridge Elementary SchoolGrades: K-3Distance: 2.6 mi
- 9/10Saline Middle SchoolGrades: 6-8Distance: 3.7 mi
- 10/10Saline High SchoolGrades: 9-12Distance: 4 mi
Schools provided by the listing agent
- Elementary: Pleasant Ridge Elementary School
Source: MichRIC. This data may not be complete. We recommend contacting the local school district to confirm school assignments for this home.
Get a cash offer in 3 minutes
Find out how much your home could sell for in as little as 3 minutes with a no-obligation cash offer.
Estimated market value
$608,000
Get a cash offer in 3 minutes
Find out how much your home could sell for in as little as 3 minutes with a no-obligation cash offer.
Estimated market value
$608,000
- Michigan
- Washtenaw County
- Saline
- 48176
- 10601 Valley View Dr
