Originally built in 1957 and completely rebuilt in 2022, this home was custom built by the builder for himself and has quality that surpasses your highest expectations and charm that oozes at every turn. Located on a large corner lot, this ranch style home is perfect in every way. Step inside to an open floor plan with vaulted ceilings, exposed beams and large windows. The cook’s kitchen has dual islands, custom cabinets, beautiful quartz counters, stainless appliances and a huge breakfast bar that allows guests in the kitchen without being underfoot. The kitchen opens to the dining room and massive great room with a stone fireplace and view-filled windows to the mature backyard. The primary bedroom is separated from the living space and features a beautiful spa-like bathroom and walk-in closet. On the opposite side of the home are two spacious secondary bedrooms and a luxury laundry room. Outside is a large patio that leads to a private office space. There is a large 2 car carport that will have garage doors installed prior to closing, plus a spacious workshop complete with electricity for ample storage space and a place to tinker. Nestled among mature trees and large neighboring lots, there is a touch of country in the midst of the suburbs. 1 block to Sierra Park and Elementary School plus feeds to nearby Oberon Middle School and acclaimed Ralston Valley High School. Perfectly located near shopping and dining options. 20 minutes to Downtown Denver, Boulder and the stunning foothills. Discover why this is little gem is the place you have always dreamed of calling HOME!
Sold for $850,000
$850,000
10601 W 78th Avenue, Arvada, CO 80005
3beds
2,150sqft
Single Family Residence
Built in 2022
0.33 Acres Lot
$825,600 Zestimate®
$395/sqft
$3,913 Estimated rent
Home value
$825,600
$768,000 - $883,000
$3,913/mo
Zestimate® history
Owner options
List your home for rent
$3,913/mo
Rent Zestimate®
Find your next renter with Zillow Rental Manager. Plus, with online applications, you can quickly screen prospective tenants – for free.
$3,913/mo
Rent Zestimate®
Refinance and save
$4,876/mo
Est. payment
Refinancing to a lower rate could help reduce your monthly payments and save thousands over the life of the loan.
$4,876/mo
Est. payment
Explore your selling options
Work with a Zillow partner agent
Leverage their expertise and Zillow's premium Showcase listings to get your home seen by more buyers.
Get startedList with your own agent
Get your home in front of millions of buyers by listing it on Zillow.
Learn how to do itSell it yourself
Take full control of how buyers see your home on Zillow by listing For Sale by Owner (FSBO).
List your homeWhat's special
Zillow last checked:
Listing updated:
Listed by:
EMPOWERHOME Team 720-615-7905 Colorado-Contracts@empowerhome.com,
Keller Williams DTC
Bought with:
Kathryn Ebaugh, 100090513
Thrive Real Estate Group
Source: REcolorado as distributed by MLS GRID,MLS#: 8655995
Facts & features
Interior
Bedrooms & bathrooms
- Bedrooms: 3
- Bathrooms: 2
- Full bathrooms: 1
- 3/4 bathrooms: 1
- Main level bathrooms: 2
- Main level bedrooms: 3
Primary bedroom
- Level: Main
- Area: 209 Square Feet
- Dimensions: 11 x 19
Bedroom
- Level: Main
- Area: 156 Square Feet
- Dimensions: 12 x 13
Bedroom
- Level: Main
- Area: 156 Square Feet
- Dimensions: 12 x 13
Primary bathroom
- Level: Main
- Area: 66 Square Feet
- Dimensions: 6 x 11
Bathroom
- Level: Main
- Area: 60 Square Feet
- Dimensions: 6 x 10
Dining room
- Level: Main
- Area: 100 Square Feet
- Dimensions: 10 x 10
Great room
- Level: Main
- Area: 625 Square Feet
- Dimensions: 25 x 25
Kitchen
- Level: Main
- Area: 204 Square Feet
- Dimensions: 12 x 17
Laundry
- Level: Main
- Area: 30 Square Feet
- Dimensions: 5 x 6
Office
- Level: Main
- Area: 99 Square Feet
- Dimensions: 9 x 11
Heating
- Forced Air, Natural Gas
Cooling
- Central Air
Appliances
- Included: Dishwasher, Microwave, Range, Refrigerator, Tankless Water Heater
- Laundry: In Unit
Features
- Eat-in Kitchen, Kitchen Island, Open Floorplan, Primary Suite, Quartz Counters, Vaulted Ceiling(s), Walk-In Closet(s)
- Flooring: Carpet, Tile, Vinyl
- Windows: Window Coverings
- Basement: Crawl Space
- Number of fireplaces: 1
- Fireplace features: Great Room
Interior area
- Total structure area: 2,150
- Total interior livable area: 2,150 sqft
- Finished area above ground: 2,150
Property
Parking
- Total spaces: 2
- Parking features: Carport
- Carport spaces: 2
Features
- Levels: One
- Stories: 1
- Patio & porch: Covered, Front Porch, Patio
- Fencing: Partial
Lot
- Size: 0.33 Acres
- Features: Corner Lot, Sprinklers In Front, Sprinklers In Rear
Details
- Parcel number: 057497
- Special conditions: Standard
Construction
Type & style
- Home type: SingleFamily
- Property subtype: Single Family Residence
Materials
- Frame, Stone, Wood Siding
- Roof: Composition
Condition
- Year built: 2022
Utilities & green energy
- Electric: 110V
- Sewer: Public Sewer
- Water: Public
- Utilities for property: Cable Available, Electricity Connected, Natural Gas Connected
Green energy
- Energy efficient items: Windows
Community & HOA
Community
- Subdivision: Sierra
HOA
- Has HOA: No
Location
- Region: Arvada
Financial & listing details
- Price per square foot: $395/sqft
- Tax assessed value: $547,184
- Annual tax amount: $3,368
- Date on market: 4/9/2025
- Listing terms: Cash,Conventional,FHA,VA Loan
- Exclusions: Seller's Personal Property, Staging Items, Washer And Dryer, Refrigerator In The Carport
- Ownership: Individual
- Electric utility on property: Yes
- Road surface type: Paved
Price history
| Date | Event | Price |
|---|---|---|
| 5/28/2025 | Sold | $850,000+3%$395/sqft |
Source:  REcolorado as distributed by MLS GRID #8655995 Report a problem REcolorado as distributed by MLS GRID #8655995 Report a problem | ||
| 4/23/2025 | Pending sale | $825,000$384/sqft |
Source: REcolorado as distributed by MLS GRID #8655995 Report a problem | ||
| 4/8/2025 | Listed for sale | $825,000+275%$384/sqft |
Source: REcolorado as distributed by MLS GRID #8655995 Report a problem | ||
| 5/1/2013 | Sold | $220,000-1.8%$102/sqft |
Source: Public Record Report a problem | ||
| 12/1/2012 | Pending sale | $224,000$104/sqft |
Source: BETH MARK #1141260 Report a problem | ||
| 11/3/2012 | Price change | $224,000-6.6%$104/sqft |
Source: BETH MARK #1141260 Report a problem | ||
| 10/3/2012 | Price change | $239,900-2.9%$112/sqft |
Source: RE/MAX TRADITIONS INC #692183 Report a problem | ||
| 8/30/2012 | Listed for sale | $247,000+1.4%$115/sqft |
Source: RE/MAX Traditions, Inc. #690047 Report a problem | ||
| 8/23/2007 | Sold | $243,500+13.3%$113/sqft |
Source: Public Record Report a problem | ||
| 2/22/2005 | Sold | $215,000$100/sqft |
Source: Public Record Report a problem | ||
Public tax history
| Year | Property taxes | Tax assessment |
|---|---|---|
| 2025 | $3,368 -0.1% | $34,199 -1.6% |
| 2024 | $3,372 +18.8% | $34,768 |
| 2023 | $2,840 -1.6% | $34,768 +19.9% |
| 2022 | $2,887 +10.6% | $28,996 -2.8% |
| 2021 | $2,610 | $29,831 +10.3% |
| 2020 | $2,610 +1.4% | $27,052 |
| 2019 | $2,575 +16.5% | $27,052 +19.9% |
| 2018 | $2,210 | $22,571 |
| 2017 | $2,210 +13.9% | $22,571 +12% |
| 2016 | $1,941 | $20,159 |
| 2015 | $1,941 +29.1% | $20,159 +35.8% |
| 2014 | $1,503 -7.7% | $14,846 |
| 2013 | $1,628 +2.1% | $14,846 -8.5% |
| 2012 | $1,594 -3.9% | $16,228 |
| 2011 | $1,659 +5.8% | $16,228 -4.5% |
| 2010 | $1,569 -1.6% | $17,000 |
| 2009 | $1,594 +0% | $17,000 -1.4% |
| 2008 | $1,593 +0.6% | $17,240 |
| 2007 | $1,584 +1% | $17,240 +1.6% |
| 2006 | $1,568 -0.8% | $16,970 -0.9% |
| 2005 | $1,581 +9.3% | $17,120 |
| 2004 | $1,447 +116.5% | $17,120 |
| 2003 | $668 -49.1% | $17,120 +10% |
| 2002 | $1,314 +1.6% | $15,570 +13.6% |
| 2001 | $1,293 -1% | $13,700 |
| 2000 | $1,306 | $13,700 |
Find assessor info on the county website
Neighborhood: Sierra Vista
Nearby homes
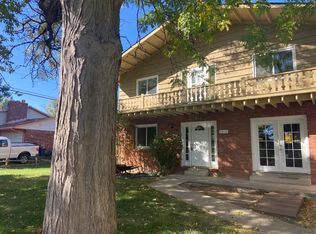
- $825,0004 bd2 ba2.7k sqft7825 Nelson St, Arvada, CO 80005Off Market
- $795,0004 bd3 ba2.4k sqft7835 Nelson St, Arvada, CO 80005Sold

- $745,0004 bd4 ba3k sqft10610 W 78th Ave, Arvada, CO 80005Sold

- $583,5003 bd2 ba1.5k sqft7820 Newman St, Arvada, CO 80005Off Market

- $808,1003 bd3 ba2.7k sqft10650 W 78th Ave, Arvada, CO 80005Off Market
- $745,4003 bd1 ba1.7k sqft10590 W 78th Ave, Arvada, CO 80005Off Market
- $712,0003 bd3 ba1.9k sqft10680 W 78th Ave, Arvada, CO 80005Off Market
- $703,6003 bd3 ba1.8k sqft7838 Newman St, Arvada, CO 80005Off Market
Nearby schools
GreatSchools rating
- 8/10Sierra Elementary SchoolGrades: PK-5Distance: 0.2 mi
- 6/10Oberon Junior High SchoolGrades: 6-8Distance: 0.7 mi
- 10/10Ralston Valley High SchoolGrades: 9-12Distance: 1.7 mi
Schools provided by the listing agent
- Elementary: Sierra
- Middle: Oberon
- High: Ralston Valley
- District: Jefferson County R-1
Source: REcolorado as distributed by MLS GRID. This data may not be complete. We recommend contacting the local school district to confirm school assignments for this home.
Get a cash offer in 3 minutes
Find out how much your home could sell for in as little as 3 minutes with a no-obligation cash offer.
Estimated market value
$825,600
Get a cash offer in 3 minutes
Find out how much your home could sell for in as little as 3 minutes with a no-obligation cash offer.
Estimated market value
$825,600
- Colorado
- Jefferson County
- Arvada
- 80005
- Sierra Vista
- 10601 W 78th Avenue
Nearby cities
Nearby neighborhoods
Nearby zip codes
Other Arvada Topics
