Skip main navigation
Off market
Street View
  • $612,200

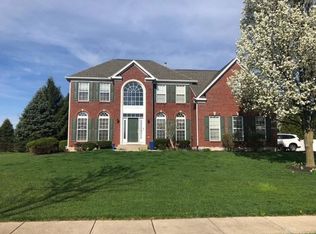
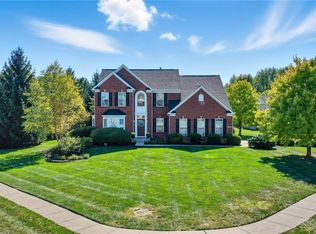
    10601 Whipple Tree Dr, Dayton, OH 45458

    4beds
    3,298sqft
    SingleFamily
    Built in 2001
    0.5 Acres Lot
    $612,200 Zestimate®
    $186/sqft
    $3,164 Estimated rent

    Home value

    $612,200

    $582,000 - $643,000

    $3,164/mo

    Zestimate® history
    Loading
    Loading...

    Owner options

    List your home for rent

    $3,164/mo

    Rent Zestimate®

    Find your next renter with Zillow Rental Manager. Plus, with online applications, you can quickly screen prospective tenants – for free.

    Learn more

    $3,164/mo

    Rent Zestimate®

    Refinance and save

    $3,440/mo

    Est. payment

    Refinancing to a lower rate could help reduce your monthly payments and save thousands over the life of the loan.

    See today's rates

    $3,440/mo

    Est. payment

    Explore your selling options

    Work with a Zillow partner agent

    Leverage their expertise and Zillow's premium Showcase listings to get your home seen by more buyers.

    Get started

    List with your own agent

    Get your home in front of millions of buyers by listing it on Zillow.

    Learn how to do it

    Sell it yourself

    Take full control of how buyers see your home on Zillow by listing For Sale by Owner (FSBO).

    List your home

    What's special

    A perfect 10! Extremely well maintained and cared for. This lovely home offers 3200 sq ft plus finished bsmt approx. 1500 sq ft . Gourmet kitchen offers new granite countertops, backsplash, high end kenmore double oven,gas downdraft cooktop,microwave & refrigerator 2016. Huge breakfast rm with wall of windows for natural sunlight .new French doors to large trex composite deck with vinyl shade tree retractable canopy. Spacious great room w/gas fp. 1st floor study. 4 spacious bdrms,all have ceiling fans with light. Master has 2 walk in closets, sitting area and bath. Closet organizers in all bdrms. Full finished lower level w/ rec rm.craft/multi purpose rm-plumbed for full bath. plenty of storage. newer carrier hvac & ac 2012,whole house audio speaker system -plantation blinds thru-out. exterior painted 2014.water heater 2015.updated outdoor lighting. professional landscaped yard. Invisable fence.new fountain feature by front entry 2016 .So much value in this wonderful home.

    This property is off market, which means it's not currently listed for sale or rent on Zillow. This may be different from what's available on other websites or public sources.
    Facts & features

    Interior

    Bedrooms & bathrooms
    • Bedrooms: 4
    • Bathrooms: 3
    • Full bathrooms: 2
    • 1/2 bathrooms: 1
    Heating
    • Other
    Cooling
    • Central
    Features
    • Basement: Finished
    • Has fireplace: Yes
    Interior area
    • Total interior livable area: 3,298 sqft

    Property

    Parking
    • Parking features: Garage - Attached
    Features
    • Exterior features: Wood
    Lot
    • Size: 0.5 Acres
    Details
    • Parcel number: O67286250009

    Construction

    Type & style
    • Home type: SingleFamily
    • Architectural style: Colonial
    Materials
    • Frame
    Condition
    • Year built: 2001

    Community & HOA

    Location
    • Region: Dayton

    Financial & listing details

    • Price per square foot: $186/sqft
    • Tax assessed value: $541,210
    • Annual tax amount: $12,666

    Price history

    DateEventPrice
    7/25/2016Sold$367,500-0.6%$111/sqft
    Source: Public Record Report a problem
    5/27/2016Pending sale$369,800$112/sqft
    Source: Irongate Inc., Realtors #711796 Report a problem
    5/25/2016Price change$369,800-2.6%$112/sqft
    Source: Irongate Inc., Realtors #711796 Report a problem
    4/21/2016Price change$379,500-1.4%$115/sqft
    Source: Irongate Inc., Realtors #711796 Report a problem
    4/1/2016Listed for sale$385,000+9.2%$117/sqft
    Source: Irongate Inc., Realtors #711796 Report a problem
    7/22/2009Sold$352,700-2%$107/sqft
    Source: Public Record Report a problem
    4/8/2009Price change$359,837+1.4%$109/sqft
    Source: Real Living #435275 Report a problem
    1/4/2009Price change$355,000-1.1%$108/sqft
    Source: Real Living #435275 Report a problem
    12/30/2008Listed for sale$359,000+14.4%$109/sqft
    Source: Real Living #435275 Report a problem
    2/12/2002Sold$313,900+675.1%$95/sqft
    Source: Public Record Report a problem
    9/13/2001Sold$40,500$12/sqft
    Source: Public Record Report a problem

    Public tax history

    YearProperty taxesTax assessment
    2025$12,666 -0.2%$189,430
    2024$12,688 +8.8%$189,430
    2023$11,657 +3.9%$189,430 +31.3%
    2022$11,218 -0.3%$144,240
    2021$11,249 +0.1%$144,240
    2020$11,233 +5.3%$144,240 +17.9%
    2019$10,665 +12%$122,360
    2018$9,524 +1.1%$122,360
    2017$9,422 +8%$122,360 +14.5%
    2016$8,728 -0.2%$106,820
    2015$8,744 +1.8%$106,820
    2014$8,587 $106,820
    Find assessor info on the county website

    Neighborhood: 45458

    Nearby schools

    GreatSchools rating
    Schools provided by the listing agent
    • District: Centerville City SD

    Source: The MLS. This data may not be complete. We recommend contacting the local school district to confirm school assignments for this home.

    Get a cash offer in 3 minutes
    Find out how much your home could sell for in as little as 3 minutes with a no-obligation cash offer.
    Estimated market value
    $612,200
    Get a cash offer in 3 minutes
    Find out how much your home could sell for in as little as 3 minutes with a no-obligation cash offer.
    Estimated market value
    $612,200