Beautifully Maintained Home in a Sought-After Neighborhood! This meticulously maintained, move-in-ready home is nestled in a quiet and desirable neighborhood, offering both comfort and convenience. Welcomed by the bright two story foyer with hardwood floors and neutral paint throughout. The heart of the home is the open-concept kitchen and family room, where the atrium door lead to a stunning new composite deck—perfect for entertaining. The kitchen features granite countertops, a stylish stone backsplash, stainless steel appliances, gas range and a versatile island ideal for meal prep or casual dining. A two-year-old dishwasher adds to the modern convenience. For everyday ease, the attached garage opens into a mudroom with an adjoining half-bath, just steps from the kitchen. The main level also boasts a formal dining room and a flexible living space—perfect as a home office, playroom, or hobby area. Upstairs, the private primary suite is a retreat of its own, featuring vaulted ceilings, a spacious walk-in closet (large enough for an office, nursery, or gym), and an ensuite bathroom with dual sinks, a soaking tub, and a private linen closet. Three additional bedrooms and a full hall bath complete the upper level. The fully finished basement offers endless possibilities with brand-new carpeting (2025) and space to easily add a fifth bedroom next to the existing third full bath. Outside, enjoy a well-manicured yard with mature landscaping and river rock stone beds that beautifully complement the composite deck. This home offers easy access to dining, shopping, and commuter routes, making it an ideal location for convenience and lifestyle. Don’t miss this opportunity—schedule your showing today!
Sold for $570,000
$570,000
10601 Wickerwood Ct, Waldorf, MD 20603
4beds
3,248sqft
Single Family Residence
Built in 2000
0.25 Acres Lot
$562,100 Zestimate®
$175/sqft
$3,705 Estimated rent
Home value
$562,100
$517,000 - $613,000
$3,705/mo
Zestimate® history
Owner options
List your home for rent
$3,705/mo
Rent Zestimate®
Find your next renter with Zillow Rental Manager. Plus, with online applications, you can quickly screen prospective tenants – for free.
$3,705/mo
Rent Zestimate®
Refinance and save
$4,323/mo
Est. payment
Refinancing to a lower rate could help reduce your monthly payments and save thousands over the life of the loan.
$4,323/mo
Est. payment
Explore your selling options
Work with a Zillow partner agent
Leverage their expertise and Zillow's premium Showcase listings to get your home seen by more buyers.
Get startedList with your own agent
Get your home in front of millions of buyers by listing it on Zillow.
Learn how to do itSell it yourself
Take full control of how buyers see your home on Zillow by listing For Sale by Owner (FSBO).
List your homeWhat's special
Versatile islandStylish stone backsplashRiver rock stone bedsMature landscapingSpacious walk-in closetTwo story foyerWell-manicured yard
Zillow last checked:
Listing updated:
Listed by:
Emily Watts 240-416-6094,
Exit Landmark Realty,
Co-Listing Agent: Anna G Jones 240-441-3298,
Exit Landmark Realty
Bought with:
Jessica Santizo, 0225264890
Samson Properties
Source: Bright MLS,MLS#: MDCH2039598
Facts & features
Interior
Bedrooms & bathrooms
- Bedrooms: 4
- Bathrooms: 4
- Full bathrooms: 3
- 1/2 bathrooms: 1
- Main level bathrooms: 1
Basement
- Area: 1092
Heating
- Central, Natural Gas
Cooling
- Central Air, Electric
Appliances
- Included: Electric Water Heater
Features
- Basement: Heated,Improved,Interior Entry,Exterior Entry
- Number of fireplaces: 1
- Fireplace features: Gas/Propane
Interior area
- Total structure area: 3,290
- Total interior livable area: 3,248 sqft
- Finished area above ground: 2,198
- Finished area below ground: 1,050
Property
Parking
- Total spaces: 6
- Parking features: Garage Faces Side, Garage Door Opener, Attached, Driveway
- Attached garage spaces: 2
- Uncovered spaces: 4
Accessibility
- Accessibility features: None
Features
- Levels: Three
- Stories: 3
- Pool features: None
Lot
- Size: 0.25 Acres
Details
- Additional structures: Above Grade, Below Grade
- Parcel number: 0906232094
- Zoning: RM
- Special conditions: Standard
Construction
Type & style
- Home type: SingleFamily
- Architectural style: Colonial
- Property subtype: Single Family Residence
Materials
- Vinyl Siding
- Foundation: Slab
Condition
- New construction: No
- Year built: 2000
Utilities & green energy
- Sewer: Public Sewer
- Water: Private
- Utilities for property: Natural Gas Available
Community & HOA
Community
- Subdivision: Ashford Oaks
HOA
- Has HOA: Yes
- HOA fee: $775 annually
Location
- Region: Waldorf
Financial & listing details
- Price per square foot: $175/sqft
- Tax assessed value: $415,000
- Annual tax amount: $5,664
- Date on market: 3/12/2025
- Listing agreement: Exclusive Right To Sell
- Ownership: Fee Simple
Price history
| Date | Event | Price |
|---|---|---|
| 5/1/2025 | Sold | $570,000$175/sqft |
Source:  Bright MLS #MDCH2039598 Report a problem Bright MLS #MDCH2039598 Report a problem | ||
| 3/22/2025 | Contingent | $570,000$175/sqft |
Source: Bright MLS #MDCH2039598 Report a problem | ||
| 3/12/2025 | Listed for sale | $570,000$175/sqft |
Source: Bright MLS #MDCH2039598 Report a problem | ||
Public tax history
| Year | Property taxes | Tax assessment |
|---|---|---|
| 2025 | $6,082 +4.4% | $432,233 +4.2% |
| 2024 | $5,828 +20.9% | $415,000 +7.8% |
| 2023 | $4,822 +22.3% | $384,867 -7.3% |
| 2022 | $3,945 -3% | $415,000 +27.8% |
| 2021 | $4,067 +1.5% | $324,600 +1.5% |
| 2020 | $4,008 -3.4% | $319,867 -1.5% |
| 2019 | $4,150 +1.5% | $324,600 +4.6% |
| 2018 | $4,088 +6.1% | $310,400 +6.1% |
| 2017 | $3,851 +19% | $292,433 +6.5% |
| 2016 | $3,236 | $274,467 +7% |
| 2015 | $3,236 | $256,500 |
| 2014 | $3,236 | $256,500 |
| 2013 | -- | $256,500 -4.4% |
| 2012 | -- | $268,300 |
| 2011 | -- | $268,300 |
| 2010 | -- | $268,300 -35.9% |
| 2009 | -- | $418,820 +13.1% |
| 2008 | -- | $370,166 +15.1% |
| 2007 | -- | $321,513 +17.8% |
| 2006 | -- | $272,860 +10.9% |
| 2005 | -- | $246,050 +12.2% |
| 2004 | -- | $219,240 +13.9% |
| 2003 | -- | $192,430 +3.5% |
| 2002 | -- | $185,962 +3.6% |
| 2001 | -- | $179,496 |
Find assessor info on the county website
Neighborhood: 20603
Nearby homes
- $577,100-- bd3 ba3.3k sqft10603 Wickerwood Ct, Waldorf, MD 20603Off Market
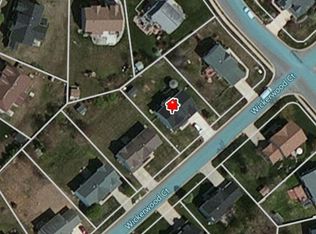
- $474,600-- bd2 ba1.9k sqft2338 Springdale Ln, Waldorf, MD 20603Off Market
- $592,6004 bd4 ba4.7k sqft2339 Springdale Ln, Waldorf, MD 20603Off Market
- $564,6004 bd4 ba3.8k sqft10600 Wickerwood Ct, Waldorf, MD 20603Off Market
- $563,400-- bd2 ba3k sqft10605 Wickerwood Ct, Waldorf, MD 20603Off Market
- $604,3004 bd4 ba3.3k sqft10602 Bradford Ct, Waldorf, MD 20603Off Market
- $675,0006 bd4 ba5.6k sqft2341 Springdale Ln, Waldorf, MD 20603Sold
- $530,0004 bd3 ba2.5k sqft2332 Springdale Ln, Waldorf, MD 20603Sold
Nearby schools
GreatSchools rating
- 3/10Berry Elementary SchoolGrades: PK-5Distance: 0.9 mi
- 4/10Mattawoman Middle SchoolGrades: 6-8Distance: 0.9 mi
- 4/10North Point High SchoolGrades: 9-12Distance: 1.7 mi
Schools provided by the listing agent
- District: Charles County Public Schools
Source: Bright MLS. This data may not be complete. We recommend contacting the local school district to confirm school assignments for this home.
Get a cash offer in 3 minutes
Find out how much your home could sell for in as little as 3 minutes with a no-obligation cash offer.
Estimated market value
$562,100
Get a cash offer in 3 minutes
Find out how much your home could sell for in as little as 3 minutes with a no-obligation cash offer.
Estimated market value
$562,100
- Maryland
- Charles County
- Waldorf
- 20603
- 10601 Wickerwood Ct
Nearby cities
Nearby zip codes
Other Waldorf Topics
