Discover the perfect blend of comfort, style, and everyday luxury in this beautifully maintained home, highlighted by a private backyard retreat complete with a sparkling pool. From the moment you arrive, you’ll appreciate the home’s inviting curb appeal, featuring a well-manicured lawn and attractive landscaping. Step inside to a spacious open-concept living area where rich hardwood floors create a warm and welcoming atmosphere. The cozy fireplace adds both charm and sophistication—perfect for relaxing on cooler Texas evenings. This thoughtfully designed home offers 3 spacious bedrooms, including a private primary suite with an en-suite bath featuring double vanities, a soaking garden tub, separate shower, and dual closets. Additional living spaces include a formal dining room perfect for hosting your family gatherings, an eat-in kitchen ideal for casual meals, and a conveniently located laundry room. Step outside to your own private paradise. The backyard is truly the showstopper—featuring a beautifully designed pool (updated in 2025), a firepit, and plenty of space for outdoor seating and grilling. Whether you're hosting gatherings or enjoying a quiet evening, this space is designed for relaxation and entertaining. You don't want to miss this one.
Sold
Price Unknown
10601 Woodland Dr, Greenville, TX 75402
3beds
1,666sqft
Single Family Residence
Built in 1998
0.3 Acres Lot
$273,800 Zestimate®
$--/sqft
$2,122 Estimated rent
Home value
$273,800
$260,000 - $287,000
$2,122/mo
Zestimate® history
Owner options
List your home for rent
$2,122/mo
Rent Zestimate®
Find your next renter with Zillow Rental Manager. Plus, with online applications, you can quickly screen prospective tenants – for free.
$2,122/mo
Rent Zestimate®
Refinance and save
Refinancing to a lower rate could help reduce your monthly payments and save thousands over the life of the loan.
Explore your selling options
Work with a Zillow partner agent
Leverage their expertise and Zillow's premium Showcase listings to get your home seen by more buyers.
Get startedList with your own agent
Get your home in front of millions of buyers by listing it on Zillow.
Learn how to do itSell it yourself
Take full control of how buyers see your home on Zillow by listing For Sale by Owner (FSBO).
List your homeWhat's special
Sparkling poolCozy fireplaceRich hardwood floorsPrivate backyard retreatFormal dining roomWell-manicured lawnInviting curb appeal
Zillow last checked:
Listing updated:
Listed by:
Dee Evans 0508288 9725670046,
Coldwell Banker Apex, REALTORS 972-772-9300
Bought with:
Leah Crombie, 0792751
Redfin Corporation
Source: NTREIS,MLS#: 21269161
Facts & features
Interior
Bedrooms & bathrooms
- Bedrooms: 3
- Bathrooms: 2
- Full bathrooms: 2
Primary bedroom
- Features: Built-in Features, Ceiling Fan(s), Double Vanity, En Suite Bathroom, Garden Tub/Roman Tub, Separate Shower, Walk-In Closet(s)
- Level: First
- Dimensions: 17 x 13
Bedroom
- Features: Ceiling Fan(s)
- Level: First
- Dimensions: 13 x 10
Bedroom
- Features: Ceiling Fan(s)
- Level: First
- Dimensions: 11 x 11
Primary bathroom
- Features: Built-in Features, Dual Sinks, Double Vanity, En Suite Bathroom, Garden Tub/Roman Tub, Separate Shower
- Level: First
- Dimensions: 13 x 11
Breakfast room nook
- Features: Breakfast Bar, Built-in Features, Eat-in Kitchen
- Level: First
- Dimensions: 12 x 10
Dining room
- Level: First
- Dimensions: 12 x 11
Other
- Features: Built-in Features
- Level: First
- Dimensions: 10 x 6
Kitchen
- Features: Breakfast Bar, Built-in Features, Eat-in Kitchen
- Level: First
- Dimensions: 10 x 10
Laundry
- Level: First
- Dimensions: 9 x 6
Living room
- Features: Ceiling Fan(s), Fireplace
- Level: First
- Dimensions: 21 x 16
Heating
- Central, Fireplace(s), Natural Gas
Cooling
- Central Air, Ceiling Fan(s), Electric
Appliances
- Included: Some Gas Appliances, Dishwasher, Gas Cooktop, Disposal, Gas Oven, Gas Water Heater, Microwave, Plumbed For Gas
- Laundry: Washer Hookup, Dryer Hookup, Laundry in Utility Room
Features
- Decorative/Designer Lighting Fixtures, High Speed Internet, Open Floorplan, Pantry, Cable TV, Walk-In Closet(s)
- Flooring: Bamboo, Ceramic Tile
- Windows: Window Coverings
- Has basement: No
- Number of fireplaces: 1
- Fireplace features: Gas, Gas Log, Living Room
Interior area
- Total interior livable area: 1,666 sqft
Property
Parking
- Total spaces: 2
- Parking features: Covered, Driveway, Garage, Garage Door Opener, Kitchen Level, On Site, Garage Faces Side, On Street
- Attached garage spaces: 2
Features
- Levels: One
- Stories: 1
- Patio & porch: Patio, Covered
- Exterior features: Basketball Court, Fire Pit, Lighting, Rain Gutters
- Has private pool: Yes
- Pool features: In Ground, Outdoor Pool, Pool, Private, Vinyl
- Fencing: Wood
Lot
- Size: 0.3 Acres
- Features: Back Yard, Interior Lot, Lawn, Landscaped, Level, Subdivision, Sprinkler System
- Residential vegetation: Grassed
Details
- Additional structures: Shed(s)
- Parcel number: 53118
- Other equipment: Satellite Dish
Construction
Type & style
- Home type: SingleFamily
- Architectural style: Traditional,Detached
- Property subtype: Single Family Residence
Materials
- Brick
- Foundation: Slab
- Roof: Composition,Shingle
Condition
- Year built: 1998
Utilities & green energy
- Sewer: Public Sewer
- Water: Public
- Utilities for property: Electricity Available, Natural Gas Available, Sewer Available, Water Available, Cable Available
Community & HOA
Community
- Features: Curbs
- Security: Fire Alarm
- Subdivision: Oak Creek Estate Add #3
HOA
- Has HOA: No
Location
- Region: Greenville
Financial & listing details
- Tax assessed value: $328,230
- Annual tax amount: $6,812
- Date on market: 5/22/2026
- Cumulative days on market: 25 days
- Listing terms: Cash,Conventional,FHA,VA Loan
- Exclusions: Kitchen light fixture(s) the seller will replace it, Refrigerator and the table with the booth, seller would like the back door with dog door.
Price history
| Date | Event | Price |
|---|---|---|
| 7/14/2026 | Sold | -- |
Source: NTREIS #21269161 Report a problem | ||
| 6/25/2026 | Pending sale | $286,500$172/sqft |
Source: NTREIS #21269161 Report a problem | ||
| 6/17/2026 | Contingent | $286,500$172/sqft |
Source: NTREIS #21269161 Report a problem | ||
| 6/12/2026 | Listed for sale | $286,500$172/sqft |
Source: NTREIS #21269161 Report a problem | ||
| 6/5/2026 | Contingent | $286,500$172/sqft |
Source: NTREIS #21269161 Report a problem | ||
| 5/22/2026 | Listed for sale | $286,500+0.5%$172/sqft |
Source: NTREIS #21269161 Report a problem | ||
| 10/31/2025 | Listing removed | $285,000$171/sqft |
Source: NTREIS #20980368 Report a problem | ||
| 10/27/2025 | Price change | $285,000-1.3%$171/sqft |
Source: NTREIS #20980368 Report a problem | ||
| 10/24/2025 | Listed for sale | $288,888-5.9%$173/sqft |
Source: NTREIS #20980368 Report a problem | ||
| 9/30/2025 | Listing removed | $307,000$184/sqft |
Source: NTREIS #20980368 Report a problem | ||
| 8/6/2025 | Price change | $307,000-4.1%$184/sqft |
Source: NTREIS #20980368 Report a problem | ||
| 6/24/2025 | Listed for sale | $320,000+7%$192/sqft |
Source: NTREIS #20980368 Report a problem | ||
| 11/9/2024 | Listing removed | $299,000-5.4%$179/sqft |
Source: NTREIS #20685887 Report a problem | ||
| 10/4/2024 | Price change | $316,000-0.8%$190/sqft |
Source: NTREIS #20685887 Report a problem | ||
| 9/9/2024 | Listed for sale | $318,500-0.8%$191/sqft |
Source: NTREIS #20685887 Report a problem | ||
| 8/28/2024 | Listing removed | -- |
Source: NTREIS #20685887 Report a problem | ||
| 7/30/2024 | Price change | $321,000+28.9%$193/sqft |
Source: NTREIS #20685887 Report a problem | ||
| 7/8/2021 | Pending sale | $249,000$149/sqft |
Source: NTREIS #14600880 Report a problem | ||
| 6/26/2021 | Listed for sale | $249,000$149/sqft |
Source: NTREIS #14600880 Report a problem | ||
Public tax history
| Year | Property taxes | Tax assessment |
|---|---|---|
| 2025 | $5,272 -18.8% | $328,230 +3.6% |
| 2024 | $6,489 +1.5% | $316,760 +2.1% |
| 2023 | $6,395 -4.1% | $310,130 +4.3% |
| 2022 | $6,670 +22.5% | $297,470 +23.3% |
| 2021 | $5,444 +5.2% | $241,164 +10% |
| 2020 | $5,177 -1.7% | $219,240 +2.7% |
| 2019 | $5,265 +7.2% | $213,554 +10% |
| 2018 | $4,914 +5.6% | $194,140 +7.1% |
| 2017 | $4,654 +2.3% | $181,230 +10.1% |
| 2016 | $4,548 +1.8% | $164,580 +2.2% |
| 2015 | $4,466 | $161,070 -2.4% |
| 2014 | $4,466 | $165,030 +1.1% |
| 2013 | -- | $163,180 +7.8% |
| 2012 | -- | $151,350 +6% |
| 2011 | -- | $142,770 +0.9% |
| 2010 | -- | $141,550 -0.9% |
| 2009 | -- | $142,790 +0% |
| 2008 | -- | $142,720 +15.7% |
| 2007 | -- | $123,360 |
| 2006 | -- | $123,360 |
| 2005 | -- | $123,360 -4.7% |
| 2004 | -- | $129,410 +10.2% |
| 2002 | -- | $117,480 |
| 2001 | -- | $117,480 +4.9% |
| 2000 | -- | $112,000 |
Find assessor info on the county website
Neighborhood: Oak Creek Estate
Nearby homes
- $309,300-- bd-- ba2.2k sqft10605 Woodland Dr, Greenville, TX 75402Off Market
- $291,000-- bd11 ba1.8k sqft10605 Oak Creek Dr, Greenville, TX 75402Off Market
- $261,3003 bd8 ba1.6k sqft10408 Rosewood Dr, Greenville, TX 75402Off Market
- $292,7003 bd2 ba1.8k sqft10603 Oak Creek Dr, Greenville, TX 75402Off Market
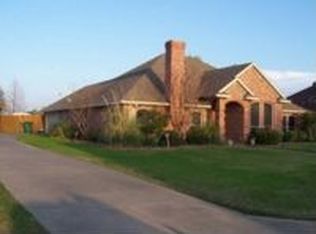
- $258,8003 bd2 ba1.6k sqft10406 Rosewood Dr, Greenville, TX 75402Off Market
- $303,300-- bd8 ba2.1k sqft10604 Woodland Dr, Greenville, TX 75402Off Market
- $277,8003 bd2 ba1.8k sqft10601 Oak Creek Dr, Greenville, TX 75402Off Market
- $317,400-- bd-- ba2k sqft10607 Woodland Dr, Greenville, TX 75402Off Market
Nearby schools
GreatSchools rating
- 5/10Lamar Elementary SchoolGrades: K-4Distance: 2.7 mi
- 2/10Greenville Middle SchoolGrades: 7-8Distance: 4.6 mi
- 3/10Greenville High SchoolGrades: 9-12Distance: 3.1 mi
Schools provided by the listing agent
- Elementary: Lamar
- Middle: Greenville
- High: Greenville
- District: Greenville ISD
Source: NTREIS. This data may not be complete. We recommend contacting the local school district to confirm school assignments for this home.
Get a cash offer in 3 minutes
Find out how much your home could sell for in as little as 3 minutes with a no-obligation cash offer.
Estimated market value
$273,800
Get a cash offer in 3 minutes
Find out how much your home could sell for in as little as 3 minutes with a no-obligation cash offer.
Estimated market value
$273,800
- Texas
- Hunt County
- Greenville
- 75402
- Oak Creek Estate
- 10601 Woodland Dr
