Skip main navigation
Off market
Street View
  • $787,000

    10601 Woodsdale Dr, Silver Spring, MD 20901

    4beds
    2,936sqft
    SingleFamily
    Built in 1959
    0.29 Acres Lot
    $787,000 Zestimate®
    $268/sqft
    $3,648 Estimated rent

    Home value

    $787,000

    $748,000 - $826,000

    $3,648/mo

    Zestimate® history
    Loading
    Loading...

    Owner options

    List your home for rent

    $3,648/mo

    Rent Zestimate®

    Find your next renter with Zillow Rental Manager. Plus, with online applications, you can quickly screen prospective tenants – for free.

    Learn more

    $3,648/mo

    Rent Zestimate®

    Refinance and save

    $4,892/mo

    Est. payment

    Refinancing to a lower rate could help reduce your monthly payments and save thousands over the life of the loan.

    See today's rates

    $4,892/mo

    Est. payment

    Explore your selling options

    Work with a Zillow partner agent

    Leverage their expertise and Zillow's premium Showcase listings to get your home seen by more buyers.

    Get started

    List with your own agent

    Get your home in front of millions of buyers by listing it on Zillow.

    Learn how to do it

    Sell it yourself

    Take full control of how buyers see your home on Zillow by listing For Sale by Owner (FSBO).

    List your home

    What's special

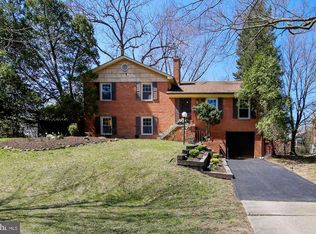
    Welcome to this exceptional home in Northwest Branch Estates. This light filled home with gleaming hardwood floors is nestled on a knoll overlooking mature trees. The home offers 4 finished levels with 4 bedrooms and 3 full baths and has been expanded to provide over 3,500 square feet of living space with an attached two car garage. Upon entry one is greeted by a bright and open living area which adjoins large dining room. Expansive kitchen with granite counters and handsome cabinets lead to kitchen eating area and large entertaining space with fireplace. Second level includes owner's suite and two additional bedrooms, that share a hall bath. Lower Level One includes fourth bedroom, third full bath and large family room with handsome fireplace and mantle. Lower Level Two includes cozy sitting area, workspace, exercise area, laundry, and storage. Outdoor living space includes private yard. Enjoy an aperitif on one of two patios that are great for grilling while enjoying a view of the luscious garden. The quiet neighborhood with friendly neighbors offers great places to walk (Sligo; Burnt Mills), with quick access to grocery stores, restaurants, including walking distance to Trader Joe's, Starbucks Shopping Center, and community pool. Close to Downtown Silver Spring, and a short distance to FDA and awfully close to Adventist and Holy Cross Hospitals. Easy access to Rt 29, 495 and 200.

    This property is off market, which means it's not currently listed for sale or rent on Zillow. This may be different from what's available on other websites or public sources.

    Facts & features

    Interior

    Bedrooms & bathrooms
    • Bedrooms: 4
    • Bathrooms: 3
    • Full bathrooms: 3
    Heating
    • Forced air
    Cooling
    • Central
    Appliances
    • Included: Dishwasher, Dryer, Microwave, Refrigerator, Washer
    Features
    • Flooring: Hardwood
    • Basement: Finished
    • Has fireplace: Yes
    Interior area
    • Total interior livable area: 2,936 sqft

    Property

    Parking
    • Parking features: Garage - Attached
    Features
    • Exterior features: Brick
    Lot
    • Size: 0.29 Acres
    Details
    • Parcel number: 0500317036

    Construction

    Type & style
    • Home type: SingleFamily
    Materials
    • Frame
    • Roof: Other
    Condition
    • Year built: 1959

    Community & neighborhood

    Location
    • Region: Silver Spring

    HOA & financial

    HOA
    • Has HOA: Yes
    • HOA fee: $155 monthly

    Price history

    DateEventPrice
    7/9/2021Sold$701,001+8%$239/sqft
    Source: Public Record Report a problem
    5/12/2021Pending sale$649,000$221/sqft
    Source: Bright MLS #MDMC753678 Report a problem
    5/3/2021Listed for sale$649,000+64.3%$221/sqft
    Source: Bright MLS #MDMC753678 Report a problem
    8/6/2003Sold$395,000+25.4%$135/sqft
    Source: Public Record Report a problem
    8/23/2001Sold$315,000$107/sqft
    Source: Public Record Report a problem

    Public tax history

    YearProperty taxesTax assessment
    2025$6,896 +8.4%$624,967 +13%
    2024$6,364 +14.9%$552,833 +15%
    2023$5,539 +7.1%$480,700 +2.5%
    2022$5,174 +2.7%$468,833 +2.6%
    2021$5,038 +2.6%$456,967 +2.7%
    2020$4,910 +1.1%$445,100
    2019$4,858 -0.2%$445,100 +1%
    2018$4,867 -2.5%$440,567 +0.5%
    2017$4,990 +8.5%$438,300 +6.1%
    2016$4,600 $413,200 +6.5%
    2015$4,600 $388,100 +6.9%
    2014$4,600 $363,000
    2013-- $363,000
    2012-- $363,000 -19.8%
    2011-- $452,760
    2010-- $452,760
    2009-- $452,760 -13.7%
    2008-- $524,830 +14%
    2007-- $460,390 +16.3%
    2006-- $395,950 +19.4%
    2005-- $331,510 +15%
    2004-- $288,296
    2003-- $288,296 +42.8%
    2002-- $201,870
    2001-- $201,870

    Find assessor info on the county website

    Neighborhood: Burnt Mills

    Nearby schools

    GreatSchools rating
    Schools provided by the listing agent
    • District: MONTGOMERY COUNTY PUBLIC SCHOOLS

    Source: The MLS. This data may not be complete. We recommend contacting the local school district to confirm school assignments for this home.

    Get a cash offer in 3 minutes
    Find out how much your home could sell for in as little as 3 minutes with a no-obligation cash offer.
    Estimated market value
    $787,000
    Get a cash offer in 3 minutes
    Find out how much your home could sell for in as little as 3 minutes with a no-obligation cash offer.
    Estimated market value
    $787,000