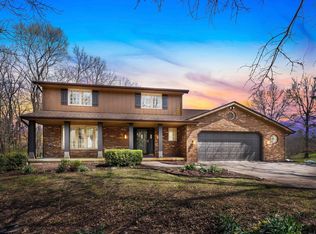
If you’ve been waiting for a fully updated home in one of Northwest Fort Wayne’s most desirable neighborhoods…this is it. Welcome to 10602 Alderwood Lane in the Woodmont neighborhood. Located just minutes from the Pufferbelly Trail, Dupont YMCA, and all the shopping and dining options off Dupont Road. Plus, it’s located in the highly rated Northwest Allen County School District. Inside, this home has been extensively updated and is completely move-in ready. The main level features high-end luxury vinyl plank flooring throughout and a beautifully remodeled kitchen with quartz countertops, tile backsplash, upgraded appliances, and an open-concept layout designed for modern living. Upstairs, you’ll find a spacious primary suite with a fully updated bathroom, along with an oversized fourth bedroom that can easily function as a second living space, playroom, or flex room. The basement stays true to the character of the neighborhood with its wood paneling, and adds to the homes recreation space with its large wet bar, and half bathroom, perfect for hosting friends and family. Step outside and you’ll really see what sets this home apart. A massive 0.8-acre lot with a covered Trex deck, stamped concrete patio, and custom fire pit area. And beyond the cosmetic updates, the big-ticket items have already been taken care of: newer roof, HVAC, windows, well pump, sump pump, water softener, water heater, reverse osmosis system, and a brand new concrete driveway with a basketball goal.
Closed
$465,000
10602 Alderwood Ln, Fort Wayne, IN 46845
4beds
3,494sqft
Single Family Residence
Built in 1978
0.79 Acres Lot
$466,600 Zestimate®
$--/sqft
$3,184 Estimated rent
Home value
$466,600
$434,000 - $499,000
$3,184/mo
Zestimate® history
Owner options
List your home for rent
$3,184/mo
Rent Zestimate®
Find your next renter with Zillow Rental Manager. Plus, with online applications, you can quickly screen prospective tenants – for free.
$3,184/mo
Rent Zestimate®
Refinance and save
$2,462/mo
Est. payment
Refinancing to a lower rate could help reduce your monthly payments and save thousands over the life of the loan.
$2,462/mo
Est. payment
Explore your selling options
Work with a Zillow partner agent
Leverage their expertise and Zillow's premium Showcase listings to get your home seen by more buyers.
Get startedList with your own agent
Get your home in front of millions of buyers by listing it on Zillow.
Learn how to do itSell it yourself
Take full control of how buyers see your home on Zillow by listing For Sale by Owner (FSBO).
List your homeWhat's special
Zillow last checked:
Listing updated:
Listed by:
Sam Hartman Cell:260-312-7302,
Coldwell Banker Real Estate Gr
Bought with:
Richard J Fletcher, RB14043096
North Eastern Group Realty
Source: IRMLS,MLS#: 202611558
Facts & features
Interior
Bedrooms & bathrooms
- Bedrooms: 4
- Bathrooms: 4
- Full bathrooms: 2
- 1/2 bathrooms: 2
Bedroom 1
- Level: Upper
Bedroom 2
- Level: Upper
Dining room
- Level: Main
- Area: 154
- Dimensions: 14 x 11
Family room
- Level: Main
- Area: 286
- Dimensions: 22 x 13
Kitchen
- Level: Main
- Area: 208
- Dimensions: 16 x 13
Living room
- Level: Main
- Area: 221
- Dimensions: 17 x 13
Heating
- Natural Gas, Forced Air
Cooling
- Central Air
Appliances
- Included: Disposal, Range/Oven Hk Up Gas/Elec, Dishwasher, Microwave, Refrigerator, Washer, Dryer-Electric, Gas Oven, Gas Range, Water Filtration System, Gas Water Heater, Water Softener Owned
- Laundry: Main Level, Washer Hookup
Features
- 1st Bdrm En Suite, Breakfast Bar, Walk-In Closet(s), Stone Counters, Eat-in Kitchen, Entrance Foyer, Kitchen Island, Natural Woodwork, Open Floorplan, Custom Cabinetry
- Flooring: Carpet, Vinyl
- Basement: Partial,Finished,Concrete,Sump Pump
- Number of fireplaces: 1
- Fireplace features: Family Room, Gas Log
Interior area
- Total structure area: 3,506
- Total interior livable area: 3,494 sqft
- Finished area above ground: 2,694
- Finished area below ground: 800
Property
Parking
- Total spaces: 3
- Parking features: Attached, Garage Door Opener, Concrete
- Attached garage spaces: 3
- Has uncovered spaces: Yes
Features
- Levels: Two
- Stories: 2
- Patio & porch: Deck Covered, Patio, Porch Covered
- Exterior features: Fire Pit
Lot
- Size: 0.79 Acres
- Dimensions: 56x200x310x274
- Features: Cul-De-Sac, Level, Few Trees, 0-2.9999, City/Town/Suburb, Landscaped, Near Walking Trail
Details
- Parcel number: 020232478017.000091
- Other equipment: Sump Pump
Construction
Type & style
- Home type: SingleFamily
- Architectural style: Traditional
- Property subtype: Single Family Residence
Materials
- Aluminum Siding, Cement Board
- Roof: Asphalt,Shingle
Condition
- New construction: No
- Year built: 1978
Utilities & green energy
- Gas: NIPSCO
- Sewer: City
- Water: Well, Fort Wayne City Utilities
Community & HOA
Community
- Subdivision: Woodmont
HOA
- Has HOA: Yes
- HOA fee: $190 annually
Location
- Region: Fort Wayne
Financial & listing details
- Tax assessed value: $364,800
- Annual tax amount: $3,794
- Date on market: 4/6/2026
- Listing terms: Cash,Conventional,FHA,VA Loan,Other
Price history
| Date | Event | Price |
|---|---|---|
| 6/23/2026 | Sold | $465,000-2.1% |
Source:  IRMLS #202611558 Report a problem IRMLS #202611558 Report a problem | ||
| 5/31/2026 | Pending sale | $475,000 |
Source: IRMLS #202611558 Report a problem | ||
| 5/26/2026 | Price change | $475,000-4% |
Source: IRMLS #202611558 Report a problem | ||
| 5/1/2026 | Pending sale | $494,900 |
Source: IRMLS #202611558 Report a problem | ||
| 4/24/2026 | Listed for sale | $494,900 |
Source: IRMLS #202611558 Report a problem | ||
| 4/9/2026 | Pending sale | $494,900 |
Source: IRMLS #202611558 Report a problem | ||
| 4/9/2026 | Listed for sale | $494,900+102% |
Source: IRMLS #202611558 Report a problem | ||
| 6/14/2016 | Listing removed | $245,000$70/sqft |
Source: North Eastern Group Realty #201626987 Report a problem | ||
| 6/13/2016 | Listed for sale | $245,000$70/sqft |
Source: North Eastern Group Realty #201626987 Report a problem | ||
Public tax history
| Year | Property taxes | Tax assessment |
|---|---|---|
| 2025 | $3,795 +1.1% | $364,800 -0.9% |
| 2024 | $3,753 +13.4% | $368,200 +1.4% |
| 2023 | $3,309 +12.6% | $363,200 +14% |
| 2022 | $2,938 +7.4% | $318,500 +13.2% |
| 2021 | $2,736 +1.9% | $281,300 +7.8% |
| 2020 | $2,686 +8.7% | $261,000 +1.8% |
| 2019 | $2,471 +6.4% | $256,300 +6.1% |
| 2018 | $2,322 +0.9% | $241,600 +4% |
| 2017 | $2,302 +5.5% | $232,200 +0.9% |
| 2016 | $2,183 +6.2% | $230,200 +12% |
| 2014 | $2,055 +1.6% | $205,500 +1.6% |
| 2013 | $2,023 +4.3% | $202,300 +4.3% |
| 2011 | $1,940 | $194,000 +1.6% |
| 2010 | -- | $190,900 -5.3% |
| 2007 | -- | $201,500 +29.6% |
| 2005 | -- | $155,500 |
| 2004 | -- | $155,500 +48.1% |
| 2001 | -- | $105,000 +200% |
| 1999 | -- | $35,000 |
Find assessor info on the county website
Neighborhood: Woodmont
Nearby homes
- $392,5004 bd3 ba3k sqft10614 Alderwood Ln, Fort Wayne, IN 46845Sold
- $472,2003 bd2 ba3.3k sqft10603 Alderwood Ln, Fort Wayne, IN 46845Off Market
- $349,5003 bd2 ba1.7k sqft10619 Alderwood Ln, Fort Wayne, IN 46845Off Market
- $326,0004 bd3 ba2k sqft808 W Dupont Rd, Fort Wayne, IN 46825Off Market
- $456,8004 bd4 ba3.1k sqft10529 Hickory Tree Rd, Fort Wayne, IN 46845Off Market
- $393,9003 bd2 ba2.5k sqft10626 Alderwood Ln, Fort Wayne, IN 46845Off Market
- $302,0003 bd2 ba1.5k sqft732 W Dupont Rd, Fort Wayne, IN 46825Off Market
- $374,0003 bd4 ba4.7k sqft820 W Dupont Rd, Fort Wayne, IN 46825Sold
Nearby schools
GreatSchools rating
- 8/10Oak View Elementary SchoolGrades: K-5Distance: 1.9 mi
- 8/10Maple Creek Middle SchoolGrades: 6-8Distance: 1.7 mi
- 9/10Carroll High SchoolGrades: 9-12Distance: 2.4 mi
Schools provided by the listing agent
- Elementary: Oak View
- Middle: Maple Creek
- High: Carroll
- District: Northwest Allen County
Source: IRMLS. This data may not be complete. We recommend contacting the local school district to confirm school assignments for this home.


Get pre-qualified for a loan
At Zillow Home Loans, we can pre-qualify you in as little as 5 minutes with no impact to your credit score.An equal housing lender. NMLS #10287.
Sell for more on Zillow
Get a Zillow Showcase℠ listing at no additional cost and you could sell for .
$466,600
2% more
+$9,332
With Zillow Showcase(estimated)
$475,932
- Indiana
- Allen County
- Fort Wayne
- 46845
- Woodmont
- 10602 Alderwood Ln
Nearby cities
Nearby neighborhoods
Nearby zip codes
Other Fort Wayne Topics
