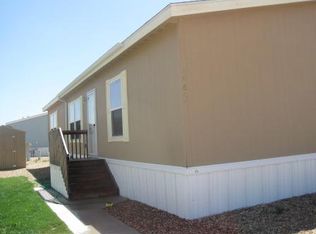
Welcome Home! This 3 Bed, 2 Bath manufactured home is waiting for its new owner. Located in Eagle Crest Community, this home is just blocks away from the club house, fitness center and pool area. With an open living area this home is inviting, and has plenty of room for entertaining. Next to the open kitchen is the dining spaces. The primary bedroom is on the opposite end from the other bedroom. A storage shed is behind the home for all of your extras if needed. Home is being sold in as-in condition and is priced accordingly.
Sold for $115,000
$115,000
10602 Aspen St, Firestone, CO 80504
3beds
1,404sqft
Manufactured Home
Built in 2011
-- sqft lot
$115,500 Zestimate®
$82/sqft
$-- Estimated rent
Home value
$115,500
$102,000 - $133,000
Not available
Zestimate® history
Owner options
List your home for rent
Find your next renter with Zillow Rental Manager. Plus, with online applications, you can quickly screen prospective tenants – for free.
Refinance and save
$541/mo
Est. payment
Refinancing to a lower rate could help reduce your monthly payments and save thousands over the life of the loan.
$541/mo
Est. payment
Explore your selling options
Work with a Zillow partner agent
Leverage their expertise and Zillow's premium Showcase listings to get your home seen by more buyers.
Get startedList with your own agent
Get your home in front of millions of buyers by listing it on Zillow.
Learn how to do itSell it yourself
Take full control of how buyers see your home on Zillow by listing For Sale by Owner (FSBO).
List your homeWhat's special
Zillow last checked:
Listing updated:
Listed by:
Kristal Hunt 970-222-7568,
Keller Williams Realty NoCo
Bought with:
Non-IRES Agent
Non-IRES
Source: IRES as distributed by MLS GRID,MLS#: 5935
Facts & features
Interior
Bedrooms & bathrooms
- Bedrooms: 3
- Bathrooms: 2
- Full bathrooms: 1
- 3/4 bathrooms: 1
- Main level bathrooms: 2
Primary bedroom
- Description: Carpet
- Features: 3/4 Primary Bath
- Area: 182 Square Feet
- Dimensions: 14 x 13
Bedroom 2
- Description: Carpet
Bedroom 3
- Description: Carpet
Dining room
- Description: Laminate
Kitchen
- Description: Laminate
- Area: 156 Square Feet
- Dimensions: 12 x 13
Laundry
- Description: Laminate
Living room
- Description: Laminate
Heating
- Forced Air
Cooling
- Ceiling Fan(s)
Appliances
- Included: Gas Range, Microwave, Disposal
Features
- Pantry
Interior area
- Total structure area: 1,404
- Total interior livable area: 1,404 sqft
Property
Parking
- Details: None
Details
- Additional structures: Storage
- Special conditions: Private Owner
Construction
Type & style
- Home type: MobileManufactured
- Property subtype: Manufactured Home
Materials
- Frame, Composition
- Roof: Composition
Condition
- Year built: 2011
Details
- Builder model: Karsten
Utilities & green energy
- Electric: United Power
- Gas: Black Hills
- Sewer: Public Sewer
- Water: City
- Utilities for property: Natural Gas Available, Electricity Available
Community & HOA
Community
- Security: Fire Alarm
- Subdivision: Eagle Crest
HOA
- Has HOA: No
Location
- Region: Longmont
Financial & listing details
- Price per square foot: $82/sqft
- Annual tax amount: $190
- Date on market: 6/27/2024
- Listing terms: Cash,Chattel
- Electric utility on property: Yes
Price history
| Date | Event | Price |
|---|---|---|
| 10/18/2024 | Sold | $115,000-8%$82/sqft |
Source:  IRES as distributed by MLS GRID #5935 Report a problem IRES as distributed by MLS GRID #5935 Report a problem | ||
| 8/24/2024 | Pending sale | $125,000$89/sqft |
Source: IRES as distributed by MLS GRID #5935 Report a problem | ||
| 8/8/2024 | Price change | $125,000-3.8%$89/sqft |
Source: IRES as distributed by MLS GRID #5935 Report a problem | ||
| 6/27/2024 | Listed for sale | $130,000$93/sqft |
Source: IRES as distributed by MLS GRID #5935 Report a problem | ||
Public tax history
Tax history is unavailable.
Neighborhood: 80504
Nearby homes
- $96,500-- bd-- ba-- sqftAspen St, Ridgway, CO 80504Off Market
- $24,1662 bd2 ba992 sqft10726 Autumn St #179, Firestone, CO 80504Off Market

- $---- bd-- ba-- sqft10612 Aspen St, Longmont, CO 80504Off Market
- $43,3133 bd2 ba1.4k sqft10538 Aspen St #356, Firestone, CO 80504Off Market
- $---- bd-- ba-- sqft10580 Aspen St, Longmont, CO 80504Off Market
- $135,0003 bd2 ba1.5k sqft10609 Bald Eagle Cir #371, Longmont, CO 80504Sold
- $36,9543 bd2 ba1.4k sqft4734 Bald Eagle Cir #396, Firestone, CO 80504Off Market
- $127,9003 bd2 ba1.4k sqft10587 Aspen St, Longmont, CO 80504Off Market
Nearby schools
GreatSchools rating
- 4/10Centennial Elementary SchoolGrades: PK-5Distance: 0.6 mi
- 6/10Coal Ridge Middle SchoolGrades: 6-8Distance: 1.7 mi
- 7/10Mead High SchoolGrades: 9-12Distance: 2.4 mi
Schools provided by the listing agent
- Elementary: Centennial
- Middle: Mead
- High: Mead
Source: IRES as distributed by MLS GRID. This data may not be complete. We recommend contacting the local school district to confirm school assignments for this home.
Get a cash offer in 3 minutes
Find out how much your home could sell for in as little as 3 minutes with a no-obligation cash offer.
Estimated market value
$115,500
Get a cash offer in 3 minutes
Find out how much your home could sell for in as little as 3 minutes with a no-obligation cash offer.
Estimated market value
$115,500
- Colorado
- Weld County
- Firestone
- 80504
- 10602 Aspen St
Nearby cities
Nearby zip codes
Other Firestone Topics
