Skip main navigation
Sold for $520,000
  • $520,000

    10602 Bamboo Rod Cir, Riverview, FL 33569

    4beds
    3,563sqft
    Single Family Residence
    Built in 2004
    8,202 Square Feet Lot
    $519,800 Zestimate®
    $146/sqft
    $3,984 Estimated rent

    Home value

    $519,800

    $489,000 - $556,000

    $3,984/mo

    Zestimate® history
    Loading
    Loading...

    Owner options

    List your home for rent

    $3,984/mo

    Rent Zestimate®

    Find your next renter with Zillow Rental Manager. Plus, with online applications, you can quickly screen prospective tenants – for free.

    Learn more

    $3,984/mo

    Rent Zestimate®

    Refinance and save

    $3,581/mo

    Est. payment

    Refinancing to a lower rate could help reduce your monthly payments and save thousands over the life of the loan.

    See today's rates

    $3,581/mo

    Est. payment

    Explore your selling options

    Work with a Zillow partner agent

    Leverage their expertise and Zillow's premium Showcase listings to get your home seen by more buyers.

    Get started

    List with your own agent

    Get your home in front of millions of buyers by listing it on Zillow.

    Learn how to do it

    Sell it yourself

    Take full control of how buyers see your home on Zillow by listing For Sale by Owner (FSBO).

    List your home

    What's special

    Outdoor kitchenAbundance of natural lightPrivate backyard retreatFully vinyl-fenced yardDesirable corner lotWood-look laminate flooringTile backsplash
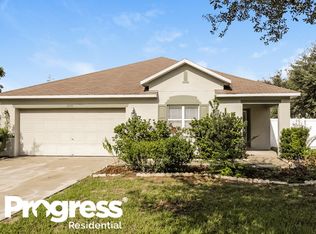
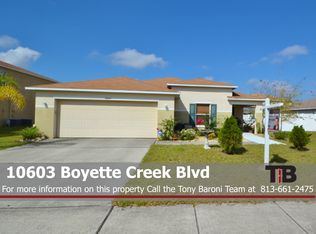
    Welcome to this beautifully updated 4-bedroom, 3 full bathroom pool home situated on a desirable corner lot in Boyette Creek, Riverview. From the moment you step inside, you’re greeted by an open formal living and dining area featuring wood-look laminate flooring and an abundance of natural light. Flowing seamlessly from the front living spaces, the home opens into a spacious family room and dinette area just off the kitchen—perfect for everyday living and entertaining. A dedicated office/den with French doors offers flexibility for working from home, complete with an open passthrough to the family room and conveniently located next to a full bathroom with direct outdoor access. The family room is highlighted by a stylish shiplap accent wall, while the dinette features sliding glass doors leading out to the pool area. The kitchen, fully renovated in 2020, showcases a Tuscan-inspired design with concrete-look countertops, tile backsplash, and a suite of quality appliances including a Samsung gas range, Cavaliere stainless vent hood, Frigidaire Gallery double ovens, Samsung refrigerator, Maytag dishwasher, and a stainless farmhouse sink. With room for barstool seating and open sightlines to the family room and dinette, this kitchen is as functional as it is inviting. Custom barn doors add charm and lead into the laundry room, complete with built-in cabinetry and a walk-in pantry. Step outside to your private backyard retreat featuring a fully vinyl-fenced yard, a heated and screened-in pool and spa, and an outdoor kitchen—perfect for enjoying Florida living year-round. Upstairs, a large loft with laminate flooring provides additional living space. Double doors lead into the expansive primary suite, featuring updated carpet, a shiplap accent wall, tray ceilings, and an oversized walk-in closet. The ensuite bath includes dual vanities, a separate soaking tub, and a walk-in shower. On the opposite side of the home, three additional bedrooms offer upgraded carpet and ceiling fans—two with walk-in closets and one with built-ins. They share a spacious bathroom with dual vanities, a glass-enclosed shower/tub combo, and a linen closet. Additional highlights include an oversized garage with a 220-volt outlet, ideal for storage. Major updates provide peace of mind, including a 2020 roof, 2021 PVC fencing, 2020 pool pump and heater, and HVAC systems from 2017 and 2018. This move-in ready home truly has it all—schedule your private showing today! “Special Financing Incentives available on this property from SIRVA Mortgage.”

    Zillow last checked:

    Listing updated:

    Listing Provided by:

    Jason Pithers 813-601-2920,

    COLDWELL BANKER REALTY 813-977-3500,

    Dyan Pithers 813-977-3500,

    COLDWELL BANKER REALTY

    Bought with:

    JoAnne Campbell, 3589433

    AGILE GROUP REALTY

    Source: Stellar MLS,MLS#: TB8501708MLS LogoOriginating MLS: Suncoast Tampa

    Facts & features

    Interior

    Bedrooms & bathrooms
    • Bedrooms: 4
    • Bathrooms: 3
    • Full bathrooms: 3
    Primary bedroom
    • Features: Garden Bath, Tub with Separate Shower Stall, Walk-In Closet(s)
    • Level: Second
    • Area: 432 Square Feet
    • Dimensions: 24x18
    Bedroom 2
    • Features: Built-in Closet
    • Level: Second
    • Area: 156 Square Feet
    • Dimensions: 13x12
    Bedroom 3
    • Features: Walk-In Closet(s)
    • Level: Second
    • Area: 140 Square Feet
    • Dimensions: 14x10
    Bedroom 4
    • Features: Walk-In Closet(s)
    • Level: Second
    • Area: 140 Square Feet
    • Dimensions: 14x10
    Primary bathroom
    • Level: Second
    • Dimensions: 24x18
    Dinette
    • Level: First
    • Area: 120 Square Feet
    • Dimensions: 12x10
    Dining room
    • Level: First
    • Area: 121 Square Feet
    • Dimensions: 11x11
    Family room
    • Level: First
    • Area: 306 Square Feet
    • Dimensions: 18x17
    Kitchen
    • Features: Breakfast Bar, Pantry
    • Level: First
    • Area: 169 Square Feet
    • Dimensions: 13x13
    Living room
    • Level: First
    • Area: 288 Square Feet
    • Dimensions: 18x16
    Loft
    • Level: Second
    • Area: 300 Square Feet
    • Dimensions: 20x15
    Heating
    • Central, Electric
    Cooling
    • Central Air
    Appliances
    • Included: Convection Oven, Dishwasher, Disposal, Electric Water Heater, Microwave, Range, Refrigerator
    • Laundry: Inside, Laundry Room
    Features
    • Ceiling Fan(s), High Ceilings, Living Room/Dining Room Combo, PrimaryBedroom Upstairs, Walk-In Closet(s)
    • Flooring: Carpet, Ceramic Tile, Laminate
    • Doors: Outdoor Kitchen, Sliding Doors
    • Windows: Blinds, Window Treatments
    • Has fireplace: No
    Interior area
    • Total structure area: 4,068
    • Total interior livable area: 3,563 sqft

    Property

    Parking
    • Total spaces: 2
    • Parking features: Garage Door Opener
    • Attached garage spaces: 2
    Features
    • Levels: Two
    • Stories: 2
    • Patio & porch: Patio, Porch, Screened
    • Exterior features: Dog Run, Irrigation System, Outdoor Kitchen, Sidewalk
    • Has private pool: Yes
    • Pool features: Heated, In Ground, Screen Enclosure
    • Has spa: Yes
    • Spa features: Heated, In Ground
    • Fencing: Fenced,Vinyl
    Lot
    • Size: 8,202 sqft
    • Dimensions: 110 x 82
    • Features: Corner Lot, Sidewalk
    • Residential vegetation: Trees/Landscaped
    Details
    • Parcel number: U25302071AI0000000036.0
    • Zoning: RES
    • Special conditions: None

    Construction

    Type & style
    • Home type: SingleFamily
    • Architectural style: Florida
    • Property subtype: Single Family Residence
    Materials
    • Block, Stucco
    • Foundation: Slab
    • Roof: Shingle
    Condition
    • Completed
    • New construction: No
    • Year built: 2004

    Utilities & green energy

    • Sewer: Public Sewer
    • Water: Public
    • Utilities for property: Cable Available, Electricity Connected, Propane, Sewer Connected, Sprinkler Meter, Water Connected

    Community & neighborhood

    Security
    • Security features: Security System, Smoke Detector(s)
    Community
    • Community features: Deed Restrictions
    Location
    • Region: Riverview
    • Subdivision: BOYETTE CREEKS PH 02

    HOA & financial

    HOA
    • Has HOA: Yes
    • HOA fee: $24 monthly
    • Association name: McNeil Management
    • Association phone: 813-571-7100
    Other fees
    • Pet fee: $0 monthly
    Other financial information
    • Total actual rent: 0

    Other

    Other facts
    • Listing terms: Cash,Conventional,FHA,VA Loan
    • Ownership: Fee Simple
    • Road surface type: Paved, Asphalt

    Price history

    DateEventPrice
    6/25/2026Sold$520,000-1%$146/sqft
    Source: Stellar MLS #TB8501708 Report a problem
    5/23/2026Pending sale$525,000$147/sqft
    Source: Stellar MLS #TB8501708 Report a problem
    5/8/2026Listed for sale$525,000+7.1%$147/sqft
    Source: Stellar MLS #TB8501708 Report a problem
    7/14/2023Sold$490,000-7.5%$138/sqft
    Source: Stellar MLS #T3447564 Report a problem
    6/8/2023Pending sale$529,900$149/sqft
    Source: Stellar MLS #T3447564 Report a problem
    5/26/2023Listed for sale$529,900+164.9%$149/sqft
    Source: Stellar MLS #T3447564 Report a problem
    11/6/2010Listing removed$200,000$56/sqft
    Source: Keller Williams - Brandon #T2410039 Report a problem
    3/13/2010Listed for sale$200,000-29.6%$56/sqft
    Source: Keller Williams Realty of Brandon #T2410039 Report a problem
    12/1/2004Sold$284,000$80/sqft
    Source: Public Record Report a problem

    Public tax history

    YearProperty taxesTax assessment
    2025$7,531 +4.2%$413,602 -0.9%
    2024$7,225 +94.6%$417,487 +122.5%
    2023$3,712 +5.6%$187,608 +3%
    2022$3,516 +2.8%$182,144 +3%
    2021$3,419 +2.6%$176,839 +1.4%
    2020$3,332 +3.1%$174,397 +2.3%
    2019$3,232 $170,476 +1.9%
    2018$3,232 +1.7%$167,297 -24.7%
    2017$3,178 +1.3%$222,147 +38.4%
    2016$3,137 +2.2%$160,486 +1.7%
    2015$3,070 +0.9%$157,857 +0.8%
    2014$3,043 $156,604 +1.5%
    2013$3,043 +0.4%$154,290 +1.7%
    2012$3,031 -3.1%$151,711 -2.9%
    2011$3,129 -4.8%$156,300 -5.4%
    2010$3,286 -18.9%$165,279 -18.5%
    2009$4,049 -19.3%$202,725 -19%
    2008$5,017 -2.1%$250,230 +2.7%
    2007$5,124 -5.1%$243,610 +2.5%
    2006$5,398 -3.5%$237,668 +3%
    2005$5,593 $230,746 +428.7%
    2004-- $43,642

    Find assessor info on the county website

    Neighborhood: Boyette Creek

    Nearby schools

    GreatSchools rating
    Schools provided by the listing agent
    • Elementary: Boyette Springs-HB
    • Middle: Barrington Middle
    • High: Newsome-HB

    Source: Stellar MLS. This data may not be complete. We recommend contacting the local school district to confirm school assignments for this home.

    Get a cash offer in 3 minutes
    Find out how much your home could sell for in as little as 3 minutes with a no-obligation cash offer.
    Estimated market value
    $519,800
    Get a cash offer in 3 minutes
    Find out how much your home could sell for in as little as 3 minutes with a no-obligation cash offer.
    Estimated market value
    $519,800