FOR SALE! MOVE IN READY TOWN HOME Award Winning Davenport Model with finished Third floor, just listed in the Deep Run High-Henrico County school district!
This townhome was built in 2019 well maintained by sellers shows as brand new, just like a model. Wonderfully chosen upgrades in these 3 stories, 4 bedrooms, 3 and 1/2 bath. Huge Chef's kitchen with oversized/extended Island with counter space and premium cabinets, stainless appliances, gas cooking, upgraded plumbing and lighting fixtures. Open concept floor with family room, dining area and Kitchen with extended patio. Washer, Dryer, Refrigerator included blinds, curtains and rods convey.
The second floor features small sized loft for small office or sitting area, and offer a primary bedroom with spacious walk-in closet, upgraded ceiling fan light, large private bath with double sinks, tile flooring, tile shower and separate water closet. Recessed lights 4 for all the bedrooms for abundant lighting. Continuing on 2nd floor you will find two other spacious bedrooms, full bath with double vanities and tile flooring, and the laundry room. Ceiling fans attached for every bedroom with recessed lightings.
Fully finished 3rd floor, ready for this room has so many options to leverage, can be use it as a 4th bedroom/Guest suite this floor has a full bath and walk in closet! Exterior living it has the covered front porch and patio in the back.
Garage fully painted and floor with epoxy and can be used as an additional space for entertaining -Good for Table tennis or Car can be parked. Adjacent to the home you have the many parking spots for additional car parking.
Holloway Townes is situated in the Deep Run school district and is close to Short Pump shopping and area interstates, part of Wyndham Forest HOA, has the parks, long sidewalks and Bike Lanes. Welcome HOME!
Sold for $574,950
$574,950
10602 Benmable Dr, Glen Allen, VA 23059
4beds
2,452sqft
Townhouse
Built in 2018
2,517 Square Feet Lot
$594,200 Zestimate®
$234/sqft
$3,243 Estimated rent
Home value
$594,200
$547,000 - $648,000
$3,243/mo
Zestimate® history
Owner options
List your home for rent
$3,243/mo
Rent Zestimate®
Find your next renter with Zillow Rental Manager. Plus, with online applications, you can quickly screen prospective tenants – for free.
$3,243/mo
Rent Zestimate®
Refinance and save
$3,614/mo
Est. payment
Refinancing to a lower rate could help reduce your monthly payments and save thousands over the life of the loan.
$3,614/mo
Est. payment
Explore your selling options
Work with a Zillow partner agent
Leverage their expertise and Zillow's premium Showcase listings to get your home seen by more buyers.
Get startedList with your own agent
Get your home in front of millions of buyers by listing it on Zillow.
Learn how to do itSell it yourself
Take full control of how buyers see your home on Zillow by listing For Sale by Owner (FSBO).
List your homeWhat's special
Zillow last checked:
Listing updated:
Listed by:
Vijaykanth Peddapurapu 804-426-6495,
Siris Realty Group
Bought with:
NON MLS USER MLS
NON MLS OFFICE
Source: CVRMLS,MLS#: 2502111 Originating MLS: Central Virginia Regional MLS
Originating MLS: Central Virginia Regional MLSFacts & features
Interior
Bedrooms & bathrooms
- Bedrooms: 4
- Bathrooms: 4
- Full bathrooms: 3
- 1/2 bathrooms: 1
Other
- Description: Tub & Shower
- Level: Second
Other
- Description: Tub & Shower
- Level: Third
Half bath
- Level: First
Heating
- Natural Gas, Zoned
Cooling
- Zoned
Appliances
- Laundry: Dryer Hookup
Features
- Atrium, Bookcases, Built-in Features, Butler's Pantry, Breakfast Area, Ceiling Fan(s), Dining Area, Separate/Formal Dining Room, Double Vanity, Eat-in Kitchen, French Door(s)/Atrium Door(s), Fireplace, Granite Counters, High Ceilings, Loft, Pantry
- Flooring: Partially Carpeted, Tile, Wood
- Has basement: No
- Attic: Access Only,Finished,Walk-up
- Number of fireplaces: 1
Interior area
- Total interior livable area: 2,452 sqft
- Finished area above ground: 2,452
Property
Parking
- Total spaces: 2
- Parking features: Attached, Finished Garage, Garage, Oversized, Shared Driveway
- Attached garage spaces: 2
- Has uncovered spaces: Yes
Features
- Levels: Two
- Stories: 2
- Pool features: None
Lot
- Size: 2,517 Square Feet
Details
- Parcel number: 7497715493
Construction
Type & style
- Home type: Townhouse
- Architectural style: Contemporary,Colonial,Two Story
- Property subtype: Townhouse
- Attached to another structure: Yes
Materials
- Brick, Brick Veneer, HardiPlank Type, Concrete
- Roof: Composition,Shingle
Condition
- Resale
- New construction: No
- Year built: 2018
Utilities & green energy
- Sewer: Public Sewer
- Water: Public
Community & HOA
Community
- Subdivision: Holloway At Wyndham Forest
HOA
- Has HOA: Yes
- Services included: Common Areas
- HOA fee: $180 monthly
Location
- Region: Glen Allen
Financial & listing details
- Price per square foot: $234/sqft
- Tax assessed value: $501,700
- Annual tax amount: $4,264
- Date on market: 1/23/2026
- Ownership: Individuals
- Ownership type: Sole Proprietor
Price history
| Date | Event | Price |
|---|---|---|
| 3/21/2025 | Sold | $574,950$234/sqft |
Source:  CVRMLS #2502111 Report a problem CVRMLS #2502111 Report a problem | ||
| 2/5/2025 | Pending sale | $574,950$234/sqft |
Source: CVRMLS #2502111 Report a problem | ||
| 1/31/2025 | Listed for sale | $574,950+51.4%$234/sqft |
Source: CVRMLS #2502111 Report a problem | ||
| 11/14/2018 | Sold | $379,870$155/sqft |
Source: Public Record Report a problem | ||
Public tax history
| Year | Property taxes | Tax assessment |
|---|---|---|
| 2025 | $4,395 +3.1% | $529,500 +5.5% |
| 2024 | $4,264 +2.9% | $501,700 +2.9% |
| 2023 | $4,145 +10.8% | $487,600 +10.8% |
| 2022 | $3,741 +12.5% | $440,100 +15.1% |
| 2021 | $3,325 +12.2% | $382,200 +4% |
| 2020 | $2,962 | $367,600 +8% |
| 2019 | -- | $340,500 |
| 2018 | -- | -- |
Find assessor info on the county website
Neighborhood: 23059
Nearby homes
- $505,1003 bd3 ba1.8k sqft10604 Benmable Dr, Glen Allen, VA 23059Off Market

- $566,4003 bd3 ba2.1k sqft10612 Benmable Dr, Glen Allen, VA 23059Off Market
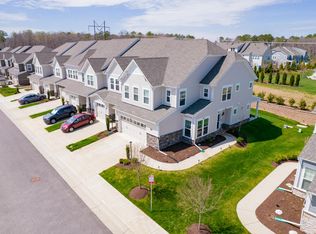
- $583,0004 bd3 ba2.5k sqft5310 Benmable Ct, Glen Allen, VA 23059Off Market
- $582,1003 bd2 ba2.1k sqft5312 Benmable Ct, Glen Allen, VA 23059Off Market
- $553,6004 bd4 ba2.4k sqft5303 Benmable Ct, Glen Allen, VA 23059Off Market
- $554,0004 bd4 ba2.4k sqft5308 Benmable Ct, Glen Allen, VA 23059Off Market
- $518,2003 bd2 ba1.8k sqft5305 Benmable Ct, Glen Allen, VA 23059Off Market
- $572,8004 bd4 ba2.4k sqft5307 Benmable Ct, Glen Allen, VA 23059Off Market
Nearby schools
GreatSchools rating
- 10/10Rivers Edge Elementary SchoolGrades: PK-5Distance: 0.6 mi
- 7/10Holman Middle SchoolGrades: 6-8Distance: 1 mi
- 8/10Deep Run High SchoolGrades: 9-12Distance: 1.2 mi
Schools provided by the listing agent
- Elementary: Rivers Edge
- Middle: Holman
- High: Deep Run
Source: CVRMLS. This data may not be complete. We recommend contacting the local school district to confirm school assignments for this home.
Get a cash offer in 3 minutes
Find out how much your home could sell for in as little as 3 minutes with a no-obligation cash offer.
Estimated market value
$594,200
Get a cash offer in 3 minutes
Find out how much your home could sell for in as little as 3 minutes with a no-obligation cash offer.
Estimated market value
$594,200
- Virginia
- Henrico County
- Glen Allen
- 23059
- 10602 Benmable Dr
Nearby cities
Nearby neighborhoods
Nearby zip codes
Other Glen Allen Topics
