This stunning 5-bedroom, 3.5-bathroom home is a true gem, offering over 3,500 square feet of living space and nestled on 0.8 acres in a prime location. Impeccable landscaping surrounds the property, including a meticulously maintained garden and a spacious backyard complete with a vegetable garden. The interior is equally impressive, highlighted by a grand French-styled marble foyer that seamlessly flows into the family room. Here, you'll find a beautifully crafted marble gas fireplace with a limestone wall and heated ceramic floors, creating a cozy and inviting atmosphere. Adjacent to the family room is a sunroom addition, drenched in natural light, offering a perfect spot to relax and unwind. The kitchen is a chef's delight, featuring granite countertops, stainless steel appliances, and exquisite Yorktowne maple hardwood cabinetry. Enjoy meals in the spacious breakfast nook, which boasts large patio windows that frame picturesque views of the surrounding nature. The lower level of the home is fully finished and includes a 5th bedroom, den, full bath, and a large game room illuminated by recessed lights. The property also includes a generously sized garage with ample storage space. Recent upgrades include a new architectural shingled roof (2022), HVAC system (2023), and hot water heater (2024), ensuring comfort and peace of mind for years to come. Located across from Burke Lake Park and Golf Center, this home offers a commuter's dream location, with easy access to Ox Rd/Rt.123, Fairfax County Pkwy, Burke VRE, Springfield Metro, Rt. 66, I-495, and airports. Additionally, residents will enjoy a wealth of community amenities, including shopping, dining, and recreational options, all just minutes away.
Sold for $1,060,000
$1,060,000
10602 Daysailer Dr, Fairfax Station, VA 22039
5beds
3,523sqft
Single Family Residence
Built in 1979
0.79 Acres Lot
$1,150,500 Zestimate®
$301/sqft
$4,683 Estimated rent
Home value
$1,150,500
$1.09M - $1.21M
$4,683/mo
Zestimate® history
Owner options
List your home for rent
$4,683/mo
Rent Zestimate®
Find your next renter with Zillow Rental Manager. Plus, with online applications, you can quickly screen prospective tenants – for free.
$4,683/mo
Rent Zestimate®
Refinance and save
$6,844/mo
Est. payment
Refinancing to a lower rate could help reduce your monthly payments and save thousands over the life of the loan.
$6,844/mo
Est. payment
Explore your selling options
Work with a Zillow partner agent
Leverage their expertise and Zillow's premium Showcase listings to get your home seen by more buyers.
Get startedList with your own agent
Get your home in front of millions of buyers by listing it on Zillow.
Learn how to do itSell it yourself
Take full control of how buyers see your home on Zillow by listing For Sale by Owner (FSBO).
List your homeWhat's special
Vegetable gardenLimestone wallLarge game roomSpacious backyardHeated ceramic floorsRecreational optionsGolf center
Zillow last checked:
Listing updated:
Listed by:
Jaenho Oh 703-772-7275,
EXP Realty, LLC
Bought with:
Lee Cronin, 614027
Keller Williams Realty
Source: Bright MLS,MLS#: VAFX2170066
Facts & features
Interior
Bedrooms & bathrooms
- Bedrooms: 5
- Bathrooms: 4
- Full bathrooms: 3
- 1/2 bathrooms: 1
- Main level bathrooms: 1
Rooms
- Room types: Living Room, Dining Room, Primary Bedroom, Bedroom 2, Bedroom 3, Bedroom 4, Bedroom 5, Kitchen, Game Room, Family Room, Den, Foyer, Breakfast Room, Sun/Florida Room, Laundry, Utility Room
Primary bedroom
- Features: Flooring - HardWood
- Level: Upper
- Area: 228 Square Feet
- Dimensions: 19 X 12
Bedroom 2
- Features: Flooring - HardWood
- Level: Upper
- Area: 90 Square Feet
- Dimensions: 9 X 10
Bedroom 3
- Features: Flooring - HardWood
- Level: Upper
- Area: 130 Square Feet
- Dimensions: 10 X 13
Bedroom 4
- Features: Flooring - HardWood
- Level: Upper
- Area: 110 Square Feet
- Dimensions: 10 X 11
Bedroom 5
- Features: Flooring - Ceramic Tile
- Level: Lower
- Area: 120 Square Feet
- Dimensions: 10 X 12
Breakfast room
- Features: Flooring - Ceramic Tile
- Level: Main
- Area: 88 Square Feet
- Dimensions: 8 X 11
Den
- Features: Flooring - Ceramic Tile
- Level: Lower
- Area: 156 Square Feet
- Dimensions: 12 X 13
Dining room
- Features: Flooring - HardWood
- Level: Main
- Area: 143 Square Feet
- Dimensions: 11 X 13
Family room
- Features: Fireplace - Gas, Flooring - Ceramic Tile
- Level: Main
- Area: 273 Square Feet
- Dimensions: 13 X 21
Foyer
- Features: Flooring - Marble
- Level: Main
Game room
- Features: Flooring - Ceramic Tile
- Level: Lower
- Area: 264 Square Feet
- Dimensions: 11 X 24
Kitchen
- Features: Flooring - Ceramic Tile
- Level: Main
- Area: 162 Square Feet
- Dimensions: 9 X 18
Laundry
- Features: Flooring - Ceramic Tile
- Level: Main
Living room
- Features: Flooring - HardWood
- Level: Main
- Area: 228 Square Feet
- Dimensions: 12 X 19
Other
- Features: Flooring - Ceramic Tile
- Level: Main
Utility room
- Level: Lower
Heating
- Heat Pump, Electric
Cooling
- Ceiling Fan(s), Central Air, Electric
Appliances
- Included: Dishwasher, Disposal, Dryer, Exhaust Fan, Ice Maker, Microwave, Oven/Range - Electric, Refrigerator, Washer, Electric Water Heater
- Laundry: Laundry Chute, Laundry Room
Features
- Breakfast Area, Family Room Off Kitchen, Dining Area, Built-in Features, Primary Bath(s), Upgraded Countertops, Floor Plan - Traditional, Ceiling Fan(s), Kitchen - Gourmet, Pantry, Walk-In Closet(s)
- Flooring: Ceramic Tile, Hardwood, Stone, Wood
- Doors: Six Panel, Sliding Glass, Storm Door(s)
- Windows: Casement, Double Pane Windows, Skylight(s), Window Treatments
- Basement: Rear Entrance,Finished,Walk-Out Access
- Number of fireplaces: 1
Interior area
- Total structure area: 3,523
- Total interior livable area: 3,523 sqft
- Finished area above ground: 2,587
- Finished area below ground: 936
Property
Parking
- Total spaces: 2
- Parking features: Garage Door Opener, Off Street, Attached
- Attached garage spaces: 2
Accessibility
- Accessibility features: None
Features
- Levels: Three
- Stories: 3
- Patio & porch: Deck
- Pool features: None
- Has view: Yes
- View description: Garden, Trees/Woods
Lot
- Size: 0.79 Acres
- Features: Backs to Trees, Cleared, Landscaped, Pipe Stem
Details
- Additional structures: Above Grade, Below Grade
- Parcel number: 0874 03 0027A
- Zoning: 030
- Special conditions: Standard
Construction
Type & style
- Home type: SingleFamily
- Architectural style: Colonial
- Property subtype: Single Family Residence
Materials
- Brick Front, Stone, Vinyl Siding
- Foundation: Concrete Perimeter
Condition
- New construction: No
- Year built: 1979
- Major remodel year: 2002
Details
- Builder model: REMODELED COLONI
Utilities & green energy
- Sewer: Private Septic Tank
- Water: Public
Community & HOA
Community
- Subdivision: Burke Lake Cluster
HOA
- Has HOA: Yes
- Amenities included: Jogging Path, Common Grounds
- Services included: Common Area Maintenance, Snow Removal
- HOA fee: $200 annually
Location
- Region: Fairfax Station
Financial & listing details
- Price per square foot: $301/sqft
- Tax assessed value: $890,220
- Annual tax amount: $10,046
- Date on market: 3/21/2024
- Listing agreement: Exclusive Right To Sell
- Ownership: Fee Simple
Price history
| Date | Event | Price |
|---|---|---|
| 4/8/2024 | Sold | $1,060,000+6.2%$301/sqft |
Source:  Bright MLS #VAFX2170066 Report a problem Bright MLS #VAFX2170066 Report a problem | ||
| 3/26/2024 | Pending sale | $998,000$283/sqft |
Source: Bright MLS #VAFX2170066 Report a problem | ||
| 3/22/2024 | Listed for sale | $998,000+32.7%$283/sqft |
Source: Bright MLS #VAFX2170066 Report a problem | ||
| 2/27/2024 | Listing removed | -- |
Source: Bright MLS #VAFX2164178 Report a problem | ||
| 2/14/2024 | Listed for rent | $4,200$1/sqft |
Source: Bright MLS #VAFX2164178 Report a problem | ||
| 2/24/2005 | Sold | $752,000$213/sqft |
Source: Public Record Report a problem | ||
Public tax history
| Year | Property taxes | Tax assessment |
|---|---|---|
| 2025 | $11,477 +5.6% | $992,790 +5.8% |
| 2024 | $10,873 +8.2% | $938,520 +5.4% |
| 2023 | $10,046 +12.6% | $890,220 +14.1% |
| 2022 | $8,918 | $779,890 +9.8% |
| 2021 | -- | $710,070 +0.6% |
| 2020 | $8,350 +5.6% | $705,500 +5.6% |
| 2019 | $7,906 +2.5% | $668,040 +2.5% |
| 2018 | $7,712 +7.9% | $651,650 +5.9% |
| 2017 | $7,146 -2.5% | $615,530 -2.7% |
| 2016 | $7,328 +3.8% | $632,550 |
| 2015 | $7,059 +2.2% | $632,550 +2% |
| 2014 | $6,907 | $620,320 |
| 2013 | -- | $620,320 |
| 2012 | -- | $620,320 +3.4% |
| 2011 | -- | $599,870 |
| 2010 | -- | $599,870 -3.1% |
| 2009 | -- | $619,250 -9.9% |
| 2008 | -- | $687,070 +14.9% |
| 2007 | -- | $598,040 +69.6% |
| 2003 | -- | $352,705 +11.9% |
| 2002 | -- | $315,175 +16.7% |
| 2001 | -- | $270,165 |
Find assessor info on the county website
Neighborhood: 22039
Nearby homes
- $979,8004 bd3 ba1.8k sqft10600 Daysailer Dr, Fairfax Station, VA 22039Off Market
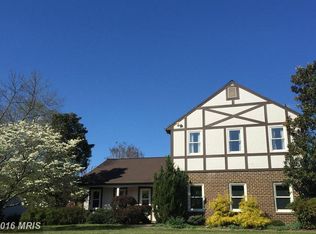
- $1,074,0004 bd3 ba2.6k sqft10604 Daysailer Dr, Fairfax Station, VA 22039Off Market
- $905,7004 bd2 ba1.8k sqft10606 Daysailer Dr, Fairfax Station, VA 22039Off Market
- $1,049,2004 bd4 ba2.2k sqft10603 Daysailer Dr, Fairfax Station, VA 22039Off Market
- $1,007,0005 bd3 ba2.2k sqft10605 Daysailer Dr, Fairfax Station, VA 22039Off Market
- $1,175,0004 bd4 ba3.1k sqft10601 Daysailer Dr, Fairfax Station, VA 22039Sold
- $1,156,7004 bd2 ba3.3k sqft7368 Burke Meadow Dr, Fairfax Station, VA 22039Off Market
- $944,9004 bd2 ba2.6k sqft10523 Daysailer Dr, Fairfax Station, VA 22039Off Market
Nearby schools
GreatSchools rating
- 9/10Fairview Elementary SchoolGrades: PK-6Distance: 3.1 mi
- 8/10Robinson SecondaryGrades: 7-12Distance: 4.4 mi
Schools provided by the listing agent
- Elementary: Fairview
- Middle: Robinson Secondary School
- High: Robinson Secondary School
- District: Fairfax County Public Schools
Source: Bright MLS. This data may not be complete. We recommend contacting the local school district to confirm school assignments for this home.
Get a cash offer in 3 minutes
Find out how much your home could sell for in as little as 3 minutes with a no-obligation cash offer.
Estimated market value
$1,150,500
Get a cash offer in 3 minutes
Find out how much your home could sell for in as little as 3 minutes with a no-obligation cash offer.
Estimated market value
$1,150,500
- Virginia
- Fairfax County
- Fairfax Station
- 22039
- 10602 Daysailer Dr
Nearby cities
Nearby zip codes
Other Fairfax Station Topics
