Skip main navigation
Off market
  • $728,900

    10602 Hester Ave, Whittier, CA 90604

    3beds
    1,022sqft
    SingleFamily
    Built in 1954
    6,115 Square Feet Lot
    $728,900 Zestimate®
    $713/sqft
    $3,394 Estimated rent

    Home value

    $728,900

    $692,000 - $765,000

    $3,394/mo

    Zestimate® history
    Loading
    Loading...

    Owner options

    List your home for rent

    $3,394/mo

    Rent Zestimate®

    Find your next renter with Zillow Rental Manager. Plus, with online applications, you can quickly screen prospective tenants – for free.

    Learn more

    $3,394/mo

    Rent Zestimate®

    Refinance and save

    $4,629/mo

    Est. payment

    Refinancing to a lower rate could help reduce your monthly payments and save thousands over the life of the loan.

    See today's rates

    $4,629/mo

    Est. payment

    Explore your selling options

    Work with a Zillow partner agent

    Leverage their expertise and Zillow's premium Showcase listings to get your home seen by more buyers.

    Get started

    List with your own agent

    Get your home in front of millions of buyers by listing it on Zillow.

    Learn how to do it

    Sell it yourself

    Take full control of how buyers see your home on Zillow by listing For Sale by Owner (FSBO).

    List your home

    What's special

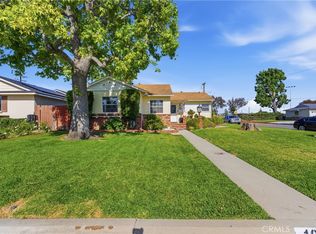
    Welcome To Your New Home! 10602 Hester Ave is the perfect blend of serenity and comfort. The location, both within Whittier and within southern California, cannot be beat for the value offered. From the street view, this property has the potential to be the pristine image of the American Dream! The property offers ample space in the front yard, with options both for entertaining and leisure. The garage is a full two car garage, with connection into the home, as well as space for a workshop and laundry area. The front door opens to a nice entry space, perfect for greeting guests or family. The den is located to the left of the entrance, and provides excellent space for the square footage. Sliders facing the back yard allow a fantastic amount of natural light in to the living area. The den also faces the kitchen on the opposite side of the sliders. The kitchen has been partially opened, and is awaiting your cosmetic touches to make it your own! The hallway is located to the right the of the home entrance, when walking in through the front door. All three bedrooms provide an excellent amount of space, while allowing natural lighting in through beautiful placement of windows. The bathroom is a full bath, perfectly placed to be utilized optimally for each bedroom, as well as guests. The back yard is absolutely brimming with potential! The size of the yard is impressive, and the lot is in the perfect location to provide the most privacy possible. Don't miss this opportunity today!

    This property is off market, which means it's not currently listed for sale or rent on Zillow. This may be different from what's available on other websites or public sources.
    Facts & features

    Interior

    Bedrooms & bathrooms
    • Bedrooms: 3
    • Bathrooms: 1
    • Full bathrooms: 1
    Heating
    • Forced air
    Cooling
    • None
    Appliances
    • Laundry: In Garage
    Features
    • Flooring: Carpet, Hardwood
    • Common walls with other units/homes: No Common Walls
    Interior area
    • Total interior livable area: 1,022 sqft

    Property

    Parking
    • Total spaces: 2
    • Parking features: Garage - Attached
    Features
    • Levels: One
    • Fencing: Block
    • Has view: Yes
    • View description: Park
    Lot
    • Size: 6,115 sqft
    • Features: Back Yard, Front Yard
    Details
    • Parcel number: 8226018026
    • Special conditions: Standard

    Construction

    Type & style
    • Home type: SingleFamily
    Materials
    • Roof: Asphalt
    Condition
    • Repairs Cosmetic, Additions/Alterations
    • Year built: 1954

    Utilities & green energy

    • Electric: Electricity - On Property
    • Sewer: Public Sewer
    • Water: Public
    • Utilities for property: Water Connected, Sewer Connected

    Community & neighborhood

    Location
    • Region: Whittier

    Other

    Other facts
    • CommonWalls: No Common Walls
    • CountyOrParish: Los Angeles
    • PropertyType: Residential
    • StateOrProvince: CA
    • StreetSuffix: Avenue
    • YearBuiltSource: Assessor
    • StandardStatus: Pending
    • CommunityFeatures: Sidewalks, Suburban, Street Lights, Park
    • EatingArea: Area
    • LotFeatures: Back Yard, Front Yard
    • SpecialListingConditions: Standard
    • PreviousStandardStatus: Active Under Contract
    • FoundationDetails: Raised
    • RoomType: Family Room, All Bedrooms Down, Kitchen
    • View: Neighborhood, Park/Greenbelt
    • PropertyCondition: Repairs Cosmetic, Additions/Alterations
    • Appliances: Gas Oven, Water Heater
    • LaundryFeatures: In Garage
    • Roof: Asphalt
    • ParkingFeatures: Garage - Single Door, Driveway Up Slope From Street, Garage Faces Side
    • City: Whittier
    • MLSAreaMajor: 678 - N. Whittier
    • HighSchoolDistrict: Whittier Union High
    • Levels: One
    • RoadSurfaceType: Paved
    • Electric: Electricity - On Property
    • ElevationUnits: Feet
    • LivingAreaUnits: Square Feet
    • WaterSource: Public
    • LotSizeSource: Assessor
    • Utilities: Water Connected, Sewer Connected
    • RoadFrontageType: County Road
    • Flooring: Carpet, Wood
    • AttachedGarageYN: 1
    • Country: US
    • Fencing: Block
    • TaxTractNumber: 13817
    • Sewer: Public Sewer
    • Heating: Central
    • SeniorCommunityYN: 0
    • ParcelNumber: 8226018026
    • Road surface type: Paved

    Price history

    DateEventPrice
    1/20/2021Sold$569,000$557/sqft
    Source: CRMLS #PW20242082 Report a problem
    1/8/2021Pending sale$569,000$557/sqft
    Source: CRMLS #PW20242082 Report a problem
    12/31/2020Contingent$569,000$557/sqft
    Source: First Team Real Estate via MLS #PW20242082 Report a problem
    12/2/2020Pending sale$569,000$557/sqft
    Source: First Team Real Estate #PW20242082 Report a problem
    11/18/2020Listed for sale$569,000+211.8%$557/sqft
    Source: First Team Real Estate #PW20242082 Report a problem
    6/7/2000Sold$182,500$179/sqft
    Source: Public Record Report a problem

    Public tax history

    YearProperty taxesTax assessment
    2025$7,837 +7.4%$615,901 +2%
    2024$7,296 +1.8%$603,825 +2%
    2023$7,170 +2.2%$591,987 +2%
    2022$7,014 +2%$580,380 +123.1%
    2021$6,876 +101.2%$260,113 +1%
    2020$3,418 $257,447 +2%
    2019$3,418 +5.6%$252,400 +2%
    2018$3,235 $247,452 +2%
    2017$3,235 +1.8%$242,601 +2%
    2016$3,179 +3.8%$237,845 +1.5%
    2015$3,064 +1.9%$234,274 +2%
    2014$3,006 $229,685 +2.5%
    2012-- $224,165 +2%
    2011-- $219,770 +0.8%
    2010-- $218,129 -0.2%
    2009-- $218,648 +2%
    2008-- $214,362 +2%
    2007-- $210,159 +2%
    2006-- $206,039
    2005-- $206,039 +4%
    2004-- $198,040 +1.9%
    2003-- $194,411 +2%
    2002-- $190,600 +36.4%
    2000-- $139,719

    Find assessor info on the county website

    Neighborhood: 90604

    Nearby schools

    GreatSchools rating
    Schools provided by the listing agent
    • District: Whittier Union High

    Source: The MLS. This data may not be complete. We recommend contacting the local school district to confirm school assignments for this home.

    Get a cash offer in 3 minutes
    Find out how much your home could sell for in as little as 3 minutes with a no-obligation cash offer.
    Estimated market value
    $728,900
    Get a cash offer in 3 minutes
    Find out how much your home could sell for in as little as 3 minutes with a no-obligation cash offer.
    Estimated market value
    $728,900