Motivated Sellers! All cleaned up and ready for a new owner. Split entry leads up to a main floor with new kitchen with walnut counter tops, fresh paint, new flooring in kitchen and dining, French Door onto covered deck for year round BBQing. Living room has hardwood floor and wood burning FRP. Hardwood in hallway and 3 main floor bedrooms with convenient linen and coat closets. The lower level has family room with new carpet and fireplace, 2 carpeted bedrooms, full bath with new shower door. Good sized 2 car garage with work space. Large parking area for RV's and toys. Fenced rear yard with storage shed and 2 beautiful Sequoia trees. Located in established well maintained neighborhood and sought after schools. Close to shopping and hospitals EZ to show, call your favorite agent today!
Sold
$490,000
10602 NE 19th Ave, Vancouver, WA 98686
5beds
1,780sqft
Residential, Single Family Residence
Built in 1965
10,018 Square Feet Lot
$487,900 Zestimate®
$275/sqft
$3,130 Estimated rent
Home value
$487,900
$459,000 - $522,000
$3,130/mo
Zestimate® history
Owner options
List your home for rent
$3,130/mo
Rent Zestimate®
Find your next renter with Zillow Rental Manager. Plus, with online applications, you can quickly screen prospective tenants – for free.
$3,130/mo
Rent Zestimate®
Refinance and save
$3,004/mo
Est. payment
Refinancing to a lower rate could help reduce your monthly payments and save thousands over the life of the loan.
$3,004/mo
Est. payment
Explore your selling options
Work with a Zillow partner agent
Leverage their expertise and Zillow's premium Showcase listings to get your home seen by more buyers.
Get startedList with your own agent
Get your home in front of millions of buyers by listing it on Zillow.
Learn how to do itSell it yourself
Take full control of how buyers see your home on Zillow by listing For Sale by Owner (FSBO).
List your homeWhat's special
Hardwood in hallwayWood burning frpFenced rear yardFresh paint
Zillow last checked:
Listing updated:
Listed by:
Shirley Cox 541-490-3139,
Pacific Rim Brokers
Bought with:
Jibri Willis
Keller Williams Realty Portland Central
Source: RMLS (OR),MLS#: 24075869
Facts & features
Interior
Bedrooms & bathrooms
- Bedrooms: 5
- Bathrooms: 3
- Full bathrooms: 3
- Main level bathrooms: 2
Rooms
- Room types: Bedroom 4, Bedroom 5, Bedroom 2, Bedroom 3, Dining Room, Family Room, Kitchen, Living Room, Primary Bedroom
Primary bedroom
- Features: Hardwood Floors
- Level: Main
Bedroom 2
- Features: Hardwood Floors
- Level: Main
Bedroom 3
- Features: Hardwood Floors
- Level: Main
Bedroom 4
- Features: Wallto Wall Carpet
- Level: Lower
Bedroom 5
- Features: Wallto Wall Carpet
- Level: Lower
Dining room
- Features: French Doors
- Level: Main
Family room
- Features: Fireplace, Wallto Wall Carpet
- Level: Lower
Kitchen
- Features: Dishwasher, Kitchen Dining Room Combo, Free Standing Range, Free Standing Refrigerator
- Level: Main
Living room
- Features: Fireplace, Hardwood Floors
- Level: Main
Heating
- Heat Pump, Mini Split, Fireplace(s)
Cooling
- Heat Pump
Appliances
- Included: Dishwasher, Free-Standing Range, Free-Standing Refrigerator, Range Hood, Electric Water Heater
Features
- Kitchen Dining Room Combo
- Flooring: Hardwood, Wall to Wall Carpet
- Doors: French Doors
- Windows: Aluminum Frames, Double Pane Windows, Vinyl Frames
- Basement: Finished
- Number of fireplaces: 2
- Fireplace features: Wood Burning
Interior area
- Total structure area: 1,780
- Total interior livable area: 1,780 sqft
Property
Parking
- Total spaces: 2
- Parking features: Driveway, Off Street, RV Access/Parking, Attached
- Attached garage spaces: 2
- Has uncovered spaces: Yes
Features
- Levels: Multi/Split
- Stories: 2
- Patio & porch: Covered Deck, Deck
- Exterior features: Yard
- Fencing: Fenced
- Has view: Yes
- View description: Territorial
Lot
- Size: 10,018 Square Feet
- Features: Level, SqFt 10000 to 14999
Details
- Additional structures: RVParking, ToolShed
- Parcel number: 118259030
Construction
Type & style
- Home type: SingleFamily
- Property subtype: Residential, Single Family Residence
Materials
- Lap Siding
- Foundation: Concrete Perimeter
- Roof: Composition
Condition
- Resale
- New construction: No
- Year built: 1965
Utilities & green energy
- Sewer: Public Sewer
- Water: Public
- Utilities for property: Cable Connected
Community & HOA
Community
- Security: None
HOA
- Has HOA: No
Location
- Region: Vancouver
Financial & listing details
- Price per square foot: $275/sqft
- Tax assessed value: $442,122
- Annual tax amount: $4,405
- Date on market: 12/19/2024
- Cumulative days on market: 112 days
- Listing terms: Call Listing Agent,Cash,Conventional,FHA,Owner Will Carry,VA Loan
- Road surface type: Paved
Price history
| Date | Event | Price |
|---|---|---|
| 5/15/2025 | Sold | $490,000-1.8%$275/sqft |
Source:  RMLS (OR) #24075869 Report a problem RMLS (OR) #24075869 Report a problem | ||
| 4/10/2025 | Pending sale | $499,000$280/sqft |
Source: RMLS (OR) #24075869 Report a problem | ||
| 4/3/2025 | Price change | $499,000-6.3%$280/sqft |
Source: RMLS (OR) #24075869 Report a problem | ||
| 2/20/2025 | Price change | $532,500-4.1%$299/sqft |
Source: RMLS (OR) #24075869 Report a problem | ||
| 12/19/2024 | Listed for sale | $555,000+119.4%$312/sqft |
Source: RMLS (OR) #24075869 Report a problem | ||
| 7/30/2019 | Sold | $253,000-9.5%$142/sqft |
Source: Public Record Report a problem | ||
| 11/1/2018 | Listing removed | $279,500$157/sqft |
Source: Erlen-Busch Realty Group, Inc. #18223836 Report a problem | ||
| 8/9/2018 | Listed for sale | $279,500+69.4%$157/sqft |
Source: Erlen-Busch Realty Group, Inc. #18223836 Report a problem | ||
| 10/30/2009 | Sold | $165,000+10%$93/sqft |
Source: Public Record Report a problem | ||
| 8/8/2009 | Listed for sale | $150,000-32.1%$84/sqft |
Source: Century21 Cascade Pacific #9044085 Report a problem | ||
| 3/31/2006 | Sold | $221,000+42.7%$124/sqft |
Source:  NWMLS as distributed by MLS GRID #26006822 Report a problem NWMLS as distributed by MLS GRID #26006822 Report a problem | ||
| 1/2/2002 | Sold | $154,900$87/sqft |
Source: Public Record Report a problem | ||
Public tax history
| Year | Property taxes | Tax assessment |
|---|---|---|
| 2024 | $4,679 +6.2% | $442,122 -1.9% |
| 2023 | $4,406 +16.9% | $450,529 +4% |
| 2022 | $3,768 +9.3% | $433,351 +27.5% |
| 2021 | $3,446 +6.6% | $339,831 +16.6% |
| 2020 | $3,234 | $291,450 +0.3% |
| 2019 | $3,234 +10.2% | $290,545 +6.3% |
| 2018 | $2,934 -8.2% | $273,346 +10% |
| 2017 | $3,194 +10.2% | $248,412 +6% |
| 2016 | $2,898 +4.6% | $234,300 +11.9% |
| 2015 | $2,771 +2.2% | $209,312 +5.9% |
| 2014 | $2,711 | $197,695 +13.4% |
| 2013 | $2,711 +9% | $174,298 +10.5% |
| 2012 | $2,487 +0.9% | $157,722 -8.3% |
| 2011 | $2,465 +5.9% | $172,090 -3% |
| 2010 | $2,328 -0.3% | $177,412 -5.7% |
| 2009 | $2,334 | $188,181 -18.4% |
| 2008 | -- | $230,600 |
| 2007 | -- | $230,600 +48.9% |
| 2005 | -- | $154,900 |
| 2004 | -- | $154,900 +15.7% |
| 2001 | $1,989 -0.1% | $133,900 |
| 2000 | $1,992 | $133,900 |
Find assessor info on the county website
Neighborhood: Salmon Creek
Nearby homes
- $450,1004 bd2 ba1.2k sqft10516 NE 19th Ave, Vancouver, WA 98686Off Market
- $445,0003 bd2 ba1.4k sqft10610 NE 19th Ave, Vancouver, WA 98686Sold
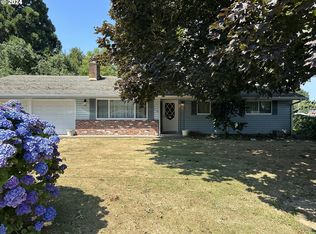
- $548,0004 bd2 ba2k sqft10601 NE 19th Ave, Vancouver, WA 98686Off Market
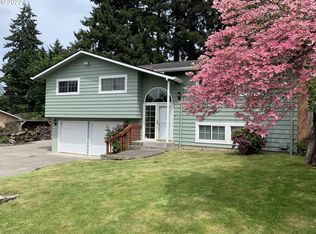
- $456,5003 bd1 ba1.4k sqft10508 NE 19th Ave, Vancouver, WA 98686Off Market
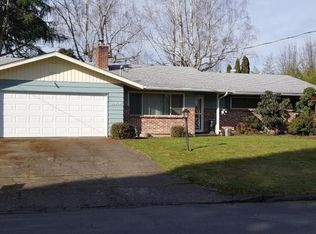
- $445,7003 bd2 ba1.3k sqft10517 NE 19th Ave, Vancouver, WA 98686Off Market
- $419,4003 bd2 ba1.1k sqft10609 NE 19th Ave, Vancouver, WA 98686Off Market
- $443,3003 bd1 ba1.2k sqft1903 NE 107th St, Vancouver, WA 98686Off Market
- $450,4003 bd2 ba1.4k sqft10509 NE 19th Ave, Vancouver, WA 98686Off Market
Nearby schools
GreatSchools rating
- 4/10Sarah J Anderson Elementary SchoolGrades: K-5Distance: 0.3 mi
- 2/10Gaiser Middle SchoolGrades: 6-8Distance: 0.7 mi
- 6/10Skyview High SchoolGrades: 9-12Distance: 2.3 mi
Schools provided by the listing agent
- Elementary: Anderson
- Middle: Gaiser
- High: Skyview
Source: RMLS (OR). This data may not be complete. We recommend contacting the local school district to confirm school assignments for this home.
Get a cash offer in 3 minutes
Find out how much your home could sell for in as little as 3 minutes with a no-obligation cash offer.
Estimated market value
$487,900
Get a cash offer in 3 minutes
Find out how much your home could sell for in as little as 3 minutes with a no-obligation cash offer.
Estimated market value
$487,900
- Washington
- Clark County
- Vancouver
- 98686
- Salmon Creek
- 10602 NE 19th Ave
Nearby cities
Nearby neighborhoods
Nearby zip codes
Other Vancouver Topics
