Nestled on a quiet cul-de-sac in desirable Williamsport, this brick rancher offers a fenced rear yard, walkout lower level, and a long list of recent improvements. A brand-new roof with transferable warranty, fresh paint, new carpeting, replacement windows, and a newer water heater provide peace of mind and a fresh, move-in-ready feel. Inside, you'll find hardwood floors throughout the main level, a kitchen with stainless steel appliances, and a dining area just off the kitchen. The main level offers three bedrooms and one-and-a-half baths, while the screened side porch provides a wonderful additional living space to relax, entertain, or enjoy the outdoors. The huge finished walkout lower level offers exceptional flexibility with a spacious rec room, true fourth bedroom, laundry area, and abundant storage space. Whether you need room for guests, hobbies, a home office, workout area, or recreation space, there's plenty of room to make it your own. Plenty of driveway parking and a convenient location close to schools, shopping, dining, parks, and commuter routes complete the package. Offering a great combination of space, updates, and value, this home is ready for its next owner.
Under contract
$325,000
10602 Oaktree Cir, Williamsport, MD 21795
4beds
2,048sqft
Single Family Residence
Built in 1966
0.37 Acres Lot
$324,400 Zestimate®
$159/sqft
$-- HOA
What's special
Brick rancherWalkout lower levelFenced rear yardTrue fourth bedroomPlenty of driveway parkingSpacious rec roomLaundry area
- 78 days
- 54
- 0
Likely to sell faster than
Zillow last checked:
Listing updated:
Listed by:
Kari Shank 240-291-2059,
Samson Properties 7033788810,
Listing Team: Kari & Associates
Source: Bright MLS,MLS#: MDWA2037732
Facts & features
Interior
Bedrooms & bathrooms
- Bedrooms: 4
- Bathrooms: 2
- Full bathrooms: 1
- 1/2 bathrooms: 1
- Main level bathrooms: 2
- Main level bedrooms: 3
Basement
- Area: 1232
Heating
- Forced Air, Oil
Cooling
- Central Air, Electric
Appliances
- Included: Electric Water Heater
Features
- Basement: Connecting Stairway,Partially Finished,Windows,Partial,Walk-Out Access
- Number of fireplaces: 1
- Fireplace features: Wood Burning
Interior area
- Total structure area: 2,464
- Total interior livable area: 2,048 sqft
- Finished area above ground: 1,232
- Finished area below ground: 816
Property
Parking
- Total spaces: 1
- Parking features: Attached Carport, Driveway
- Carport spaces: 1
- Has uncovered spaces: Yes
Accessibility
- Accessibility features: None
Features
- Levels: One
- Stories: 1
- Pool features: None
- Fencing: Back Yard
Lot
- Size: 0.37 Acres
- Features: Cul-De-Sac
Details
- Additional structures: Above Grade, Below Grade
- Parcel number: 2202002957
- Zoning: RS
- Special conditions: Standard
Construction
Type & style
- Home type: SingleFamily
- Architectural style: Ranch/Rambler
- Property subtype: Single Family Residence
Materials
- Brick
- Foundation: Block
Condition
- New construction: No
- Year built: 1966
Utilities & green energy
- Sewer: On Site Septic
- Water: Public
Community & HOA
Community
- Subdivision: Cloverton
HOA
- Has HOA: No
Location
- Region: Williamsport
Financial & listing details
- Price per square foot: $159/sqft
- Tax assessed value: $306,500
- Annual tax amount: $2,785
- Date on market: 7/14/2026
- Listing agreement: Exclusive Right To Sell
- Ownership: Fee Simple
Estimated market value
$324,400
$308,000 - $341,000
$2,152/mo
Price history
| Date | Event | Price |
|---|---|---|
| 8/21/2026 | Contingent | $325,000$159/sqft |
Source:  Bright MLS #MDWA2037732 Report a problem Bright MLS #MDWA2037732 Report a problem | ||
| 7/14/2026 | Listed for sale | $325,000+64.1%$159/sqft |
Source: Bright MLS #MDWA2037732 Report a problem | ||
| 11/1/2017 | Sold | $198,000-5.7%$97/sqft |
Source: Public Record Report a problem | ||
| 7/30/2014 | Listing removed | $209,900$102/sqft |
Source: Coldwell Banker Innovations #WA8279215 Report a problem | ||
| 4/1/2014 | Price change | $209,900-2.4%$102/sqft |
Source: Coldwell Banker Innovations #WA8279215 Report a problem | ||
| 2/27/2014 | Listed for sale | $215,000+92%$105/sqft |
Source: Coldwell Banker Innovations #WA8279215 Report a problem | ||
| 9/7/2001 | Sold | $112,000+5.7%$55/sqft |
Source: Public Record Report a problem | ||
| 10/17/2000 | Sold | $106,000$52/sqft |
Source: Public Record Report a problem | ||
Public tax history
| Year | Property taxes | Tax assessment |
|---|---|---|
| 2026 | $2,328 +5.6% | $306,500 +14.5% |
| 2025 | $2,205 -7.4% | $267,767 +16.9% |
| 2024 | $2,382 +20.4% | $229,033 +20.4% |
| 2023 | $1,979 +2.5% | $190,300 |
| 2022 | $1,931 +0.6% | $190,300 +5.1% |
| 2021 | $1,920 +2.6% | $181,100 +2.6% |
| 2020 | $1,871 +2.2% | $176,500 |
| 2019 | $1,831 +2.2% | $176,500 +4.5% |
| 2018 | $1,790 -10.5% | $168,900 +2.3% |
| 2017 | $2,001 +13.4% | $165,100 +2.2% |
| 2016 | $1,765 | $161,467 +2.3% |
| 2015 | $1,765 | $157,833 +2.4% |
| 2014 | $1,765 | $154,200 |
| 2013 | -- | $154,200 |
| 2012 | -- | $154,200 -17.5% |
| 2011 | -- | $186,800 0% |
| 2010 | -- | $186,870 |
| 2009 | -- | $186,870 -6.8% |
| 2008 | -- | $200,400 +14.7% |
| 2007 | -- | $174,726 +17.2% |
| 2006 | -- | $149,053 +20.8% |
| 2005 | -- | $123,380 +1.5% |
| 2004 | -- | $121,612 +1.5% |
| 2003 | -- | $119,846 +1.5% |
| 2002 | -- | $118,080 |
| 2001 | -- | $118,080 |
Find assessor info on the county website
Monthly payment
Est. payment
Payment breakdown
Explore the cost of this home by adjusting the details. Changes won't be saved.Climate risks
Neighborhood: 21795
Nearby schools
Schools provided by the listing agent
- Elementary: Williamsport
- Middle: Springfield
- High: Williamsport
- District: Washington County Public Schools
Source: Bright MLS. This data may not be complete. We recommend contacting the local school district to confirm school assignments for this home.
- $305,800-- bd1 ba1.2k sqft10604 Oaktree Cir, Williamsport, MD 21795Off Market
- $350,2003 bd2 ba1.2k sqft10600 Oaktree Cir, Williamsport, MD 21795Off Market

- $367,3003 bd2 ba1.2k sqft10531 Appletree Ln, Williamsport, MD 21795Off Market
- $330,500-- bd1 ba1.3k sqft10603 Appletree Ln, Williamsport, MD 21795Off Market
Similar homes
- $353,9954 bd2 ba2.4k sqft38 W Potomac St, Williamsport, MD 21795For Sale
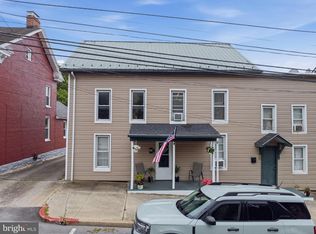
 MLS ID #MDWA2037498, Megan Pantalena, Keller Williams Realty Advantage. Bright MLS
 - $399,9003 bd3 ba1.9k sqft16715 Buford Dr, Williamsport, MD 21795For Sale
 MLS ID #MDWA2039142, Flo Wise, Real Estate Innovations. Bright MLS
 - $395,9003 bd3 ba2.6k sqft16635 Longstreet Dr, Williamsport, MD 21795For Sale
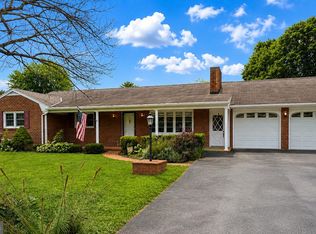 MLS ID #MDWA2037208, Amy Scialdo, EXP Realty, LLC. Bright MLS
 - $330,0003 bd1 ba1.4k sqft12331 Walnut Point W, Hagerstown, MD 21740For Sale
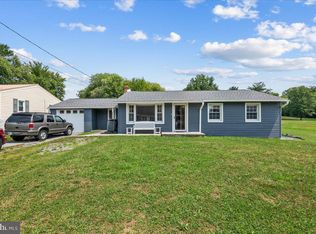 MLS ID #MDWA2039342, Roger Fairbourn, Roger Fairbourn Real Estate. Bright MLS
 - $339,9003 bd2 ba1.8k sqft17933 Oak Ridge Dr, Hagerstown, MD 21740For SaleMLS ID #MDWA2037176, Amanda Llewellyn-Chaney, Keller Williams Realty Advantage. Bright MLS
- $309,9003 bd2 ba1.8k sqft11038 Lincoln Ave, Hagerstown, MD 21740For SaleMLS ID #MDWA2039032, David Friedrich, Coldwell Banker Realty. Bright MLS
- $299,9003 bd2 ba2.2k sqft11315 Manse Rd, Hagerstown, MD 21740For SaleMLS ID #MDWA2038466, Jaime Leggett, Samson Properties. Bright MLS
- $348,0003 bd3 ba1.4k sqft10921 Allen Ave, Hagerstown, MD 21740For SaleMLS ID #MDWA2039650, Sam Heltzel, The KW Collective. Bright MLS
- $299,9003 bd2 ba1.1k sqft10831 Rosewood Dr, Hagerstown, MD 21740For SaleMLS ID #MDWA2039592, Susie Miller, The KW Collective. Bright MLS
- $349,9004 bd2 ba2.3k sqft555 Highland Way, Hagerstown, MD 21740For SaleMLS ID #MDWA2039140, Michael Draper, Century 21 Market Professionals. Bright MLS
- $346,9003 bd2 ba2.7k sqft1619 Dual Hwy, Hagerstown, MD 21740For SaleMLS ID #MDWA2039064, Heather Ponce, Maryland Elite Realtors. Bright MLS
- $310,0002 bd2 ba1.6k sqft2239 Beverly Dr, Hagerstown, MD 21740For SaleMLS ID #MDWA2039618, Nora Barnes, Berkshire Hathaway HomeServices Homesale Realty. Bright MLS
- $299,9003 bd2 ba1.2k sqft1254 Pinecrest Ave, Hagerstown, MD 21740For SaleMLS ID #MDWA2034938, Dan Hozhabri, Keller Williams Realty Centre. Bright MLS
- $350,0002 bd1 ba1.8k sqft12922 Salem Ave, Hagerstown, MD 21740For SaleMLS ID #MDWA2039852, Paul Smith, Great Atlantic Real Estate, Smith Group P.C.. Bright MLS
- $329,9004 bd2 ba1.5k sqft1007 Potomac Ave, Hagerstown, MD 21742For SaleMLS ID #MDWA2037344, Roger Fairbourn, Roger Fairbourn Real Estate. Bright MLS
- $355,0003 bd2 ba1.9k sqft18820 Rolling Rd, Hagerstown, MD 21742For SaleMLS ID #MDWA2038438, Todd Anderson, The KW Collective. Bright MLS
- $399,0004 bd3 ba1.9k sqft9820 Wandering Ln, Hagerstown, MD 21740For SaleMLS ID #MDWA2035994, Jay Day, LPT Realty, LLC. Bright MLS
- $319,9003 bd1 ba1.3k sqft6340 Coffman Farms Rd, Keedysville, MD 21756For SaleMLS ID #MDWA2037850, Val Zehringer, The KW Collective. Bright MLS
- $312,9003 bd2 ba1.8k sqft301 Catherine St, Greencastle, PA 17225For SaleMLS ID #PAFL2036770, Crystal Watson, Renaissance Realty Sales, LLC. Bright MLS
