Virtually Staged. Opportunities like this don’t come up often — a fully remodeled 4-bedroom home on an oversized cul-de-sac lot with no rear neighbors in one of East Orlando’s most convenient locations. Welcome home, where privacy, elegance, modern upgrades, and a functional layout come together on a rare 11,121 sq ft homesite backed by a peaceful conservation buffer. From the moment you walk in, you’ll notice the volume ceilings, fresh interior paint, and bright, open feel that makes this home stand out. The completely updated kitchen(2026) is designed to impress, featuring new countertops, modern cabinetry, and all new appliances, along with an eat-in space perfect for everyday living. Both bathrooms have been tastefully updated, adding a clean, modern touch throughout. The spacious primary suite offers a true retreat with an upgraded ensuite featuring dual vanities, a soaking tub, separate shower, and private water closet. Major improvements have already been taken care of for you, including a roof replaced in 2018 and a brand new hot water heater in 2025 — giving buyers added confidence and peace of mind. Additional features include an in-home intercom system, formal living and family rooms, and a 2-car garage. Step outside and experience what truly sets this home apart — a large backyard with no rear neighbors, offering privacy that’s hard to find at this price point. Location is everything, and this home delivers. Just minutes from UCF, Valencia College, major hospitals, Research Park, and Lockheed Martin, with quick access to 408 and 417. Waterford Lakes Town Center, dining, and entertainment are all nearby, with Orlando International Airport just a short drive away. Homes with this combination of updates, lot size, privacy, and location are in high demand and do not last. Schedule your showing today and come see it before someone else does.
Sold for $430,000
Zestimate®
$430,000
10602 RAINBOW TROUT COURT, ORLANDO, FL 32825
4beds
1,808sqft
Single Family Residence
Built in 2000
0.26 Acres Lot
$430,000 Zestimate®
$238/sqft
$2,522 Estimated rent
Home value
$430,000
$396,000 - $464,000
$2,522/mo
Zestimate® history
Owner options
List your home for rent
$2,522/mo
Rent Zestimate®
Find your next renter with Zillow Rental Manager. Plus, with online applications, you can quickly screen prospective tenants – for free.
$2,522/mo
Rent Zestimate®
Refinance and save
$3,147/mo
Est. payment
Refinancing to a lower rate could help reduce your monthly payments and save thousands over the life of the loan.
$3,147/mo
Est. payment
Explore your selling options
Work with a Zillow partner agent
Leverage their expertise and Zillow's premium Showcase listings to get your home seen by more buyers.
Get startedList with your own agent
Get your home in front of millions of buyers by listing it on Zillow.
Learn how to do itSell it yourself
Take full control of how buyers see your home on Zillow by listing For Sale by Owner (FSBO).
List your homeWhat's special
Modern upgradesCompletely updated kitchenFresh interior paintFunctional layoutModern cabinetryIn-home intercom systemSpacious primary suite
Zillow last checked:
Listing updated:
Listed by:
Maurince Pierre, LLC 407-797-7631,
EXP REALTY LLC 888-883-8509
Bought with:
Jana Rodriguez, LLC, 3240600
LPT REALTY, LLC
Source: Stellar MLS,MLS#: O6401414 Originating MLS: Sarasota - Manatee
Originating MLS: Sarasota - Manatee
Facts & features
Interior
Bedrooms & bathrooms
- Bedrooms: 4
- Bathrooms: 2
- Full bathrooms: 2
Rooms
- Room types: Family Room, Living Room, Utility Room
Primary bedroom
- Features: Ceiling Fan(s), Dual Sinks, En Suite Bathroom, Garden Bath, Tub with Separate Shower Stall, Water Closet/Priv Toilet, Walk-In Closet(s)
- Level: First
- Area: 216 Square Feet
- Dimensions: 18x12
Bedroom 2
- Features: Ceiling Fan(s), Built-in Closet
- Level: First
- Area: 110 Square Feet
- Dimensions: 11x10
Bedroom 3
- Features: Ceiling Fan(s), Built-in Closet
- Level: First
- Area: 110 Square Feet
- Dimensions: 11x10
Bedroom 4
- Features: Ceiling Fan(s), Built-in Closet
- Level: First
- Area: 144 Square Feet
- Dimensions: 12x12
Dining room
- Features: No Closet
- Level: First
- Area: 150 Square Feet
- Dimensions: 15x10
Family room
- Features: Ceiling Fan(s), No Closet
- Level: First
- Area: 187 Square Feet
- Dimensions: 17x11
Kitchen
- Features: Breakfast Bar, Dual Sinks, Pantry, Stone Counters, Built-in Closet
- Level: First
- Area: 100 Square Feet
- Dimensions: 10x10
Living room
- Features: Ceiling Fan(s), No Closet
- Level: First
- Area: 196 Square Feet
- Dimensions: 14x14
Heating
- Central
Cooling
- Central Air
Appliances
- Included: Dishwasher, Microwave, Range, Refrigerator
- Laundry: Inside, Laundry Room, Washer Hookup
Features
- Ceiling Fan(s), Eating Space In Kitchen, High Ceilings, Living Room/Dining Room Combo, Open Floorplan, Solid Surface Counters, Stone Counters, Thermostat, Vaulted Ceiling(s), Walk-In Closet(s)
- Flooring: Tile
- Doors: Sliding Doors
- Has fireplace: No
Interior area
- Total structure area: 2,238
- Total interior livable area: 1,808 sqft
Property
Parking
- Total spaces: 2
- Parking features: Garage Door Opener
- Attached garage spaces: 2
- Details: Garage Dimensions: 21x17
Features
- Levels: One
- Stories: 1
- Exterior features: Sidewalk
- Has view: Yes
- View description: Trees/Woods
Lot
- Size: 0.26 Acres
- Features: Cul-De-Sac, In County, Sidewalk, Street Dead-End
Details
- Parcel number: 292231089000050
- Zoning: P-D
- Special conditions: None
Construction
Type & style
- Home type: SingleFamily
- Architectural style: Ranch
- Property subtype: Single Family Residence
Materials
- Block, Stucco
- Foundation: Slab
- Roof: Shingle
Condition
- Completed
- New construction: No
- Year built: 2000
Utilities & green energy
- Sewer: Public Sewer
- Water: Public
- Utilities for property: Public
Community & HOA
Community
- Features: Deed Restrictions, Playground, Sidewalks
- Pet fee: $0 monthly
- Subdivision: FIELDSTREAM NORTH
HOA
- Has HOA: Yes
- Amenities included: Playground
- HOA fee: $47 monthly
- HOA name: Sentry Management
- HOA phone: 407-788-6700
Location
- Region: Orlando
Financial & listing details
- Price per square foot: $238/sqft
- Tax assessed value: $349,708
- Annual tax amount: $6,367
- Date on market: 4/23/2026
- Cumulative days on market: 35 days
- Listing terms: Cash,Conventional,FHA,VA Loan
- Ownership: Fee Simple
- Total actual rent: 0
- Road surface type: Paved, Asphalt
Price history
| Date | Event | Price |
|---|---|---|
| 6/26/2026 | Sold | $430,000$238/sqft |
Source:  Stellar MLS #O6401414 Report a problem Stellar MLS #O6401414 Report a problem | ||
| 6/6/2026 | Pending sale | $430,000$238/sqft |
Source: eXp Realty #O6401414 Report a problem | ||
| 5/30/2026 | Price change | $430,000-1.1%$238/sqft |
Source: Stellar MLS #O6401414 Report a problem | ||
| 5/14/2026 | Listed for sale | $435,000$241/sqft |
Source: eXp Realty #O6401414 Report a problem | ||
| 5/7/2026 | Pending sale | $435,000$241/sqft |
Source: eXp Realty #O6401414 Report a problem | ||
| 4/23/2026 | Listed for sale | $435,000+234.9%$241/sqft |
Source: eXp Realty #O6401414 Report a problem | ||
| 4/25/2024 | Listing removed | -- |
Source: Zillow Rentals Report a problem | ||
| 4/24/2024 | Listed for rent | $2,400$1/sqft |
Source: Zillow Rentals Report a problem | ||
| 4/24/2024 | Listing removed | -- |
Source: Zillow Rentals Report a problem | ||
| 4/17/2024 | Price change | $2,400-4%$1/sqft |
Source: Zillow Rentals Report a problem | ||
| 3/16/2024 | Listed for rent | $2,500$1/sqft |
Source: Zillow Rentals Report a problem | ||
| 8/8/2000 | Sold | $129,900$72/sqft |
Source: Public Record Report a problem | ||
Public tax history
| Year | Property taxes | Tax assessment |
|---|---|---|
| 2024 | $5,944 +12.1% | $337,663 +10% |
| 2023 | $5,303 +11% | $306,966 +10% |
| 2022 | $4,780 +8.9% | $279,060 +10% |
| 2021 | $4,387 +8.5% | $253,691 +10% |
| 2020 | $4,043 +6% | $230,628 +7.8% |
| 2019 | $3,815 +7.5% | $213,958 +9.7% |
| 2018 | $3,549 | $195,071 +8.8% |
| 2017 | $3,549 +7.3% | $179,283 +4.8% |
| 2016 | $3,307 +4.9% | $171,021 +6.2% |
| 2015 | $3,153 +10.5% | $161,036 +8% |
| 2014 | $2,852 +11.3% | $149,149 +15.2% |
| 2013 | $2,563 +9.8% | $129,440 +15% |
| 2012 | $2,333 -4.1% | $112,548 -4.6% |
| 2011 | $2,433 -10.6% | $118,030 -14.9% |
| 2010 | $2,721 | $138,747 -9% |
| 2009 | -- | $152,530 -23.6% |
| 2008 | $3,601 +24.9% | $199,729 -12.5% |
| 2007 | $2,883 -1.9% | $228,387 +8.7% |
| 2006 | $2,938 +17.5% | $210,081 +31.2% |
| 2005 | $2,500 +13.4% | $160,136 +18.1% |
| 2004 | $2,204 +3% | $135,593 +6.3% |
| 2003 | $2,140 +4.5% | $127,537 +3.8% |
| 2002 | $2,048 -16.2% | $122,856 +6.4% |
| 2001 | $2,445 +311.4% | $115,478 +477.4% |
| 2000 | $594 | $20,000 |
Find assessor info on the county website
Neighborhood: Alafaya
Nearby homes
- $398,1003 bd2 ba1.8k sqft10608 Rainbow Trout Ct, Orlando, FL 32825Off Market
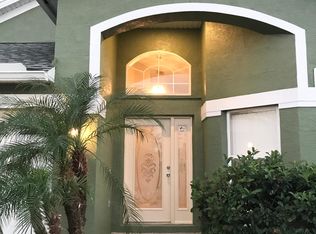
- $452,5004 bd3 ba1.9k sqft10603 Rainbow Trout Ct, Orlando, FL 32825Off Market
- $380,0003 bd2 ba1.4k sqft10614 Rainbow Trout Ct, Orlando, FL 32825Off Market
- $407,4004 bd2 ba1.6k sqft10609 Rainbow Trout Ct, Orlando, FL 32825Off Market
- $381,1003 bd2 ba1.4k sqft10620 Rainbow Trout Ct, Orlando, FL 32825Off Market
- $100-- bd-- ba-- sqftFieldstream North Blvd, Orlando, FL 32825Off Market
- $384,6003 bd2 ba1.5k sqft10621 Rainbow Trout Ct, Orlando, FL 32825Off Market
- $442,1004 bd2 ba1.9k sqft10626 Rainbow Trout Ct, Orlando, FL 32825Off Market
Nearby schools
GreatSchools rating
- 8/10Lawton Chiles Elementary SchoolGrades: PK-5Distance: 1.1 mi
- 6/10Legacy Middle SchoolGrades: 6-8Distance: 0.8 mi
- 4/10University High SchoolGrades: 9-12Distance: 2.8 mi
Schools provided by the listing agent
- Elementary: Lawton Chiles Elem
- Middle: Legacy Middle
- High: University High
Source: Stellar MLS. This data may not be complete. We recommend contacting the local school district to confirm school assignments for this home.
Get a cash offer in 3 minutes
Find out how much your home could sell for in as little as 3 minutes with a no-obligation cash offer.
Estimated market value
$430,000
Get a cash offer in 3 minutes
Find out how much your home could sell for in as little as 3 minutes with a no-obligation cash offer.
Estimated market value
$430,000
- Florida
- Orange County
- Orlando
- 32825
- Alafaya
- 10602 RAINBOW TROUT COURT
Nearby cities
Nearby neighborhoods
Nearby zip codes
Other Orlando Topics
