Welcome Home to the Ellicott Townhome with Detached 2-Car Garage St Charles - Highlands White Plains MD Designed with both family living and entertaining in mind, this beautifully crafted three-story townhome offers space, style, and functionality in every corner. The striking stone exterior adds a touch of modern charm, while inside, the first floor welcomes you with a flex space and recreation room with access to the backyard—perfect for play, guests, or a home office. Upstairs, the open-concept main level features a spacious family room, gourmet kitchen with a stainless steel French door refrigerator, cooktop, double wall oven, dishwasher, and microwave, plus crown moulding, window blinds and elegant finishes throughout the home. The dining room flows seamlessly onto a composite deck with vinyl rails, creating the ideal indoor-outdoor experience. Wide plank flooring runs throughout the lower and main levels for a sleek, cohesive look. Enjoy the convenience of a detached two-car garage, plus additional driveway parking for two more vehicles. The third floor is home to all three bedrooms, including a primary suite with crown moulding, tray ceiling, a walk-in closet with natural light, private water closet, dual vanities, and a spa-inspired shower with built-in bench—your personal retreat after a long day. Fun for the whole family starts in the heart of the home: the chef-inspired kitchen makes meal prep a joy, while the spacious bedrooms and smart layout offer room for everyone to relax and recharge. Note: This home is scheduled for completion NOVEMBER 2025! Pricing and features are subject to change. Model photos shown for illustration purposes only. Schedule your private tour today or visit us during our Weekend Open House hours to explore the floorplan in person.
Sold for $444,740
$444,740
10602 Roundstone Ln, White Plains, MD 20695
3beds
--sqft
Townhouse
Built in 2025
2,483 Square Feet Lot
$447,200 Zestimate®
$--/sqft
$3,106 Estimated rent
Home value
$447,200
$411,000 - $483,000
$3,106/mo
Zestimate® history
Owner options
List your home for rent
$3,106/mo
Rent Zestimate®
Find your next renter with Zillow Rental Manager. Plus, with online applications, you can quickly screen prospective tenants – for free.
$3,106/mo
Rent Zestimate®
Refinance and save
$2,865/mo
Est. payment
Refinancing to a lower rate could help reduce your monthly payments and save thousands over the life of the loan.
$2,865/mo
Est. payment
Explore your selling options
Work with a Zillow partner agent
Leverage their expertise and Zillow's premium Showcase listings to get your home seen by more buyers.
Get startedList with your own agent
Get your home in front of millions of buyers by listing it on Zillow.
Learn how to do itSell it yourself
Take full control of how buyers see your home on Zillow by listing For Sale by Owner (FSBO).
List your homeWhat's special
Zillow last checked:
Listing updated:
Listed by:
Tracy Goins 301-535-3642,
Keller Williams Preferred Properties
Bought with:
Frank Gamez, 622955
REMAX Platinum Realty
Source: Bright MLS,MLS#: MDCH2048214
Facts & features
Interior
Bedrooms & bathrooms
- Bedrooms: 3
- Bathrooms: 4
- Full bathrooms: 3
- 1/2 bathrooms: 1
- Main level bathrooms: 1
Basement
- Area: 0
Heating
- Central, Electric
Cooling
- Central Air, Electric
Appliances
- Included: Electric Water Heater
Features
- Flooring: Luxury Vinyl
- Basement: Walk-Out Access
- Has fireplace: No
Interior area
- Total structure area: 0
- Finished area above ground: 0
- Finished area below ground: 0
Property
Parking
- Total spaces: 4
- Parking features: Garage Faces Rear, Driveway, Detached
- Garage spaces: 2
- Uncovered spaces: 2
Accessibility
- Accessibility features: Other
Features
- Levels: Three
- Stories: 3
- Pool features: Community
Lot
- Size: 2,483 Square Feet
- Features: Corner Lot
Details
- Additional structures: Above Grade, Below Grade
- Parcel number: 0906362955
- Zoning: PUD
- Special conditions: Standard
Construction
Type & style
- Home type: Townhouse
- Architectural style: Contemporary
- Property subtype: Townhouse
Materials
- Stone, Vinyl Siding
- Foundation: Concrete Perimeter
Condition
- Excellent
- New construction: Yes
- Year built: 2025
Details
- Builder model: Ellicott TH Detached Garage
- Builder name: Lennar
Utilities & green energy
- Sewer: Public Sewer
- Water: Public
Community & HOA
Community
- Subdivision: St Charles
HOA
- Has HOA: Yes
- Amenities included: Clubhouse, Pool, Fitness Center, Tot Lots/Playground, Dog Park
- Services included: Common Area Maintenance
- HOA fee: $90 monthly
Location
- Region: White Plains
Financial & listing details
- Tax assessed value: $12,000
- Annual tax amount: $539
- Date on market: 10/10/2025
- Listing agreement: Exclusive Right To Sell
- Ownership: Fee Simple
Price history
| Date | Event | Price |
|---|---|---|
| 11/26/2025 | Sold | $444,740-1.4% |
Source:  Bright MLS #MDCH2048214 Report a problem Bright MLS #MDCH2048214 Report a problem | ||
| 11/16/2025 | Pending sale | $450,890 |
Source: Bright MLS #MDCH2048214 Report a problem | ||
| 11/12/2025 | Price change | $450,890+0.2% |
Source: Bright MLS #MDCH2048214 Report a problem | ||
| 11/8/2025 | Price change | $449,990-16.3% |
Source:  Lennar Homes Report a problem Lennar Homes Report a problem | ||
| 11/3/2025 | Price change | $537,540+0.7% |
Source: Lennar Homes Report a problem | ||
| 11/1/2025 | Price change | $534,040-0.9% |
Source: Lennar Homes Report a problem | ||
| 10/11/2025 | Listed for sale | $538,940 |
Source: Bright MLS #MDCH2048214 Report a problem | ||
Public tax history
Tax history is unavailable.
Neighborhood: 20695
Nearby homes
- $391,4903 bd4 ba2k sqft10600 Roundstone Ln, White Plains, MD 20695Sold
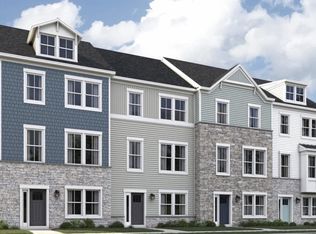
- $419,9903 bd4 ba-- sqft10596 Roundstone Ln, White Plains, MD 20695Sold

- $433,890-- bd-- ba-- sqft10598 Roundstone Ln, White Plains, MD 20695Sold
- $399,9903 bd4 ba1.8k sqft5527 Aberdeen Pl, White Plains, MD 20695Sold
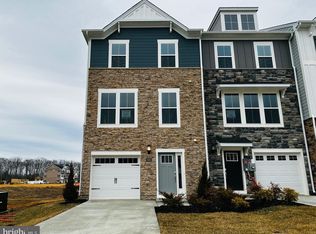
- $378,8902 bd3 ba1.8k sqft5525 Aberdeen Pl, White Plains, MD 20695New Construction
- $468,5905 bd3 ba2.2k sqft10585 Roundstone Ln, White Plains, MD 20695Sold
- $389,9903 bd4 ba2.3k sqft10586 Roundstone Ln, White Plains, MD 20695Sold
- $389,9903 bd4 ba-- sqft10588 Roundstone Ln, White Plains, MD 20695Sold
Nearby schools
GreatSchools rating
- 2/10Arthur Middleton Elementary SchoolGrades: PK-5Distance: 2.4 mi
- 4/10Milton M. Somers Middle SchoolGrades: 6-8Distance: 3.7 mi
- 3/10St Charles High SchoolGrades: 9-12Distance: 1.4 mi
Schools provided by the listing agent
- District: Charles County Public Schools
Source: Bright MLS. This data may not be complete. We recommend contacting the local school district to confirm school assignments for this home.
Get a cash offer in 3 minutes
Find out how much your home could sell for in as little as 3 minutes with a no-obligation cash offer.
Estimated market value
$447,200
Get a cash offer in 3 minutes
Find out how much your home could sell for in as little as 3 minutes with a no-obligation cash offer.
Estimated market value
$447,200
- Maryland
- Charles County
- White Plains
- 20695
- 10602 Roundstone Ln
Nearby cities
Nearby zip codes
Other White Plains Topics
