Skip main navigation
Sold
  • Listed by: Better Properties UP/Fircrest • David Madrid
    Bought with: Redfin
    $675,000

    10602 SE 325th Place, Auburn, WA 98092

    3beds
    1,370sqft
    Single Family Residence
    Built in 1980
    0.73 Acres Lot
    $670,000 Zestimate®
    $493/sqft
    $2,793 Estimated rent

    Home value

    $670,000

    $623,000 - $724,000

    $2,793/mo

    Zestimate® history
    Loading
    Loading...

    Owner options

    List your home for rent

    $2,793/mo

    Rent Zestimate®

    Find your next renter with Zillow Rental Manager. Plus, with online applications, you can quickly screen prospective tenants – for free.

    Learn more

    $2,793/mo

    Rent Zestimate®

    Refinance and save

    $4,109/mo

    Est. payment

    Refinancing to a lower rate could help reduce your monthly payments and save thousands over the life of the loan.

    See today's rates

    $4,109/mo

    Est. payment

    Explore your selling options

    Work with a Zillow partner agent

    Leverage their expertise and Zillow's premium Showcase listings to get your home seen by more buyers.

    Get started

    List with your own agent

    Get your home in front of millions of buyers by listing it on Zillow.

    Learn how to do it

    Sell it yourself

    Take full control of how buyers see your home on Zillow by listing For Sale by Owner (FSBO).

    List your home

    What's special

    Covered gazeboRaised garden bedsPrivate cul-de-sacTotal privacyWarm inviting layoutDedicated utility roomNewer updated kitchen
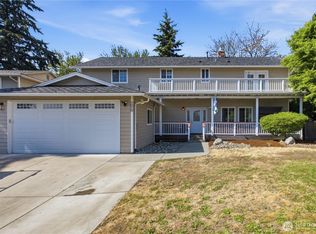
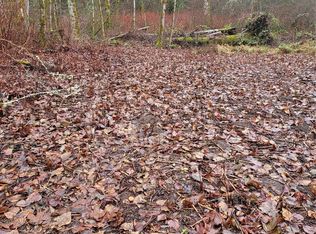
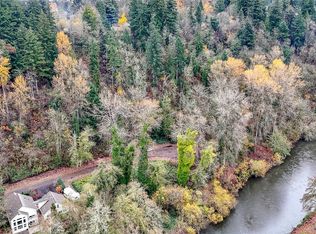
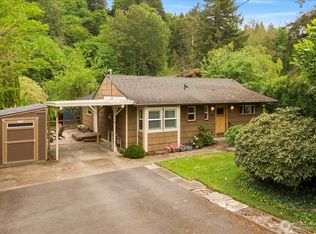
    Tucked away at the end of a private cul-de-sac, this hidden gem offers the kind of peaceful retreat that’s hard to find and impossible to forget. With expansive views overlooking the Auburn Valley, you’ll find yourself soaking in breathtaking scenery while eagles soar overhead, creating a daily backdrop that feels like a getaway. This beautifully maintained 3-bedroom, 2.5-bath home blends comfort and functionality with a warm, inviting layout. Step inside to a formal entry and an open-concept design filled with natural light from oversized windows. The newer updated kitchen serves as the heart of the home, complete with an island perfect for gathering, entertaining, and everyday living. Enjoy cozy evenings by the gas fireplace or retreat to your spacious primary suite with a private bath. A dedicated utility room and pantry add convenience, while A/C ensures year-round comfort. Outside is where this home truly shines. Mature landscaping cultivated over nearly two decades surrounds you, with raised garden beds and a full deck stretching across the back of the home. Whether hosting under the covered gazebo or enjoying quiet mornings in total privacy, this space was designed to be lived in and loved. With a 2-car garage and a setting that feels like your own private escape, this is more than a home, it’s a lifestyle.

    Zillow last checked:

    Listing updated:

    Listed by:

    David Madrid,

    Better Properties UP/Fircrest

    Bought with:

    Jon Jacobs, 111484

    Redfin

    Source: NWMLS as distributed by MLS GRID,MLS#: 2496222MLS Logo

    Facts & features

    Interior

    Bedrooms & bathrooms
    • Bedrooms: 3
    • Bathrooms: 3
    • Full bathrooms: 1
    • 3/4 bathrooms: 1
    • 1/2 bathrooms: 1
    • Main level bathrooms: 3
    • Main level bedrooms: 3
    Primary bedroom
    • Level: Main
    Bedroom
    • Level: Main
    Bedroom
    • Level: Main
    Bathroom full
    • Level: Main
    Bathroom three quarter
    • Level: Main
    Other
    • Level: Main
    Dining room
    • Level: Main
    Entry hall
    • Level: Main
    Kitchen without eating space
    • Level: Main
    Living room
    • Level: Main
    Utility room
    • Level: Main
    Heating
    • Fireplace, Forced Air, Natural Gas
    Cooling
    • Forced Air
    Appliances
    • Included: Dishwasher, Disposal, Microwave, Refrigerator, Dishwasher(s), Garbage Disposal, Microwave(s), Refrigerator(s), Water Heater: Gas, Water Heater Location: Garage
    Features
    • Bath Off Primary, Dining Room
    • Flooring: Ceramic Tile, Hardwood, Vinyl, Carpet
    • Windows: Dbl Pane/Storm Window, Skylight(s)
    • Basement: None
    • Number of fireplaces: 1
    • Fireplace features: Gas, Main Level: 1, Fireplace
    Interior area
    • Total structure area: 1,370
    • Total interior livable area: 1,370 sqft

    Property

    Parking
    • Total spaces: 2
    • Parking features: Driveway, Attached Garage, RV Parking
    • Has attached garage: Yes
    • Covered spaces: 2
    Features
    • Levels: One
    • Stories: 1
    • Entry location: Main
    • Patio & porch: Bath Off Primary, Dbl Pane/Storm Window, Dining Room, Fireplace, Skylight(s), Walk-In Closet(s), Water Heater
    • Has view: Yes
    • View description: City, Mountain(s), Territorial
    Lot
    • Size: 0.73 Acres
    • Features: Cul-De-Sac, Curbs, Dead End Street, Paved, Cable TV, Deck, Fenced-Partially, Gas Available, RV Parking
    • Topography: Level,Partial Slope
    • Residential vegetation: Fruit Trees, Garden Space, Wooded
    Details
    • Parcel number: 3276050045
    • Zoning: R5
    • Special conditions: Standard

    Construction

    Type & style
    • Home type: SingleFamily
    • Architectural style: 1 Story
    • Property subtype: Single Family Residence
    Materials
    • Metal/Vinyl, Wood Products
    • Roof: Composition
    Condition
    • Year built: 1980

    Utilities & green energy

    • Electric: Company: Puget Sound Energy
    • Sewer: Septic Tank, Company: City of Auburn
    • Water: Public, Company: City of Auburn

    Community & HOA

    Community
    • Subdivision: Lea Hill
    Location
    • Region: Auburn

    Financial & listing details

    • Price per square foot: $493/sqft
    • Tax assessed value: $608,000
    • Annual tax amount: $6,948
    • Date on market: 5/22/2026
    • Cumulative days on market: 38 days
    • Listing terms: Conventional,FHA,VA Loan
    • Inclusions: Dishwasher(s), Garbage Disposal, Microwave(s), Refrigerator(s)

    Price history

    DateEventPrice
    5/29/2026Sold$675,000$493/sqft
    Source: NWMLS as distributed by MLS GRID #2496222 Report a problem
    5/4/2026Pending sale$675,000$493/sqft
    Source: NWMLS as distributed by MLS GRID #2496222 Report a problem
    3/26/2026Listed for sale$675,000+101.5%$493/sqft
    Source: NWMLS as distributed by MLS GRID #2496222 Report a problem
    8/25/2008Sold$335,000-2.9%$245/sqft
    Source: NWMLS as distributed by MLS GRID #27173747 Report a problem
    7/10/2008Listed for sale$344,850$252/sqft
    Source: Postlets #27173747 Report a problem

    Public tax history

    YearProperty taxesTax assessment
    2025$7,625 +9.8%$608,000 +3.4%
    2024$6,948 +9.1%$588,000 +13.5%
    2023$6,371 -2.5%$518,000 -9.6%
    2022$6,531 +18.4%$573,000 +38.4%
    2021$5,515 +7.9%$414,000 +14.4%
    2020$5,109 +2.7%$362,000 +2.5%
    2019$4,974 +18.9%$353,000 +5.4%
    2018$4,182 -7.2%$335,000 +16.7%
    2017$4,505 +27.6%$287,000 +6.3%
    2016$3,532 $270,000 +17.4%
    2015$3,532 $230,000 -0.4%
    2014$3,532 $231,000 +24.9%
    2013$3,532 $185,000 +5.7%
    2012-- $175,000 -13.4%
    2011-- $202,000 -26%
    2010-- $273,000
    2009-- $273,000 -3.9%
    2007-- $284,000 +4%
    2006-- $273,000 +1.5%
    2005-- $269,000 +22.8%
    2001$3,133 -0.4%$219,000 +4.3%
    2000$3,146 $210,000
    Find assessor info on the county website

    Neighborhood: 98092

    Nearby schools

    GreatSchools rating
    Schools provided by the listing agent
    • Middle: Rainier Mid
    • High: Mountainview High

    Source: NWMLS as distributed by MLS GRID. This data may not be complete. We recommend contacting the local school district to confirm school assignments for this home.

    Get a cash offer in 3 minutes
    Find out how much your home could sell for in as little as 3 minutes with a no-obligation cash offer.
    Estimated market value
    $670,000
    Get a cash offer in 3 minutes
    Find out how much your home could sell for in as little as 3 minutes with a no-obligation cash offer.
    Estimated market value
    $670,000