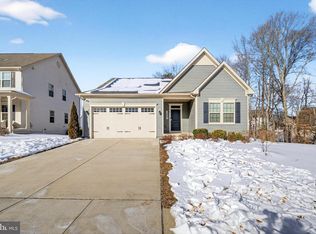
"SPEC - MODEL HOME" This is our Lehigh Model at Christopher Pointe. 4,052 Finished Square Feet. 5 Bedrooms & 5 Baths. Quartz Countertop; Painted Pewter Kitchen Cabinets; SS Appliances with Built-In-Wall Oven, First Floor Bedroom; LVP Flooring on Main Level, Oak Stairs, Finished Rec Room with full bath. Custom Paint & Window Treatments; Upgraded Landscaping Package. The Lehigh single-family home combines smart design with light-filled spaces. Enter the inviting foyer, where versatile flex space can be used as a playroom, living room or office. The gourmet kitchen boasts a large island and walk-in pantry and connects to the dining and family room. Off the 2-car garage, a family entry controls clutter and leads to a quiet study. Upstairs, a loft is an ideal entertaining spot outside 4 spacious bedrooms and a double vanity bath. The luxurious owner's suite offers a cozy getaway with walk-in closets and private bathroom. You'll love The Lehigh. Other floor plans and home sites available.
This property is off market, which means it's not currently listed for sale or rent on Zillow. This may be different from what's available on other websites or public sources.