Skip main navigation
Sold
  • Listed by: RE/MAX Elite • Kathleen Facey
    Bought with: Real Broker LLC
    $496,000

    10603 24th Street SE, Lake Stevens, WA 98258

    2beds
    1,084sqft
    Single Family Residence
    Built in 2008
    3,484 Square Feet Lot
    $496,900 Zestimate®
    $458/sqft
    $2,434 Estimated rent

    Home value

    $496,900

    $472,000 - $522,000

    $2,434/mo

    Zestimate® history
    Loading
    Loading...

    Owner options

    List your home for rent

    $2,434/mo

    Rent Zestimate®

    Find your next renter with Zillow Rental Manager. Plus, with online applications, you can quickly screen prospective tenants – for free.

    Learn more

    $2,434/mo

    Rent Zestimate®

    Refinance and save

    $3,025/mo

    Est. payment

    Refinancing to a lower rate could help reduce your monthly payments and save thousands over the life of the loan.

    See today's rates

    $3,025/mo

    Est. payment

    Explore your selling options

    Work with a Zillow partner agent

    Leverage their expertise and Zillow's premium Showcase listings to get your home seen by more buyers.

    Get started

    List with your own agent

    Get your home in front of millions of buyers by listing it on Zillow.

    Learn how to do it

    Sell it yourself

    Take full control of how buyers see your home on Zillow by listing For Sale by Owner (FSBO).

    List your home

    What's special

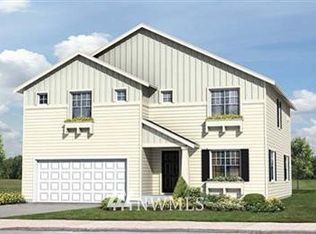
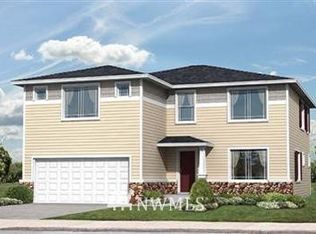
    Discover this charming 2-story gem in prime location! Durable & stylish vinyl plank flooring flows throughout main floor's open Kitchen/Living/Dining Room layout. Upstairs, the spacious primary bed & 2nd bed both boast walk-in closets w/ laundry & full bath conveniently nearby. Step outside & enjoy patio accessed through sliding doors, overlooking uniquely spacious side yard—a standout feature in the neighborhood—perfect for outdoor activities and fully fenced for added privacy. All this is complemented by a serene greenbelt backdrop, offering ultimate tranquility and natural beauty. Complete with a 1-car garage and all appliances included, this opportunity won’t last!! Enjoy easy commute - Hwy 9 & Hwy 2, close to dining & shopping.

    Zillow last checked:

    Listing updated:

    Listed by:

    Kathleen Facey,

    RE/MAX Elite

    Bought with:

    Alexandria D. Robinett, 24004350

    Real Broker LLC

    Source: NWMLS as distributed by MLS GRID,MLS#: 2257376MLS Logo

    Facts & features

    Interior

    Bedrooms & bathrooms
    • Bedrooms: 2
    • Bathrooms: 1
    • Full bathrooms: 1
    Primary bedroom
    • Level: Second
    Bedroom
    • Level: Second
    Bathroom full
    • Level: Second
    Dining room
    • Level: Main
    Entry hall
    • Level: Main
    Kitchen with eating space
    • Level: Main
    Living room
    • Level: Main
    Utility room
    • Level: Second
    Heating
    • Baseboard, Electric
    Cooling
    • None
    Appliances
    • Included: Dishwashers_, Dryer(s), GarbageDisposal_, Microwaves_, Refrigerators_, StovesRanges_, Washer(s), Dishwasher(s), Garbage Disposal, Microwave(s), Refrigerator(s), Stove(s)/Range(s), Water Heater: Electric, Water Heater Location: Primary bedroom
    Features
    • Ceiling Fan(s), Dining Room
    • Flooring: Vinyl Plank, Carpet
    • Windows: Double Pane/Storm Window
    • Basement: None
    • Has fireplace: No
    • Fireplace features: Electric
    Interior area
    • Total structure area: 1,084
    • Total interior livable area: 1,084 sqft

    Property

    Parking
    • Total spaces: 1
    • Parking features: Attached Garage
    • Attached garage spaces: 1
    Features
    • Levels: Two
    • Stories: 2
    • Entry location: Main
    • Patio & porch: Wall to Wall Carpet, Ceiling Fan(s), Double Pane/Storm Window, Dining Room, Walk-In Closet(s), Water Heater
    • Has view: Yes
    • View description: Territorial
    Lot
    • Size: 3,484 Square Feet
    • Features: Curbs, Paved, Sidewalk, Cable TV, Fenced-Fully, Gas Available, High Speed Internet, Patio
    • Topography: Level
    Details
    • Parcel number: 01049700005400
    • Special conditions: Standard
    • Other equipment: Leased Equipment: N/A

    Construction

    Type & style
    • Home type: SingleFamily
    • Property subtype: Single Family Residence
    Materials
    • Metal/Vinyl
    • Foundation: Poured Concrete
    • Roof: Composition
    Condition
    • Year built: 2008

    Utilities & green energy

    • Electric: Company: Snohomish County PUD
    • Sewer: Sewer Connected, Company: Lake Stevens Sewer District
    • Water: Public, Company: Snohomish County PUD
    • Utilities for property: Ziply, Ziply

    Community & HOA

    Community
    • Features: Athletic Court, CCRs, Park, Playground, Trail(s)
    • Subdivision: Lake Stevens
    HOA
    • HOA fee: $39 monthly
    • HOA phone: 425-551-4800
    Location
    • Region: Lake Stevens

    Financial & listing details

    • Price per square foot: $458/sqft
    • Tax assessed value: $454,300
    • Annual tax amount: $3,971
    • Date on market: 7/16/2024
    • Cumulative days on market: 619 days
    • Listing terms: Conventional,FHA,State Bond,VA Loan
    • Inclusions: Dishwashers, Dryers, GarbageDisposal, Microwaves, Refrigerators, StovesRanges, Washers, LeasedEquipment

    Price history

    DateEventPrice
    7/26/2024Sold$496,000-0.6%$458/sqft
    Source: NWMLS as distributed by MLS GRID #2257376 Report a problem
    7/7/2024Pending sale$499,000$460/sqft
    Source: NWMLS as distributed by MLS GRID #2257376 Report a problem
    6/27/2024Listed for sale$499,000+48.1%$460/sqft
    Source: NWMLS as distributed by MLS GRID #2257376 Report a problem
    4/23/2019Sold$336,950+2.1%$311/sqft
    Source: NWMLS as distributed by MLS GRID #1421694 Report a problem
    3/16/2019Pending sale$329,950$304/sqft
    Source: Keller Williams Realty Bellingham #1421694 Report a problem
    3/12/2019Listed for sale$329,950+57.1%$304/sqft
    Source: KW Everett #1421694 Report a problem
    2/19/2016Sold$210,000+5%$194/sqft
    Source: NWMLS as distributed by MLS GRID #880510 Report a problem
    1/8/2016Pending sale$200,000$185/sqft
    Source: Windermere Real Estate/JS #880510 Report a problem
    1/4/2016Listed for sale$200,000+47.8%$185/sqft
    Source: Windermere Real Estate/JS #880510 Report a problem
    2/28/2013Sold$135,280+8.2%$125/sqft
    Source: NWMLS as distributed by MLS GRID #384250 Report a problem
    8/7/2012Pending sale$125,000$115/sqft
    Source: Windermere Real Estate/Northwest, Inc. #384250 Report a problem
    8/4/2012Price change$125,000-7.4%$115/sqft
    Source: Windermere Real Estate/Northwest, Inc. #384250 Report a problem
    7/21/2012Listed for sale$135,000-48.6%$125/sqft
    Source: Windermere Real Estate/Northwest, Inc. #384250 Report a problem
    11/8/2007Sold$262,730$242/sqft
    Source: Public Record Report a problem

    Public tax history

    YearProperty taxesTax assessment
    2024$4,234 +6.6%$454,300 +8.3%
    2023$3,971 +4.4%$419,300 -3.6%
    2022$3,804 +8.9%$434,900 +32.2%
    2021$3,492 +9.4%$328,900 +14.5%
    2020$3,191 -0.2%$287,300 +2.6%
    2019$3,198 $280,100 +9.1%
    2018-- $256,700 +26.5%
    2017$2,838 +24.4%$202,900 +8%
    2016$2,282 $187,800 +5.9%
    2015$2,282 +11.8%$177,400 +28.1%
    2013$2,041 $138,500
    2012-- --
    2011-- --
    2010-- --
    Find assessor info on the county website

    Neighborhood: 98258

    Nearby schools

    GreatSchools rating
    Schools provided by the listing agent
    • Elementary: Glenwood Elem
    • Middle: Lake Stevens Middle
    • High: Lake Stevens Snr Hig

    Source: NWMLS as distributed by MLS GRID. This data may not be complete. We recommend contacting the local school district to confirm school assignments for this home.

    Get a cash offer in 3 minutes
    Find out how much your home could sell for in as little as 3 minutes with a no-obligation cash offer.
    Estimated market value
    $496,900
    Get a cash offer in 3 minutes
    Find out how much your home could sell for in as little as 3 minutes with a no-obligation cash offer.
    Estimated market value
    $496,900