Luxury Resort-Style Living in Great Falls Set on more than two acres of pristine grounds, this custom estate by Ted Visnic, National Association of Home Builders Custom Home Builder of the Year (2011), blends timeless architecture with modern innovation. More than $1.5M in upgrades—including significant contributions by Pristine Acres and Hannah Charlotte Interiors—have elevated the residence into a resort-style retreat. Across three levels, the home offers five bedrooms, five full baths, and three half baths. A gated drive leads to a stone façade and entry courtyard, opening to interiors finished with bespoke millwork, Portola limewash walls, grasscloth wall coverings, solid bronze and alabaster fixtures, Hunter Douglas window treatments, and layered custom textiles. Every room has been thoughtfully curated, from the sitting room painted in Portola Lone Cypress with Rockville Interiors drapery and Allied Maker sconces, to the library with lime wash walls, custom millwork, Shane Britain sconces, and a cut-and-bound wool rug. The formal dining room is wrapped in grasscloth wallpaper and anchored by an Urban Electric chandelier, flowing into a butler’s pantry and chef’s kitchen. Here, dual painted islands and professional-grade appliances are complemented by a light-filled breakfast area overlooking the spectacular backyard and pool. The main level continues with a handsome library, a dramatic great room with tongue-and-groove ceiling and stone fireplace, and additional spaces including a mudroom, laundry room, and four-car garage. Upstairs, the primary suite features a private terrace with views over the pool and pool house, a marble-clad bath with dual vanities and a walk-in glass shower, and a boutique-style walk in closet. Each secondary bedroom is complete with its own en-suite bath and walk-in closet. The lower level extends the living space with a recreation lounge anchored by a fireplace and wet bar, a media room, mirrored fitness studio, and a private bedroom suite and bonus room. Newly replaced flooring, stair runners, a central vacuum system, and UV window protection add comfort and convenience. The backyard is where the estate becomes a private resort. Designed by Pristine Acres, the heated saltwater and chlorine pool includes an automatic cover, custom lighting, and a spa with waterfall edge that flows seamlessly into the pool. Expansive stone terraces, manicured lawns, irrigation, and upgraded exterior lighting create a series of outdoor entertaining areas. The fully outfitted pool house includes an outdoor kitchen, stone fireplace, full bathroom with shower, and motorized retractable screens, offering the perfect year-round entertaining space. Modern systems and technology complete the property. The home is equipped with Control4 smart automation by Theatron, whole-home lighting and sound, new HVAC systems, new tankless water heaters, and a UV water purification system. A gated entry with upgraded cameras ensures security, while both the main house and pool house are backed by a generator for peace of mind. The grounds are meticulously maintained by Independence Landscaping, ensuring the estate’s outdoor spaces remain as pristine as its design. Additional enhancements include custom office built-ins, refinished walnut floors, invisible fencing, and a repaved and extended driveway. This is a rare offering in Great Falls, where craftsmanship, design, and technology converge with resort-inspired amenities to create a lifestyle of unmatched quality and comfort.
Sold for $4,122,500
$4,122,500
10603 Creamcup Ln, Great Falls, VA 22066
5beds
9,507sqft
Single Family Residence
Built in 2011
2.07 Acres Lot
$4,196,800 Zestimate®
$434/sqft
$7,540 Estimated rent
Home value
$4,196,800
$3.94M - $4.49M
$7,540/mo
Zestimate® history
Owner options
List your home for rent
$7,540/mo
Rent Zestimate®
Find your next renter with Zillow Rental Manager. Plus, with online applications, you can quickly screen prospective tenants – for free.
$7,540/mo
Rent Zestimate®
Refinance and save
$25,374/mo
Est. payment
Refinancing to a lower rate could help reduce your monthly payments and save thousands over the life of the loan.
$25,374/mo
Est. payment
Explore your selling options
Work with a Zillow partner agent
Leverage their expertise and Zillow's premium Showcase listings to get your home seen by more buyers.
Get startedList with your own agent
Get your home in front of millions of buyers by listing it on Zillow.
Learn how to do itSell it yourself
Take full control of how buyers see your home on Zillow by listing For Sale by Owner (FSBO).
List your homeWhat's special
Sitting roomStone fireplaceFour-car garageGated entryWet barSpa with waterfall edgeGrasscloth wallpaper
Zillow last checked:
Listing updated:
Listed by:
Sherif Abdalla 703-624-5555,
Compass,
Co-Listing Agent: Dylan Joseph Maltz 973-945-7651,
Compass
Bought with:
Unrepresented Buyer
Unrepresented Buyer Office
Source: Bright MLS,MLS#: VAFX2262280
Facts & features
Interior
Bedrooms & bathrooms
- Bedrooms: 5
- Bathrooms: 8
- Full bathrooms: 5
- 1/2 bathrooms: 3
- Main level bathrooms: 2
Rooms
- Room types: Living Room, Dining Room, Primary Bedroom, Bedroom 2, Bedroom 3, Bedroom 4, Bedroom 5, Kitchen, Game Room, Family Room, Foyer, Breakfast Room, Exercise Room, Great Room, Laundry, Other, Office, Storage Room, Media Room, Bonus Room, Primary Bathroom
Primary bedroom
- Features: Flooring - Carpet, Fireplace - Gas, Balcony Access, Walk-In Closet(s)
- Level: Upper
- Area: 340 Square Feet
- Dimensions: 17 x 20
Bedroom 2
- Features: Flooring - Carpet, Walk-In Closet(s)
- Level: Upper
- Area: 255 Square Feet
- Dimensions: 15 x 17
Bedroom 3
- Features: Flooring - Carpet, Walk-In Closet(s)
- Level: Upper
- Area: 240 Square Feet
- Dimensions: 15 x 16
Bedroom 4
- Features: Flooring - Carpet, Walk-In Closet(s)
- Level: Upper
- Area: 252 Square Feet
- Dimensions: 14 x 18
Bedroom 5
- Features: Flooring - Carpet
- Level: Lower
Primary bathroom
- Features: Double Sink, Flooring - Tile/Brick
- Level: Upper
- Area: 165 Square Feet
- Dimensions: 15 x 11
Bonus room
- Features: Flooring - Carpet
- Level: Upper
- Area: 476 Square Feet
- Dimensions: 14 x 34
Breakfast room
- Features: Flooring - HardWood
- Level: Main
- Area: 240 Square Feet
- Dimensions: 16 x 15
Dining room
- Features: Flooring - HardWood
- Level: Main
- Area: 234 Square Feet
- Dimensions: 13 x 18
Exercise room
- Features: Flooring - Carpet
- Level: Lower
Family room
- Features: Flooring - HardWood, Fireplace - Gas
- Level: Main
- Area: 484 Square Feet
- Dimensions: 22 x 22
Foyer
- Features: Flooring - HardWood
- Level: Main
- Area: 108 Square Feet
- Dimensions: 9 x 12
Game room
- Features: Flooring - Carpet
- Level: Lower
Great room
- Features: Flooring - HardWood, Fireplace - Gas
- Level: Main
- Area: 528 Square Feet
- Dimensions: 22 x 24
Kitchen
- Features: Flooring - HardWood, Breakfast Room, Granite Counters, Kitchen Island, Pantry
- Level: Main
- Area: 324 Square Feet
- Dimensions: 18 x 18
Laundry
- Features: Flooring - Tile/Brick
- Level: Main
- Area: 120 Square Feet
- Dimensions: 15 x 8
Living room
- Features: Flooring - HardWood, Fireplace - Gas
- Level: Main
- Area: 270 Square Feet
- Dimensions: 15 x 18
Media room
- Features: Flooring - Carpet
- Level: Lower
- Area: 540 Square Feet
- Dimensions: 27 x 20
Mud room
- Features: Flooring - Tile/Brick
- Level: Main
- Area: 65 Square Feet
- Dimensions: 5 x 13
Office
- Features: Flooring - HardWood
- Level: Main
- Area: 255 Square Feet
- Dimensions: 15 x 17
Other
- Features: Basement - Finished, Fireplace - Gas, Flooring - Carpet, Wet Bar
- Level: Lower
- Area: 1020 Square Feet
- Dimensions: 34 x 30
Storage room
- Level: Lower
Heating
- Forced Air, Natural Gas
Cooling
- Central Air, Ceiling Fan(s), Electric
Appliances
- Included: Central Vacuum, Cooktop, Dishwasher, Disposal, Dryer, Freezer, Humidifier, Ice Maker, Microwave, Double Oven, Oven, Refrigerator, Washer, Tankless Water Heater, Instant Hot Water, Gas Water Heater, Water Heater
- Laundry: Laundry Chute, Laundry Room, Mud Room
Features
- Breakfast Area, Butlers Pantry, Family Room Off Kitchen, Kitchen - Gourmet, Combination Kitchen/Living, Kitchen Island, Dining Area, Primary Bath(s), Built-in Features, Chair Railings, Upgraded Countertops, Crown Molding, Wainscotting, Bar, Double/Dual Staircase, Recessed Lighting, Open Floorplan, 9'+ Ceilings, Dry Wall, Paneled Walls, Tray Ceiling(s)
- Flooring: Hardwood, Carpet, Wood
- Doors: Six Panel
- Windows: Double Pane Windows, Casement, Screens, Bay/Bow
- Basement: Connecting Stairway,Rear Entrance,Sump Pump,Full,Finished,Walk-Out Access,Windows,Interior Entry
- Number of fireplaces: 3
- Fireplace features: Mantel(s), Gas/Propane
Interior area
- Total structure area: 9,507
- Total interior livable area: 9,507 sqft
- Finished area above ground: 6,497
- Finished area below ground: 3,010
Property
Parking
- Total spaces: 4
- Parking features: Garage Door Opener, Garage Faces Side, Driveway, Attached, Detached
- Attached garage spaces: 4
- Has uncovered spaces: Yes
- Details: Garage Sqft: 1689
Accessibility
- Accessibility features: None
Features
- Levels: Three
- Stories: 3
- Patio & porch: Porch, Terrace
- Exterior features: Play Area, Flood Lights, Water Fountains, Underground Lawn Sprinkler, Barbecue, Lighting, Balcony
- Has private pool: Yes
- Pool features: In Ground, Infinity, Pool/Spa Combo, Private
- Has spa: Yes
- Spa features: Hot Tub
- Fencing: Invisible
- Has view: Yes
- View description: Trees/Woods
Lot
- Size: 2.07 Acres
- Features: Landscaped, Open Lot, Private, Backs to Trees, Cleared, Cul-De-Sac, No Thru Street, Premium, Level, Rear Yard
Details
- Additional structures: Above Grade, Below Grade
- Parcel number: 0073 01 0004
- Zoning: 100
- Zoning description: RE(RES ESTATE 1DU/2AC)
- Special conditions: Standard
Construction
Type & style
- Home type: SingleFamily
- Architectural style: Colonial
- Property subtype: Single Family Residence
Materials
- HardiPlank Type
- Foundation: Concrete Perimeter
- Roof: Asphalt
Condition
- New construction: No
- Year built: 2011
Details
- Builder model: CUSTOM
- Builder name: VISNIC
Utilities & green energy
- Sewer: On Site Septic
- Water: Well
Community & HOA
Community
- Security: Electric Alarm, Fire Alarm, Monitored, Motion Detectors, Security System
- Subdivision: None Available
HOA
- Has HOA: No
Location
- Region: Great Falls
Financial & listing details
- Price per square foot: $434/sqft
- Tax assessed value: $3,076,050
- Annual tax amount: $35,559
- Date on market: 8/21/2025
- Listing agreement: Exclusive Right To Sell
- Ownership: Fee Simple
- Road surface type: Black Top, Paved
Price history
| Date | Event | Price |
|---|---|---|
| 9/26/2025 | Sold | $4,122,500-3%$434/sqft |
Source:  Bright MLS #VAFX2262280 Report a problem Bright MLS #VAFX2262280 Report a problem | ||
| 8/29/2025 | Contingent | $4,250,000$447/sqft |
Source: Bright MLS #VAFX2262280 Report a problem | ||
| 8/21/2025 | Listed for sale | $4,250,000+63.5%$447/sqft |
Source: Bright MLS #VAFX2262280 Report a problem | ||
| 8/31/2020 | Sold | $2,600,000-7.1%$273/sqft |
Source: Public Record Report a problem | ||
| 7/16/2020 | Pending sale | $2,799,000$294/sqft |
Source: Bright MLS #VAFX1132932 Report a problem | ||
| 6/5/2020 | Listed for sale | $2,799,000$294/sqft |
Source: Bright MLS #VAFX1132932 Report a problem | ||
| 3/19/2020 | Listing removed | $2,799,000$294/sqft |
Source: Casey Margenau Fine Homes and Estates, Inc. #1000130020 Report a problem | ||
| 9/12/2019 | Price change | $2,799,000-3.4%$294/sqft |
Source: Casey Margenau Fine Homes and Estates, Inc. #1000130020 Report a problem | ||
| 6/17/2019 | Price change | $2,899,000-3.3%$305/sqft |
Source: Casey Margenau Fine Homes and Estates, Inc. #1000130020 Report a problem | ||
| 12/20/2018 | Price change | $2,999,000-6.3%$315/sqft |
Source: CASEY MARGENAU FINE HOMES AND ESTATES INC #1000130020 Report a problem | ||
| 5/6/2018 | Price change | $3,199,000-3.1%$336/sqft |
Source: CASEY MARGENAU FINE HOMES AND ESTATES INC #1000130020 Report a problem | ||
| 2/8/2018 | Listed for sale | $3,299,877-5.7%$347/sqft |
Source: Casey Margenau Fine Homes And Estates Inc #1000130020 Report a problem | ||
| 11/10/2017 | Listing removed | $3,499,000+337.4%$368/sqft |
Source: Ttr Sothebys International Realty #1000060921 Report a problem | ||
| 6/24/2009 | Sold | $800,000-11%$84/sqft |
Source: Public Record Report a problem | ||
| 6/21/2009 | Price change | $899,000-50%$95/sqft |
Source: Long & Foster Real Estate, Inc. #FX6936484 Report a problem | ||
| 12/15/2008 | Price change | $1,799,000+100.1%$189/sqft |
Source: Long and Foster Real Estate #FX6938651 Report a problem | ||
| 12/11/2008 | Listed for sale | $899,000+12.4%$95/sqft |
Source: Long and Foster Real Estate #FX6938651 Report a problem | ||
| 12/20/2007 | Sold | $800,000$84/sqft |
Source: Public Record Report a problem | ||
Public tax history
| Year | Property taxes | Tax assessment |
|---|---|---|
| 2025 | $35,559 +1% | $3,076,050 +1.2% |
| 2024 | $35,209 +9.4% | $3,039,200 +6.5% |
| 2023 | $32,194 +7.9% | $2,852,770 +9.3% |
| 2022 | $29,847 | $2,610,150 +11.1% |
| 2021 | -- | $2,348,770 +42.9% |
| 2020 | $19,448 +2% | $1,643,270 +2% |
| 2019 | $19,063 -2.6% | $1,610,700 -2.6% |
| 2018 | $19,568 +1.9% | $1,653,360 |
| 2017 | $19,196 -6.5% | $1,653,360 -6.7% |
| 2016 | $20,536 +4.8% | $1,772,650 +0.9% |
| 2015 | $19,602 +2.1% | $1,756,460 +1.8% |
| 2014 | $19,207 | $1,724,950 +7.1% |
| 2013 | -- | $1,610,450 +3.2% |
| 2012 | -- | $1,560,910 +100.6% |
| 2011 | -- | $778,000 +7.5% |
| 2010 | -- | $723,390 -5.1% |
| 2009 | -- | $762,300 -24.8% |
| 2008 | -- | $1,014,280 +15% |
| 2007 | -- | $882,280 +68.9% |
| 2003 | -- | $522,240 +18.1% |
| 2002 | -- | $442,240 +12% |
| 2001 | -- | $394,855 |
Find assessor info on the county website
Neighborhood: 22066
Nearby homes
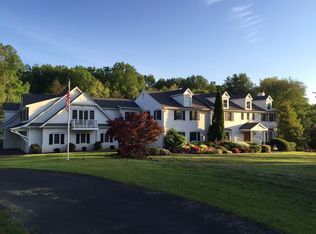
- $3,153,7005 bd7 ba8.9k sqft10607 Creamcup Ln, Great Falls, VA 22066Off Market
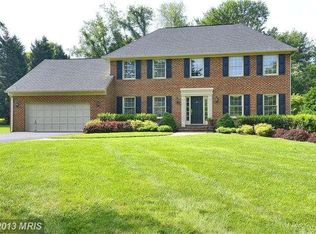
- $1,761,5003 bd3 ba4.3k sqft10606 Creamcup Ln, Great Falls, VA 22066Off Market
- $2,162,1004 bd4 ba4.7k sqft622 Springvale Rd, Great Falls, VA 22066Off Market
- $2,709,3004 bd5 ba5.9k sqft10507 Milkweed Dr, Great Falls, VA 22066Off Market
- $1,590,3003 bd5 ba4.2k sqft10601 Milkweed Dr, Great Falls, VA 22066Off Market
- $1,799,9003 bd3 ba4.2k sqft616 Springvale Rd, Great Falls, VA 22066Off Market
- $1,514,9004 bd4 ba2.1k sqft630 Springvale Rd, Great Falls, VA 22066Off Market
- $1,585,0003 bd4 ba3.4k sqft624 Springvale Rd, Great Falls, VA 22066Sold
Nearby schools
GreatSchools rating
- 10/10Great Falls Elementary SchoolGrades: PK-6Distance: 1.3 mi
- 10/10Cooper Middle SchoolGrades: 7-8Distance: 7.7 mi
- 10/10Langley High SchoolGrades: 9-12Distance: 8.9 mi
Schools provided by the listing agent
- Elementary: Great Falls
- Middle: Cooper
- High: Langley
- District: Fairfax County Public Schools
Source: Bright MLS. This data may not be complete. We recommend contacting the local school district to confirm school assignments for this home.
Get a cash offer in 3 minutes
Find out how much your home could sell for in as little as 3 minutes with a no-obligation cash offer.
Estimated market value
$4,196,800
Get a cash offer in 3 minutes
Find out how much your home could sell for in as little as 3 minutes with a no-obligation cash offer.
Estimated market value
$4,196,800
- Virginia
- Fairfax County
- Great Falls
- 22066
- 10603 Creamcup Ln
Nearby cities
Nearby zip codes
Other Great Falls Topics
