Skip main navigation
Pending
  • $459,900

    10603 Drummond Pl, Melrose Park, IL 60164

    3beds
    2,758sqft
    : 
    $3,430/mo
    Get pre-qualified
    Single Family Residence
    Built in 1968
    10,878 Square Feet Lot
    $-- Zestimate®
    $167/sqft
    $-- HOA

    What's special

    Extra carportCozy bedroomsRecessed lightingHuge family roomSliding patio doorsRich hardwood flooringBrick-pavered patio
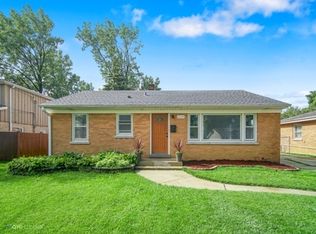
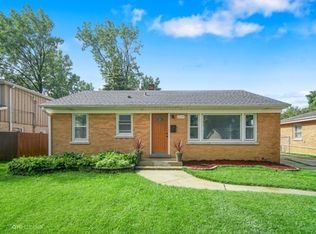
    PRIME LEYDEN TOWNSHIP LOCATION WITHIN MINUTES FROM I-290, I-294, AND MANNHEIM ROAD, MAKING COMMUTE TO CHICAGO, O'HARE, AND SUBURBS EFFORTLESS!! NESTLED IN THE RESIDENTIAL POCKET OF MELROSE PARK, THIS HOME PROVIDES EASY ACCESS TO METRA, MANNHEIM MIDDLE SCHOOL, AND THE HIGHLY REGARDED LEYDEN HIGH SCHOOL DISTRICT. THIS GORGEOUS QUAD-LEVEL HOME WELCOMES THE GUESTS WITH RICH HARDWOOD FLOORING, RECESSED LIGHTING, CEILING FANS, AND FORMAL LIVING AND DINING ROOM AREAS. THE OPEN LAYOUT IN THE KITCHEN ALLOWS FOR THE DEEP DOUBLE-BASIN SINK IN THE SPACIOUS ISLAND, RICH EXPRESSO CABINETRY, GRANITE COUNTERTOPS, MOSAIC BACKSPLASH, AND STAINLESS-STEEL APPLIANCES! SLIDING PATIO DOORS LEAD TO THE 400 SQUARE FEET WOODEN PATIO CREATING AN IDEAL SETTING FOR ENTERTAINMENT. UPPER-LEVEL SANCTUARY SHOWS OFF THE COZY BEDROOMS, INCLUDING THE MASTER BEDROOM WITH ITS VERY OWN FULL MASTER BATH. LOWER-LEVEL BOASTS A HUGE FAMILY ROOM WITH ANOTHER SET OF SLIDING PATIO DOORS THAT LEAD TO ANOTHER BRICK-PAVERED PATIO THAT IS PRIVATELY FENCED WITH COMPOSITE WOOD, AN EXTRA CARPORT, EXTERIOR DRAIN TILES, STORAGE SHED, AND THE ATTACHED 2 CAR GARAGE. UNFINISHED SUB-BASEMENT AWAITS THE NEW FAMILY IDEAS! NEWER WINDOWS (10YRS), ROOF (10 YRS), HVAC (2 YRS), AND SUMP PUMPS W/ BACK-UP. THIS ONE WON'T LAST, SO CALL TODAY!!
    46 days
    |
    55
    |
    0
    |

    Zillow last checked:

    Listing updated:

    Listed by:

    Pablo Galarza 773-367-0788,

    Century 21 New Beginnings

    Source: MRED as distributed by MLS GRID,MLS#: 12697818MLS Logo

      Facts & features

      Interior

      Bedrooms & bathrooms
      • Bedrooms: 3
      • Bathrooms: 3
      • Full bathrooms: 2
      • 1/2 bathrooms: 1
      Rooms
      • Room types: Foyer, Recreation Room
      Primary bedroom
      • Features: Flooring (Hardwood), Bathroom (Full)
      • Level: Second
      • Area: 208 Square Feet
      • Dimensions: 16X13
      Bedroom 2
      • Features: Flooring (Hardwood)
      • Level: Second
      • Area: 187 Square Feet
      • Dimensions: 17X11
      Bedroom 3
      • Features: Flooring (Hardwood)
      • Level: Second
      • Area: 110 Square Feet
      • Dimensions: 11X10
      Dining room
      • Features: Flooring (Hardwood)
      • Level: Main
      • Area: 132 Square Feet
      • Dimensions: 12X11
      Family room
      • Features: Flooring (Vinyl)
      • Level: Lower
      • Area: 285 Square Feet
      • Dimensions: 19X15
      Foyer
      • Features: Flooring (Ceramic Tile)
      • Level: Main
      • Area: 99 Square Feet
      • Dimensions: 11X9
      Kitchen
      • Features: Kitchen (Eating Area-Table Space, Pantry-Closet), Flooring (Wood Laminate)
      • Level: Main
      • Area: 192 Square Feet
      • Dimensions: 16X12
      Laundry
      • Features: Flooring (Vinyl)
      • Level: Lower
      • Area: 90 Square Feet
      • Dimensions: 10X9
      Living room
      • Features: Flooring (Hardwood)
      • Level: Main
      • Area: 266 Square Feet
      • Dimensions: 19X14
      Recreation room
      • Features: Flooring (Other)
      • Level: Basement
      • Area: 702 Square Feet
      • Dimensions: 27X26
      Heating
      • Natural Gas, Forced Air
      Cooling
      • Central Air
      Appliances
      • Included: Range, Dishwasher, Refrigerator, Washer, Dryer, Humidifier
      Features
      • Flooring: Hardwood, Laminate
      • Windows: Screens
      • Basement: Sub-Basement,Partial
      Interior area
      • Total structure area: 0
      • Total interior livable area: 2,758 sqft

      Property

      Parking
      • Total spaces: 2
      • Parking features: Concrete, Garage Door Opener, Yes, Garage Owned, Attached, Garage
      • Attached garage spaces: 2
      • Has uncovered spaces: Yes
      Accessibility
      • Accessibility features: No Disability Access
      Features
      • Levels: Bi-Level
      • Patio & porch: Deck, Patio
      • Has spa: Yes
      • Spa features: Indoor Hot Tub
      • Fencing: Fenced
      Lot
      • Size: 10,878 Square Feet
      • Dimensions: 82.34 X 132.12
      • Features: Corner Lot
      Details
      • Additional parcels included: 12294100260000
      • Parcel number: 12294100170000
      • Special conditions: None
      • Other equipment: Ceiling Fan(s), Air Purifier

      Construction

      Type & style
      • Home type: SingleFamily
      • Architectural style: Bi-Level
      • Property subtype: Single Family Residence
      Materials
      • Brick
      • Foundation: Concrete Perimeter
      • Roof: Asphalt
      Condition
      • New construction: No
      • Year built: 1968

      Utilities & green energy

      • Electric: Circuit Breakers
      • Sewer: Public Sewer
      • Water: Lake Michigan

      Community & HOA

      Community
      • Features: Park, Street Lights, Street Paved
      • Security: Carbon Monoxide Detector(s)
      HOA
      • Services included: None
      Location
      • Region: Melrose Park

      Financial & listing details

      • Price per square foot: $167/sqft
      • Tax assessed value: $300,000
      • Annual tax amount: $8,705
      • Date on market: 7/9/2026
      • Ownership: Fee Simple

        Estimated market value

        Not available

        Estimated sales range

        Not available

        Not available

        Price history

        DateEventPrice
        7/29/2026Pending sale$459,900$167/sqft
        Source: MRED as distributed by MLS GRID #12697818 Report a problem
        7/27/2026Listing removed$459,900$167/sqft
        Source: MRED as distributed by MLS GRID #12697818 Report a problem
        7/17/2026Contingent$459,900$167/sqft
        Source: MRED as distributed by MLS GRID #12697818 Report a problem
        7/9/2026Listed for sale$459,900+76.9%$167/sqft
        Source: MRED as distributed by MLS GRID #12697818 Report a problem
        10/9/2015Sold$260,000$94/sqft
        Source: MRED as distributed by MLS GRID #08974464 Report a problem
        7/29/2015Pending sale$260,000$94/sqft
        Source: Coldwell Banker Residential Brokerage - Elmhurst #08974464 Report a problem
        7/7/2015Price change$260,000-3.7%$94/sqft
        Source: Coldwell Banker Residential Brokerage - Elmhurst #08974464 Report a problem
        4/30/2015Pending sale$269,900$98/sqft
        Source: Coldwell Banker Residential Brokerage - Elmhurst #08974464 Report a problem
        4/10/2015Price change$269,900-1.9%$98/sqft
        Source: Coldwell Banker Residential Brokerage - Elmhurst #08974464 Report a problem
        3/10/2015Listed for sale$275,000+41.8%$100/sqft
        Source: Coldwell Banker Residential Brokerage - Elmhurst #08856054 Report a problem
        3/29/2012Listing removed$194,000$70/sqft
        Source: Century 21 GMS Realty, Inc. #07940593 Report a problem
        11/10/2011Listed for sale$194,000-19.1%$70/sqft
        Source: Century 21 GMS Realty, Inc. #07940593 Report a problem
        3/16/2011Listing removed$239,900$87/sqft
        Source: RE/MAX REGENCY #07552861 Report a problem
        9/2/2010Price change$239,900-4%$87/sqft
        Source: RE/MAX REGENCY #07552861 Report a problem
        6/22/2010Listed for sale$249,900+49.6%$91/sqft
        Source: RE/MAX REGENCY #07552861 Report a problem
        4/19/1999Sold$167,000$61/sqft
        Source: Public Record Report a problem

        Public tax history

        YearProperty taxesTax assessment
        2024$8,347 +2.4%$30,000 +0%
        2023$8,152 +1.9%$29,999
        2022$8,004 +30.6%$29,999 +46.4%
        2021$6,129 +0.3%$20,493
        2020$6,112 -4.3%$20,493 -11.4%
        2019$6,388 -4%$23,130 +5.6%
        2018$6,654 +0.3%$21,912
        2017$6,635 -16.6%$21,912 -16%
        2016$7,952 +22.6%$26,098 +25.6%
        2015$6,487 +1.4%$20,776
        2014$6,400 +5.1%$20,776
        2013$6,087 -0.4%$20,776 -5.3%
        2012$6,111 +3.2%$21,943
        2011$5,921 -4.2%$21,943 -10.9%
        2010$6,181 +2.4%$24,615 -12.8%
        2009$6,036 +15.1%$28,223 -12%
        2008$5,245 +18%$32,071
        2007$4,444 -1.9%$32,071 +27.8%
        2006$4,531 +15.5%$25,102
        2005$3,922 +6.8%$25,102
        2004$3,673 +2.1%$25,102 +28.7%
        2003$3,598 +0.3%$19,511
        2002$3,586 +29.9%$19,511
        2001$2,762 -10.1%$19,511 +11.4%
        2000$3,071 +16.4%$17,510
        1999$2,637 $17,510
        Find assessor info on the county website

        Monthly payment

        Est. payment

        Payment breakdown

        Explore the cost of this home by adjusting the details. Changes won't be saved.
        All calculations are estimates and provided by Zillow, Inc. for informational purposes only. Actual amounts may vary.
        HOA fees may include property taxes on listings classified as Co-Ops. Contact the listing agent and/or owner for fee details.
        See how much you could borrow to make a competitive offer.

        Climate risks

        Neighborhood: 60164

        Getting around

        64 / 100
        Somewhat Walkable
        30 / 100
        Some Transit
        45 / 100
        Somewhat Bikeable

        Nearby schools

        GreatSchools rating
        Schools provided by the listing agent
        • Elementary: Westdale Elementary School
        • Middle: Mannheim Middle School
        • High: West Leyden High School
        • District: 83

        Source: MRED as distributed by MLS GRID. This data may not be complete. We recommend contacting the local school district to confirm school assignments for this home.

        A local agent can set up tours, give advice and negotiate with sellers.

        A local lender can help you make sure your offer is ready when you are.

        Browse local experts

        Similar homes