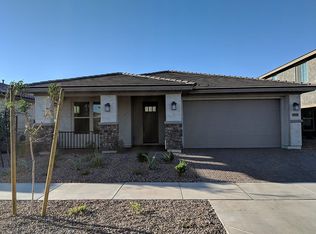
This beautifully maintained single story home offers 2,154 square feet with 4 bedrooms, 3 bathrooms, a den, and a 2 car garage. The open great room design is filled with natural light and features a stunning 12 foot multi slide door that opens to the patio, creating an easy indoor outdoor connection. Upgraded finishes flow throughout the home including satin nickel hardware, 6x24 tile flooring, upgraded carpet and pad, and shutters in every room. The kitchen is both stylish and functional with 42 inch white cabinetry, granite countertops, a tile backsplash, a gas stove and oven, and elegant pendant lighting, all overlooking the main living space. The living room showcases a beautiful shiplap feature wall, complemented by additional feature walls in the entry and dining area, adding warmth and character throughout the home. A custom wood barn door leads into the den, making it a perfect space for a home office, flex room, or playroom. The primary bedroom is ideally sized and filled with natural light, highlighted by a shiplap feature wall for added charm. The ensuite bathroom offers dual sinks, abundant storage with extra drawers between the vanities, a separate tub and shower, and a spacious walk-in closet. Out back, enjoy a covered patio and lush green grass, creating a relaxing and inviting space for everyday living or entertaining. Additional features include a gas water heater, garage service door, paver driveway, entry and sidewalk, front desert landscaping, and a separate whole home generator electrical hookup already installed in the backyard. Living in Eastmark means enjoying a true resort style lifestyle with access to luxurious pools, splash pads, numerous parks, Steadfast Farm, and the state of the art clubhouse, The Mark, which hosts year round events and activities. This is an exceptional opportunity to own a thoughtfully upgraded home in one of the East Valley's most sought after communities.
Sold for $540,000
$540,000
10603 E WAVELENGTH Avenue, Mesa, AZ 85212
4beds
2,154sqft
Single Family Residence
Built in 2018
6,544 Square Feet Lot
$541,100 Zestimate®
$251/sqft
$2,709 Estimated rent
Home value
$541,100
$498,000 - $590,000
$2,709/mo
Zestimate® history
Owner options
List your home for rent
$2,709/mo
Rent Zestimate®
Find your next renter with Zillow Rental Manager. Plus, with online applications, you can quickly screen prospective tenants – for free.
$2,709/mo
Rent Zestimate®
Refinance and save
$3,273/mo
Est. payment
Refinancing to a lower rate could help reduce your monthly payments and save thousands over the life of the loan.
$3,273/mo
Est. payment
Explore your selling options
Work with a Zillow partner agent
Leverage their expertise and Zillow's premium Showcase listings to get your home seen by more buyers.
Get startedList with your own agent
Get your home in front of millions of buyers by listing it on Zillow.
Learn how to do itSell it yourself
Take full control of how buyers see your home on Zillow by listing For Sale by Owner (FSBO).
List your homeWhat's special
Covered patioGarage service doorGas stove and ovenTile backsplashSatin nickel hardwareSpacious walk-in closetGranite countertops
Zillow last checked:
Listing updated:
Listed by:
Michelle Rae Colbert 217-649-7639,
eXp Realty,
Samuel J. Cortina 480-559-0405,
eXp Realty
Bought with:
Halie Sommer Lonsdale, SA671304000
HomeSmart
Source: ARMLS,MLS#: 6962558
Facts & features
Interior
Bedrooms & bathrooms
- Bedrooms: 4
- Bathrooms: 3
- Full bathrooms: 3
Heating
- Natural Gas
Cooling
- Central Air, Ceiling Fan(s)
Appliances
- Included: Gas Stub for Range, Built-in Microwave, Dishwasher, Disposal, Gas Range, Gas Cooktop
- Laundry: Inside, Gas Dryer Hookup
Features
- High Speed Internet, Granite Counters, Double Vanity, Eat-in Kitchen, 9+ Flat Ceilings, No Interior Steps, Kitchen Island, Pantry, Full Bth Master Bdrm, Separate Shwr & Tub
- Flooring: Carpet, Tile
- Windows: Low Emissivity Windows, Double Pane Windows, ENERGY STAR Qualified Windows, Vinyl Frame
- Has basement: No
Interior area
- Total structure area: 2,154
- Total interior livable area: 2,154 sqft
Property
Parking
- Total spaces: 4
- Parking features: Garage Door Opener, Direct Access
- Attached garage spaces: 2
- Uncovered spaces: 2
Features
- Stories: 1
- Patio & porch: Covered, Patio
- Exterior features: Other
- Spa features: None
- Fencing: Block
Lot
- Size: 6,544 Square Feet
- Features: Desert Back, Desert Front, Grass Back
Details
- Parcel number: 31410742
Construction
Type & style
- Home type: SingleFamily
- Property subtype: Single Family Residence
Materials
- Stucco, Wood Frame, Painted
- Roof: Tile
Condition
- Year built: 2018
Details
- Builder name: Taylor Morrison
Utilities & green energy
- Sewer: Public Sewer
- Water: City Water
Green energy
- Energy efficient items: Fresh Air Mechanical
- Water conservation: Low-Flow Fixtures
Community & HOA
Community
- Features: Pool, Playground, Biking/Walking Path
- Subdivision: EASTMARK DEVELOPMENT UNIT 6 SOUTH PARCELS 6-1 AND
HOA
- Has HOA: Yes
- Services included: Maintenance Grounds
- HOA fee: $128 monthly
- HOA name: EASTMARK
- HOA phone: 480-625-4909
Location
- Region: Mesa
Financial & listing details
- Price per square foot: $251/sqft
- Tax assessed value: $489,300
- Annual tax amount: $2,647
- Date on market: 1/9/2026
- Cumulative days on market: 12 days
- Listing terms: Cash,Conventional,FHA,VA Loan
- Ownership: Fee Simple
Price history
| Date | Event | Price |
|---|---|---|
| 2/27/2026 | Sold | $540,000-1.8%$251/sqft |
Source:  ARMLS #6962558 Report a problem ARMLS #6962558 Report a problem | ||
| 1/21/2026 | Pending sale | $549,990$255/sqft |
Source: ARMLS #6962558 Report a problem | ||
| 1/9/2026 | Listed for sale | $549,990+55.3%$255/sqft |
Source: ARMLS #6962558 Report a problem | ||
| 8/21/2018 | Sold | $354,207$164/sqft |
Source: ARMLS #5790995 Report a problem | ||
Public tax history
| Year | Property taxes | Tax assessment |
|---|---|---|
| 2025 | $1,830 +4% | $48,930 -3% |
| 2024 | $1,760 -1% | $50,450 +123.3% |
| 2023 | $1,777 -38.1% | $22,597 -29.9% |
| 2022 | $2,873 -1% | $32,250 +8.2% |
| 2021 | $2,903 +6.5% | $29,810 +3.3% |
| 2020 | $2,726 +242.2% | $28,860 +11.8% |
| 2019 | $797 | $25,820 |
Find assessor info on the county website
Neighborhood: 85212
Nearby homes
- $592,300-- bd3 ba2.1k sqft10559 E Wavelength Ave, Mesa, AZ 85212Off Market
- $530,100-- bd3 ba2.1k sqft10607 E Wavelength Ave, Mesa, AZ 85212Off Market
- $586,7003 bd3 ba2.1k sqft10555 E Wavelength Ave, Mesa, AZ 85212Off Market
- $714,3005 bd4 ba3.4k sqft10611 E Wavelength Ave, Mesa, AZ 85212Off Market
- $583,700-- bd2 ba2.9k sqft10549 E Wavelength Ave, Mesa, AZ 85212Off Market
- $595,600-- bd3 ba2.1k sqft10617 E Wavelength Ave, Mesa, AZ 85212Off Market
- $592,100-- bd3 ba2.1k sqft10604 E Wavelength Ave, Mesa, AZ 85212Off Market
- $657,800-- bd2 ba2.9k sqft10560 E Wavelength Ave, Mesa, AZ 85212Off Market
Nearby schools
GreatSchools rating
- 8/10Meridian ElementaryGrades: PK-6Distance: 0.9 mi
- 6/10Desert Ridge Jr. High SchoolGrades: 7-8Distance: 2.4 mi
- 5/10Desert Ridge High SchoolGrades: 8-12Distance: 2.5 mi
Schools provided by the listing agent
- Elementary: Meridian
- Middle: Desert Ridge Jr. High
- High: Desert Ridge High
- District: Gilbert Unified District
Source: ARMLS. This data may not be complete. We recommend contacting the local school district to confirm school assignments for this home.
Get a cash offer in 3 minutes
Find out how much your home could sell for in as little as 3 minutes with a no-obligation cash offer.
Estimated market value
$541,100
Get a cash offer in 3 minutes
Find out how much your home could sell for in as little as 3 minutes with a no-obligation cash offer.
Estimated market value
$541,100
- Arizona
- Maricopa County
- Mesa
- 85212
- 10603 E WAVELENGTH Avenue
Nearby cities
Nearby neighborhoods
Nearby zip codes
Other Mesa Topics
