Skip main navigation
Sold
  • $720,000

    10603 Hinterland Dr, Fishers, IN 46038

    5beds
    4,025sqft
    Residential, Single Family Residence
    Built in 2016
    0.28 Acres Lot
    $746,400 Zestimate®
    $179/sqft
    $3,490 Estimated rent

    Home value

    $746,400

    $702,000 - $791,000

    $3,490/mo

    Zestimate® history
    Loading
    Loading...

    Owner options

    List your home for rent

    $3,490/mo

    Rent Zestimate®

    Find your next renter with Zillow Rental Manager. Plus, with online applications, you can quickly screen prospective tenants – for free.

    Learn more

    $3,490/mo

    Rent Zestimate®

    Refinance and save

    $3,914/mo

    Est. payment

    Refinancing to a lower rate could help reduce your monthly payments and save thousands over the life of the loan.

    See today's rates

    $3,914/mo

    Est. payment

    Explore your selling options

    Work with a Zillow partner agent

    Leverage their expertise and Zillow's premium Showcase listings to get your home seen by more buyers.

    Get started

    List with your own agent

    Get your home in front of millions of buyers by listing it on Zillow.

    Learn how to do it

    Sell it yourself

    Take full control of how buyers see your home on Zillow by listing For Sale by Owner (FSBO).

    List your home

    What's special

    Finished basementFenced yardGas fireplaceCovered front porchStylish wet barSleek flooringBreakfast room
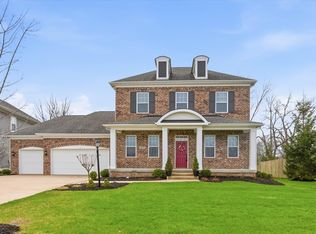
    Step into this beautifully crafted Estridge-built home in the highly desirable Anderson Hall community-where timeless design meets modern comfort. The heart of the home is a chef-inspired kitchen featuring granite countertops, tile backsplash, ceiling-height cabinetry with lighted uppers, and a spacious walk-in pantry with custom shelving. Flooded with natural light and elevated by rich hardwoods and 10' ceilings, the open layout seamlessly connects the kitchen to the breakfast room, sunroom, and inviting great room with gas fireplace-ideal for entertaining or simply relaxing at home. A dedicated first-floor office with plush carpeting offers the ideal work-from-home retreat, while upstairs, 4 light-filled bedrooms provide peaceful private spaces. The updated laundry room adds everyday elegance with custom cabinetry, a utility sink, stylish tile backsplash, and sleek flooring. Don't miss the spacious 3-car garage, large back hall storage closet and custom boot bench with cubbies! Downstairs, the finished basement is a true extension of the home, complete with 9' ceilings, a stylish wet bar, built-ins, a full bath with walk-in shower, a fifth bedroom, and a flexible exercise area. (New tankless water heater in 2024!) The covered front porch is ideal for morning coffee or evening sunsets. Out back, enjoy the patio and fenced yard against the peaceful backdrop of a nearby horse farm. Anderson Hall residents enjoy exclusive access to community amenities, including a pool, clubhouse, and playground-all just minutes from shopping, dining, and vibrant downtown Fishers. 10603 Hinterland Drive is the perfect blend of luxury, coziness, and convenience. Welcome home!

    Zillow last checked:

    Listing updated:

    Listing Provided by:

    Susan Finley 317-340-8456,

    CENTURY 21 Scheetz,

    Chas Schaffernoth

    Bought with:

    Chas Schaffernoth

    CENTURY 21 Scheetz

    Source: MIBOR as distributed by MLS GRID,MLS#: 22030583MLS Logo

    Facts & features

    Interior

    Bedrooms & bathrooms
    • Bedrooms: 5
    • Bathrooms: 5
    • Full bathrooms: 4
    • 1/2 bathrooms: 1
    • Main level bathrooms: 1
    Primary bedroom
    • Features: Carpet
    • Level: Upper
    • Area: 234 Square Feet
    • Dimensions: 18x13
    Bedroom 2
    • Features: Carpet
    • Level: Upper
    • Area: 132 Square Feet
    • Dimensions: 12x11
    Bedroom 3
    • Features: Carpet
    • Level: Upper
    • Area: 156 Square Feet
    • Dimensions: 13x12
    Bedroom 4
    • Features: Carpet
    • Level: Upper
    • Area: 156 Square Feet
    • Dimensions: 13x12
    Bedroom 5
    • Features: Carpet
    • Level: Basement
    • Area: 147 Square Feet
    • Dimensions: 14x10.5
    Breakfast room
    • Features: Hardwood
    • Level: Main
    • Area: 154 Square Feet
    • Dimensions: 14x11
    Exercise room
    • Features: Carpet
    • Level: Basement
    • Area: 58.5 Square Feet
    • Dimensions: 9x6.5
    Family room
    • Features: Carpet
    • Level: Basement
    • Area: 306 Square Feet
    • Dimensions: 18x17
    Great room
    • Features: Carpet
    • Level: Main
    • Area: 342 Square Feet
    • Dimensions: 19x18
    Kitchen
    • Features: Hardwood
    • Level: Main
    • Area: 156 Square Feet
    • Dimensions: 13x12
    Laundry
    • Features: Tile-Ceramic
    • Level: Main
    • Area: 56 Square Feet
    • Dimensions: 08x07
    Mud room
    • Features: Hardwood
    • Level: Main
    • Area: 80 Square Feet
    • Dimensions: 10x08
    Office
    • Features: Carpet
    • Level: Main
    • Area: 154 Square Feet
    • Dimensions: 14x11
    Sun room
    • Features: Hardwood
    • Level: Main
    • Area: 156 Square Feet
    • Dimensions: 13x12
    Heating
    • Forced Air, Natural Gas
    Appliances
    • Included: Gas Cooktop, Dishwasher, Disposal, Gas Water Heater, Microwave, Oven, Range Hood, Water Softener Owned
    • Laundry: Main Level
    Features
    • Attic Access, Walk-In Closet(s), Hardwood Floors, High Speed Internet, Wired for Data, Kitchen Island, Pantry
    • Flooring: Hardwood
    • Basement: Egress Window(s),Finished
    • Attic: Access Only
    • Number of fireplaces: 1
    • Fireplace features: Gas Log, Great Room
    Interior area
    • Total structure area: 4,025
    • Total interior livable area: 4,025 sqft
    • Finished area below ground: 1,118

    Property

    Parking
    • Total spaces: 3
    • Parking features: Attached, Concrete, Garage Door Opener
    • Attached garage spaces: 3
    • Details: Garage Parking Other(Finished Garage)
    Features
    • Levels: Two
    • Stories: 2
    • Patio & porch: Patio, Covered
    • Waterfront features: Water View
    Lot
    • Size: 0.28 Acres
    • Features: Sidewalks, Street Lights, Trees-Small (Under 20 Ft)
    Details
    • Parcel number: 291120025035000020
    • Horse amenities: None

    Construction

    Type & style
    • Home type: SingleFamily
    • Architectural style: Craftsman
    • Property subtype: Residential, Single Family Residence
    Materials
    • Brick, Cement Siding
    • Foundation: Concrete Perimeter
    Condition
    • New construction: No
    • Year built: 2016
    Details
    • Builder name: Estridge

    Utilities & green energy

    • Water: Municipal/City

    Community & neighborhood

    Location
    • Region: Fishers
    • Subdivision: Anderson Hall

    HOA & financial

    HOA
    • Has HOA: Yes
    • HOA fee: $330 quarterly
    • Amenities included: Clubhouse, Insurance, Maintenance, Management, Park, Playground, Pool, Snow Removal, Trash
    • Services included: Association Home Owners, Clubhouse, Entrance Common, Insurance, Maintenance, Nature Area, ParkPlayground, Management, Snow Removal, Trash
    • Association phone: 317-524-0438

    Price history

    DateEventPrice
    5/14/2025Sold$720,000+1.6%$179/sqft
    Source: MIBOR as distributed by MLS GRID #22030583 Report a problem
    4/19/2025Pending sale$709,000$176/sqft
    Source: MIBOR as distributed by MLS GRID #22030583 Report a problem
    4/18/2025Listed for sale$709,000+77.8%$176/sqft
    Source: MIBOR as distributed by MLS GRID #22030583 Report a problem
    9/21/2018Sold$398,800-2.5%$99/sqft
    Source: MIBOR as distributed by MLS GRID #21572035 Report a problem
    8/29/2018Pending sale$409,000$102/sqft
    Source: Berkshire Hathaway Home #21572035 Report a problem
    8/2/2018Price change$409,000-2.2%$102/sqft
    Source: Berkshire Hathaway Home #21572035 Report a problem
    5/15/2018Price change$418,250-4.7%$104/sqft
    Source: Berkshire Hathaway Home #21551061 Report a problem
    4/9/2018Price change$439,000-4.3%$109/sqft
    Source: Berkshire Hathaway Home #21551061 Report a problem
    3/16/2018Listed for sale$458,500$114/sqft
    Source: Berkshire Hathaway Home #21551061 Report a problem

    Public tax history

    YearProperty taxesTax assessment
    2025$6,277 +7.1%$558,200 +3.3%
    2024$5,858 +4.8%$540,600 +6.9%
    2023$5,587 +10.8%$505,900 +8.4%
    2022$5,040 -0.2%$466,800 +11.7%
    2021$5,049 +1.3%$418,000
    2020$4,986 -0.3%$418,000 +1.2%
    2019$4,999 +159.9%$412,900
    2018$1,924 +14065.7%$412,900 +130%
    2017$14 +6.9%$179,500 +29816.7%
    2016$13 $600

    Find assessor info on the county website

    Neighborhood: 46038

    Nearby schools

    GreatSchools rating
    Schools provided by the listing agent
    • Elementary: Cumberland Road Elem School
    • High: Fishers High School

    Source: MIBOR as distributed by MLS GRID. This data may not be complete. We recommend contacting the local school district to confirm school assignments for this home.

    Get a cash offer in 3 minutes
    Find out how much your home could sell for in as little as 3 minutes with a no-obligation cash offer.
    Estimated market value
    $746,400
    Get a cash offer in 3 minutes
    Find out how much your home could sell for in as little as 3 minutes with a no-obligation cash offer.
    Estimated market value
    $746,400