Thrilled to present this stunning home situated on a premium lot that embraces the tranquility of a conservation area. As you relax near the rear of the property, you'll be captivated by the serene view of a small natural pond nestled within the preserve, visible from the private, fenced-in backyard. Transitioning to the outdoor oasis, discover a spacious lanai area enveloping an inground pool, enhanced by elegant pavers and complemented by an outdoor kitchen. This culinary haven features a built-in gas grill, sink, and eat-in bar area, all adorned with custom deco tile work. Enjoy extended entertaining space thanks to the seller's investment in an extended lanai feature. Additional highlights include accent lighting, remote awnings, and retractable shades for added privacy and protection from the elements. Recent upgrades include a new pool filter component and outdoor ceiling fans installed in 2023. Back to the front of the home, step into the inviting courtyard, offering an ideal spot for outdoor enjoyment and an added layer of security. Adjacent to this charming space is the spacious 3-car garage, featuring a convenient 50-amp RV outlet for travelers. The garage boasts epoxy-coated flooring, custom outdoor cabinets, and overhead shelving for maximum storage efficiency. The interior walls of the garage have been stucco finished, this is not a standard finish for a garage interior by this builder (the normal finish is painted block). The utility enhancements include a tankless water heater system and extra outlets in the roofing soffit area, providing practical solutions for modern living. Welcome inside to the heart of the home, where the kitchen awaits with premium features for culinary enthusiasts. Highlights include a double oven, beverage fridge in the island, glass cooktop, and upgraded exhaust duct. Custom cabinets with matching handles accentuate the modern Onyx and gold finishes, while the pantry boasts custom shelving for organized storage solutions. The home's layout offers seamless flow, with three bedrooms, each boasting its own bathroom, and a den featuring pocket doors for added privacy. Luxurious touches abound, including a walk-in shower upgrade in one guest bathroom and a garden tub in the primary bathroom. The owner's suite impresses with an extended walk-in closet and optional bay windows offering pool views and a cozy seating area. Luxury vinyl flooring graces all bedrooms, while the formal dining room and living room feature 24" ceramic tiles and an open-concept layout. Tray ceilings, crown molding, and plantation shutters add elegance and privacy throughout the home, with custom remote controlled drapery enhancing the slider windows. Practicality meets luxury in the spacious laundry room, complete with custom cabinetry and a built-in sink for those indoor projects. Outside, residents enjoy easy access to the community's resort-style amenity center, offering pickleball, tennis & basketball courts, a fitness center, and a clubhouse for social gatherings. Relax in the resort-style zero-entry pool, just steps from your doorstep. Conveniently located minutes from I-75 and I-275, with easy access to Anna Maria Island Beaches, Tampa, and Sarasota, this community offers luxury and convenience at its best. With a gas station and grocery store nearby, residents enjoy the perfect balance of comfort and accessibility. Don't miss the opportunity to make this your next move!
Sold for $850,000
$850,000
10603 Inglenook Ter, Palmetto, FL 34221
3beds
2,302sqft
Single Family Residence
Built in 2017
0.3 Acres Lot
$794,300 Zestimate®
$369/sqft
$4,062 Estimated rent
Home value
$794,300
$755,000 - $834,000
$4,062/mo
Zestimate® history
Owner options
List your home for rent
$4,062/mo
Rent Zestimate®
Find your next renter with Zillow Rental Manager. Plus, with online applications, you can quickly screen prospective tenants – for free.
$4,062/mo
Rent Zestimate®
Refinance and save
$6,015/mo
Est. payment
Refinancing to a lower rate could help reduce your monthly payments and save thousands over the life of the loan.
$6,015/mo
Est. payment
Explore your selling options
Work with a Zillow partner agent
Leverage their expertise and Zillow's premium Showcase listings to get your home seen by more buyers.
Get startedList with your own agent
Get your home in front of millions of buyers by listing it on Zillow.
Learn how to do itSell it yourself
Take full control of how buyers see your home on Zillow by listing For Sale by Owner (FSBO).
List your homeWhat's special
Gold finishesLuxurious touchesBasketball courtsUpgraded exhaust ductSerene viewOutdoor kitchenGuest bathroom
Zillow last checked:
Listing updated:
Listed by:
Michelle Ward 941-920-2460,
COMPASS FLORIDA LLC 941-279-3630
Bought with:
Kathryn Newman, 3281685
ALLISON JAMES ESTATES & HOMES
Source: Stellar MLS,MLS#: A4605959 Originating MLS: Port Charlotte
Originating MLS: Port Charlotte
Facts & features
Interior
Bedrooms & bathrooms
- Bedrooms: 3
- Bathrooms: 3
- Full bathrooms: 3
Primary bedroom
- Features: Walk-In Closet(s)
- Level: First
Bedroom 2
- Features: Built-in Closet
- Level: First
Bedroom 3
- Features: Built-in Closet
- Level: First
Primary bathroom
- Level: First
Bathroom 2
- Level: First
Bathroom 3
- Level: First
Den
- Level: First
Dining room
- Level: First
Kitchen
- Level: First
Laundry
- Level: First
Living room
- Level: First
Heating
- Central
Cooling
- Central Air
Appliances
- Included: Bar Fridge, Oven, Cooktop, Dishwasher, Disposal, Freezer, Range, Range Hood, Refrigerator, Tankless Water Heater
- Laundry: Electric Dryer Hookup, Gas Dryer Hookup, Inside, Laundry Room, Washer Hookup
Features
- Ceiling Fan(s), Crown Molding, High Ceilings, Open Floorplan, Stone Counters, Tray Ceiling(s), Walk-In Closet(s)
- Flooring: Ceramic Tile, Luxury Vinyl
- Doors: Outdoor Grill, Outdoor Kitchen, Sliding Doors
- Windows: Window Treatments, Hurricane Shutters, Shutters
- Has fireplace: No
Interior area
- Total structure area: 3,612
- Total interior livable area: 2,302 sqft
Property
Parking
- Total spaces: 3
- Parking features: Garage Door Opener
- Attached garage spaces: 3
Features
- Levels: One
- Stories: 1
- Patio & porch: Covered, Enclosed, Patio, Porch, Rear Porch, Screened
- Exterior features: Awning(s), Courtyard, Irrigation System, Lighting, Outdoor Grill, Outdoor Kitchen, Rain Gutters, Sidewalk, Tennis Court(s)
- Has private pool: Yes
- Pool features: Auto Cleaner, Child Safety Fence, In Ground, Lighting, Screen Enclosure
- Fencing: Fenced
- Has view: Yes
- View description: Trees/Woods
Lot
- Size: 0.3 Acres
- Features: In County, Level, Private, Sidewalk
- Residential vegetation: Mature Landscaping, Trees/Landscaped
Details
- Additional structures: Outdoor Kitchen
- Parcel number: 610901359
- Zoning: PDMU
- Special conditions: None
Construction
Type & style
- Home type: SingleFamily
- Architectural style: Florida
- Property subtype: Single Family Residence
Materials
- Block, Stucco
- Foundation: Slab
- Roof: Tile
Condition
- Completed
- New construction: No
- Year built: 2017
Details
- Builder model: Lazio
- Builder name: Taylor Morrison
Utilities & green energy
- Sewer: Public Sewer
- Water: Public
- Utilities for property: BB/HS Internet Available, Cable Connected, Electricity Connected, Natural Gas Connected, Sewer Connected, Sprinkler Meter, Water Connected
Community & HOA
Community
- Features: Clubhouse, Community Mailbox, Deed Restrictions, Dog Park, Fitness Center, Gated Community - Guard, Park, Playground, Pool, Sidewalks
- Pet fee: $0 monthly
- Subdivision: ARTISAN LAKES ESPLANADE PH I SP A-D
HOA
- Has HOA: Yes
- Amenities included: Basketball Court, Clubhouse, Fence Restrictions, Fitness Center, Gated, Maintenance, Park, Pickleball Court(s), Playground, Pool, Spa/Hot Tub, Tennis Court(s), Vehicle Restrictions
- Services included: Common Area Taxes, Community Pool, Maintenance Grounds, Pool Maintenance, Recreational Facilities
- HOA fee: $460 monthly
- HOA name: Catherine Gangloff
- HOA phone: 800-720-0028
Location
- Region: Palmetto
Financial & listing details
- Price per square foot: $369/sqft
- Tax assessed value: $627,989
- Annual tax amount: $5,397
- Date on market: 4/4/2024
- Cumulative days on market: 7 days
- Ownership: Fee Simple
- Total actual rent: 0
- Electric utility on property: Yes
- Road surface type: Paved, Asphalt
Price history
| Date | Event | Price |
|---|---|---|
| 5/21/2024 | Sold | $850,000-1.7%$369/sqft |
Source:  Stellar MLS #A4605959 Report a problem Stellar MLS #A4605959 Report a problem | ||
| 4/11/2024 | Pending sale | $865,000$376/sqft |
Source: Stellar MLS #A4605959 Report a problem | ||
| 4/4/2024 | Listed for sale | $865,000-2.8%$376/sqft |
Source: Stellar MLS #A4605959 Report a problem | ||
| 4/3/2024 | Listing removed | -- |
Source: Owner Report a problem | ||
| 3/22/2024 | Price change | $890,000-3.8%$387/sqft |
Source: Owner Report a problem | ||
| 2/26/2024 | Listed for sale | $925,000+80.2%$402/sqft |
Source: Owner Report a problem | ||
| 4/6/2017 | Sold | $513,223$223/sqft |
Source: Public Record Report a problem | ||
Public tax history
| Year | Property taxes | Tax assessment |
|---|---|---|
| 2025 | $10,178 +6.6% | $627,989 +4% |
| 2024 | $9,549 +76.9% | $603,717 +82.4% |
| 2023 | $5,398 +3.3% | $330,987 +3% |
| 2022 | $5,226 +0% | $321,347 +3% |
| 2021 | $5,226 -0.7% | $311,987 +1.4% |
| 2020 | $5,260 +1.2% | $307,679 +2.3% |
| 2019 | $5,199 | $300,761 -11.8% |
| 2018 | $5,199 -18.9% | $341,134 +387.3% |
| 2017 | $6,409 | $70,000 |
| 2016 | -- | $70,000 |
| 2015 | -- | $70,000 |
Find assessor info on the county website
Neighborhood: 34221
Nearby homes
- $498,4002 bd2 ba1.9k sqft10523 Inglenook Ter, Palmetto, FL 34221Off Market
- $789,8004 bd3 ba3k sqft10611 Inglenook Ter, Palmetto, FL 34221Off Market
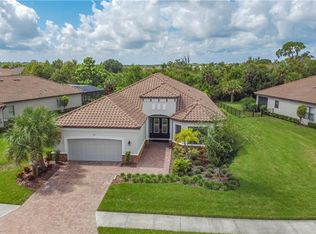
- $819,4003 bd3 ba3k sqft10519 Inglenook Ter, Palmetto, FL 34221Off Market
- $780,9004 bd3 ba3.1k sqft10615 Inglenook Ter, Palmetto, FL 34221Off Market

- $734,2003 bd3 ba3k sqft10608 Inglenook Ter, Palmetto, FL 34221Off Market
- $826,4003 bd3 ba3k sqft10515 Inglenook Ter, Palmetto, FL 34221Off Market
- $686,8003 bd3 ba3k sqft10619 Inglenook Ter, Palmetto, FL 34221Off Market
- $833,1004 bd3 ba3k sqft10612 Inglenook Ter, Palmetto, FL 34221Off Market
Nearby schools
GreatSchools rating
- 6/10James Tillman Elementary Magnet SchoolGrades: PK-5Distance: 5.4 mi
- 5/10Buffalo Creek Middle SchoolGrades: 6-8Distance: 2.8 mi
- 2/10Palmetto High SchoolGrades: 8-12Distance: 6.8 mi
Schools provided by the listing agent
- Elementary: James Tillman Elementary
- Middle: Buffalo Creek Middle
- High: Palmetto High
Source: Stellar MLS. This data may not be complete. We recommend contacting the local school district to confirm school assignments for this home.
Get a cash offer in 3 minutes
Find out how much your home could sell for in as little as 3 minutes with a no-obligation cash offer.
Estimated market value
$794,300
Get a cash offer in 3 minutes
Find out how much your home could sell for in as little as 3 minutes with a no-obligation cash offer.
Estimated market value
$794,300
- Florida
- Manatee County
- Palmetto
- 34221
- 10603 Inglenook Ter
Nearby cities
Nearby neighborhoods
Nearby zip codes
Other Palmetto Topics
