MULTIPLE OFFERS RECEIVED. Sellers are requesting highest and best offers by 6:00 PM Sunday, September 13. Welcome to this beautifully maintained 4-bedroom, 3 full bath home tucked away at the end of a quiet cul-de-sac in one of the area's most desirable communities. Pride of ownership shines throughout every inch of this move-in-ready home. The heart of the home features an updated kitchen that opens to a stunning four season sunroom addition, creating the perfect space to enjoy your morning coffee while overlooking the peaceful backyard. Step outside onto the new rear deck and experience the magic of this private, flat lot backing to mature trees, where deer are often seen right outside your door. Hardwood floors flow throughout the main level, while the finished lower level offers even more living space with a cozy fireplace, an additional bedroom and full bathroom, plus plenty of storage. The garage and the expansive storage area beneath the sunroom provide exceptional flexibility for hobbies, seasonal items, or a workshop. Offering the perfect combination of privacy and convenience, this exceptional home is just minutes from shopping, dining, parks, and major commuter routes. Professional photos will be available this week, stay tuned! This is one you won't want to miss.
Under contract
$550,000
10603 Lancewood Rd, Cockeysville, MD 21030
4beds
2,302sqft
Single Family Residence
Built in 1972
10,800 Square Feet Lot
$558,000 Zestimate®
$239/sqft
$5/mo HOA
What's special
Cozy fireplacePeaceful backyardUpdated kitchenNew rear deck
- 20 days
- 777
- 65
Zillow last checked:
Listing updated:
Listed by:
Maggie Flick 610-737-6980,
Kelly and Co Realty, LLC 4434919387
Source: Bright MLS,MLS#: MDBC2173368
Facts & features
Interior
Bedrooms & bathrooms
- Bedrooms: 4
- Bathrooms: 3
- Full bathrooms: 3
- Main level bathrooms: 2
- Main level bedrooms: 3
Basement
- Area: 670
Heating
- Central, Natural Gas
Cooling
- Central Air, Electric, Natural Gas
Appliances
- Included: Microwave, Dishwasher, Cooktop, Oven/Range - Gas, Range Hood, Refrigerator, Water Heater, Washer, Dryer, Gas Water Heater
- Laundry: In Basement
Features
- Bathroom - Walk-In Shower, Ceiling Fan(s), Dining Area, Floor Plan - Traditional, Kitchen Island, Primary Bath(s), Upgraded Countertops, Attic
- Flooring: Hardwood, Luxury Vinyl
- Basement: Finished,Rear Entrance,Walk-Out Access
- Number of fireplaces: 2
- Fireplace features: Gas/Propane, Brick, Glass Doors
Interior area
- Total structure area: 2,302
- Total interior livable area: 2,302 sqft
- Finished area above ground: 1,632
- Finished area below ground: 670
Property
Parking
- Total spaces: 3
- Parking features: Garage Faces Front, Attached, Driveway
- Attached garage spaces: 1
- Uncovered spaces: 2
Accessibility
- Accessibility features: None
Features
- Levels: Bi-Level,Two
- Stories: 2
- Patio & porch: Deck
- Exterior features: Sidewalks
- Pool features: Community
Lot
- Size: 10,800 Square Feet
- Features: Suburban
Details
- Additional structures: Above Grade, Below Grade
- Parcel number: 04080819066924
- Zoning: R
- Special conditions: Standard
Construction
Type & style
- Home type: SingleFamily
- Property subtype: Single Family Residence
Materials
- Frame
- Foundation: Brick/Mortar
Condition
- Excellent
- New construction: No
- Year built: 1972
Utilities & green energy
- Sewer: Public Sewer
- Water: Public
Community & HOA
Community
- Subdivision: Springdale
HOA
- Has HOA: Yes
- HOA fee: $65 annually
- HOA name: SPRINGDALE HOMES ASSOCIATION, INC.
Location
- Region: Cockeysville
Financial & listing details
- Price per square foot: $239/sqft
- Tax assessed value: $406,667
- Annual tax amount: $4,613
- Date on market: 9/10/2026
- Listing agreement: Exclusive Right To Sell
- Listing terms: Cash,Conventional,FHA,VA Loan,Other
- Ownership: Fee Simple
Estimated market value
$558,000
$530,000 - $586,000
$3,304/mo
Price history
| Date | Event | Price |
|---|---|---|
| 9/14/2026 | Contingent | $550,000$239/sqft |
Source:  Bright MLS #MDBC2173368 Report a problem Bright MLS #MDBC2173368 Report a problem | ||
| 9/10/2026 | Listed for sale | $550,000+69.2%$239/sqft |
Source: Bright MLS #MDBC2173368 Report a problem | ||
| 8/5/2004 | Sold | $325,000$141/sqft |
Source: Public Record Report a problem | ||
Public tax history
| Year | Property taxes | Tax assessment |
|---|---|---|
| 2025 | $5,592 +26.1% | $380,600 +4% |
| 2024 | $4,436 +4.2% | $365,967 +4.2% |
| 2023 | $4,258 +4.3% | $351,333 +4.3% |
| 2022 | $4,081 +3.3% | $336,700 +3.3% |
| 2021 | $3,951 +3.4% | $326,000 +3.4% |
| 2020 | $3,821 +3.5% | $315,300 +3.5% |
| 2019 | $3,692 +1.8% | $304,600 +1.8% |
| 2018 | $3,628 +1.8% | $299,333 +1.8% |
| 2017 | $3,564 -5.8% | $294,067 +1.8% |
| 2016 | $3,782 | $288,800 +2.6% |
| 2015 | $3,782 | $281,467 +2.7% |
| 2014 | $3,782 | $274,133 +2.7% |
| 2013 | -- | $266,800 |
| 2012 | -- | $266,800 |
| 2011 | -- | $266,800 -26.6% |
| 2010 | -- | $363,600 +9.7% |
| 2009 | -- | $331,560 +10.7% |
| 2008 | -- | $299,520 +12% |
| 2007 | -- | $267,480 +10.2% |
| 2006 | -- | $242,832 +11.3% |
| 2005 | -- | $218,186 +12.7% |
| 2004 | -- | $193,540 +3.9% |
| 2003 | -- | $186,202 +4.1% |
| 2002 | -- | $178,866 +4.3% |
| 2001 | -- | $171,530 |
Find assessor info on the county website
Monthly payment
Est. payment
Payment breakdown
Explore the cost of this home by adjusting the details. Changes won't be saved.Climate risks
Neighborhood: 21030
Nearby schools
Schools provided by the listing agent
- District: Baltimore County Public Schools
Source: Bright MLS. This data may not be complete. We recommend contacting the local school district to confirm school assignments for this home.
- $478,8003 bd2 ba2.5k sqft10605 Lancewood Rd, Cockeysville, MD 21030Off Market
- $508,700-- bd2 ba2.6k sqft10601 Lancewood Rd, Cockeysville, MD 21030Off Market
- $503,800-- bd2 ba1.3k sqft10607 Lancewood Rd, Cockeysville, MD 21030Off Market
- $487,600-- bd2 ba1.9k sqft10600 Lancewood Rd, Cockeysville, MD 21030Off Market
Similar homes
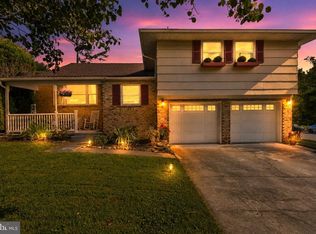
- $565,0003 bd3 ba2.2k sqft1026 Bosley Rd, Cockeysville, MD 21030For Sale
 MLS ID #MDBC2174010, Donna Steffe, RE/MAX Components. Bright MLS
 - $579,0004 bd3 ba2.3k sqft264 E Padonia Rd, Lutherville Timonium, MD 21093For Sale
 MLS ID #MDBC2168512, Phil Morningstar, Cummings & Co. Realtors. Bright MLS
 - $525,0004 bd3 ba2.1k sqft906 Southwick Dr, Baltimore, MD 21286For Sale
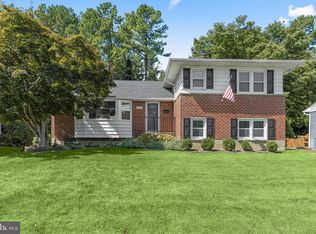 MLS ID #MDBC2174834, Jory Frankle, Northrop Realty. Bright MLS
 - $575,0005 bd3 ba2.3k sqft3809 Sweet Air Rd, Phoenix, MD 21131For Sale
 MLS ID #MDBC2173434, Aphy Liebno, Long & Foster Real Estate, Inc.. Bright MLS
 - $589,0005 bd3 ba2.1k sqft2112 Folkstone Rd, Lutherville Timonium, MD 21093For SaleMLS ID #MDBC2174516, Ally Warren, Monument Sotheby's International Realty. Bright MLS
- $579,0005 bd3 ba3.3k sqft2516 Baublitz Rd, Reisterstown, MD 21136For SaleMLS ID #MDBC2174228, Bob Lucido, Keller Williams Lucido Agency. Bright MLS
- $649,9004 bd3 ba1.9k sqft103 Deep Dale Dr, Lutherville Timonium, MD 21093For SaleMLS ID #MDBC2171062, Amy Zink, Cummings & Co. Realtors. Bright MLS
- $624,0004 bd3 ba2.5k sqft1 Jacobo Ln, Baltimore, MD 21286For SaleMLS ID #MDBC2168018, Joe French, Realty Directions. Bright MLS
- $525,0003 bd3 ba2.3k sqft3612 Woodholme Dr, Jarrettsville, MD 21084For SaleMLS ID #MDHR2057968, Joseph Farinetti, Black Dog Realty, LLC. Bright MLS
- $500,0004 bd3 ba2.5k sqft14213 Longnecker Rd, Glyndon, MD 21136For SaleMLS ID #MDBC2160174, Chris James, Northrop Realty. Bright MLS
- $499,9004 bd3 ba2.5k sqft5728 Clover Rd, Baltimore, MD 21215For SaleMLS ID #MDBA2232168, Jamie Koehler, Cummings & Co. Realtors. Bright MLS
- $519,9504 bd2 ba1.9k sqft1906 Suffolk Rd, Finksburg, MD 21048For SaleMLS ID #MDCR2037352, Gene Drubetskoy, EXP Realty, LLC. Bright MLS
- $500,0005 bd3 ba1.9k sqft2300 Carrs Mill Rd, Fallston, MD 21047For SaleMLS ID #MDHR2059570, Deanna Marshall, Cummings & Co. Realtors. Bright MLS
- $459,9504 bd4 ba2.4k sqft17 Aliceview Ct, Lutherville Timonium, MD 21093For SaleMLS ID #MDBC2173688, Asha Goel, Long & Foster Real Estate, Inc.. Bright MLS
- $424,9004 bd2 ba1.6k sqft74 Northwood Dr, Lutherville Timonium, MD 21093For SaleMLS ID #MDBC2167352, R.J. Breeden, Berkshire Hathaway HomeServices Homesale Realty. Bright MLS
- $599,9993 bd3 ba2.1k sqft106 W Northern Pkwy, Baltimore, MD 21210For SaleMLS ID #MDBA2223124, Anisha Berkley, Cummings & Co. Realtors. Bright MLS
- $479,9004 bd3 ba2k sqft226 Gwynnbrook Ave, Owings Mills, MD 21117For SaleMLS ID #MDBC2169654, Noushin Hesselbein, Redfin Corp. Bright MLS
- $528,0003 bd2 ba1.7k sqft20321 Middletown Rd, Freeland, MD 21053For SaleMLS ID #MDBC2171368, Thomas Moore, Berkshire Hathaway HomeServices Homesale Realty. Bright MLS
- $464,9004 bd2 ba1.6k sqft9711 Magledt Rd, Parkville, MD 21234For SaleMLS ID #MDBC2167390, Daniel Perticone, Perticone Properties, Inc.. Bright MLS
- $499,0004 bd4 ba2.6k sqft34 Lacosta Ct, Baltimore, MD 21204For SaleMLS ID #MDBC2173464, Caroline Evans, Monument Sotheby's International Realty. Bright MLS
