Now is the moment to secure one of Tampa Bay’s most compelling equestrian-capable luxury estates—a classic Tuscan residence offering exceptional indoor–outdoor living, multi-acre usability, and direct access to Stonelake Ranch’s private riding trails. This timeless estate features over 7,782 sq ft of air-conditioned space and 11,278 sq ft under roof, including seven ensuite bedrooms in the main home and a detached two-story casita with two private suites ideal for guests, extended family, or equestrian team members. The flowing Tuscan-inspired floor plan opens through a dramatic vestibule into an expansive great room with soaring ceilings and elegant architectural details. Corner pocket sliders disappear completely, creating a seamless transition from the living room to the outdoor kitchen, dining area, and covered lounge overlooking the terraced pool—perfect for entertaining or relaxing after long riding days. The gourmet kitchen features dual islands and luxury gas appliances, while the first-floor primary suite offers direct pool access and a spa-style bath. For equestrians, the property is unmatched: a large pre-positioned concrete pad is ideally suited for a custom barn, and the surrounding acreage easily accommodates a regulation riding arena, corral space, and turnouts. The estate is bordered on two sides by private riding trails, allowing riders to explore miles of scenic paths directly from their land. Perched over 70 feet above sea level, the property delivers uncommon elevation, long-term stability, and enduring value. Ideally located between Ocala and Wellington, it serves as the perfect base for competitive riders while offering Tampa’s full spectrum of amenities. Stonelake Ranch enhances the lifestyle with direct access to private Lake Hendry, ideal for paddleboarding and quiet waterfront enjoyment, and nearby Lake Thonotosassa, the region’s largest freshwater lake—perfect for fishing, boating, and sunset cruising. Residents enjoy a private boat ramp, 24-hour staffed security, private roads, a lakeside lodge, fitness center, tennis and pickleball courts, RV/boat storage, and a 100-acre meadow. Its strategic location is especially valuable for business owners and entrepreneurs: quick access to I-4, I-75, and the Selmon Expressway offers seamless reach to downtown Tampa, the Westshore district, Brandon, Lakeland, and Orlando, ideal for managing teams, logistics, or multi-location operations. Proximity to major corporate hubs, logistics centers, the Port of Tampa, and Tampa International Airport supports travel-intensive schedules. Nearby top-tier medical institutions include Tampa General Hospital, Moffitt Cancer Center, AdventHealth, and USF Health, with convenient interstate access to Lakeland Regional Health, Orlando Health, ORMC, and AdventHealth Orlando, making it an exceptional home base for medical professionals and healthcare executives. Located just 20 minutes from downtown Tampa, 30 minutes to TPA, and 45 minutes to St. Pete’s beaches, this estate blends privacy, accessibility, and equestrian excellence. With equestrian-ready infrastructure, classic Tuscan architecture, unmatched indoor–outdoor living, and rare multi-lake access, it stands among Tampa Bay’s most desirable luxury offerings.
Sold for $2,371,000
$2,371,000
10603 LOW OAK TERRACE, THONOTOSASSA, FL 33592
7beds
7,782sqft
Single Family Residence
Built in 2014
3.2 Acres Lot
$2,327,200 Zestimate®
$305/sqft
$7,095 Estimated rent
Home value
$2,327,200
$2.16M - $2.51M
$7,095/mo
Zestimate® history
Owner options
List your home for rent
$7,095/mo
Rent Zestimate®
Find your next renter with Zillow Rental Manager. Plus, with online applications, you can quickly screen prospective tenants – for free.
$7,095/mo
Rent Zestimate®
Refinance and save
$16,979/mo
Est. payment
Refinancing to a lower rate could help reduce your monthly payments and save thousands over the life of the loan.
$16,979/mo
Est. payment
Explore your selling options
Work with a Zillow partner agent
Leverage their expertise and Zillow's premium Showcase listings to get your home seen by more buyers.
Get startedList with your own agent
Get your home in front of millions of buyers by listing it on Zillow.
Learn how to do itSell it yourself
Take full control of how buyers see your home on Zillow by listing For Sale by Owner (FSBO).
List your homeWhat's special
Multi-acre usabilityOutdoor kitchenClassic tuscan residencePrivate roadsEquestrian-ready infrastructureLakeside lodgeClassic tuscan architecture
Zillow last checked:
Listing updated:
Listed by:
Virginia Torres Bond 813-352-2933,
ENGEL & VOLKERS TAMPA DOWNTOWN 813-863-1986,
Aaron Bond 727-278-9558,
ENGEL & VOLKERS TAMPA DOWNTOWN
Bought with:
Brett Schiller, 3470406
EXP REALTY LLC
Source: Stellar MLS,MLS#: TB8451860 Originating MLS: Suncoast Tampa
Originating MLS: Suncoast Tampa
Facts & features
Interior
Bedrooms & bathrooms
- Bedrooms: 7
- Bathrooms: 11
- Full bathrooms: 9
- 1/2 bathrooms: 2
Rooms
- Room types: Attic, Bonus Room, Breakfast Room Separate, Family Room, Dining Room, Great Room, Utility Room, Media Room, Storage Rooms
Primary bedroom
- Features: Claw Foot Tub, Dual Sinks, En Suite Bathroom, Garden Bath, Multiple Shower Heads, Rain Shower Head, Split Vanities, Tub with Separate Shower Stall, Walk-In Closet(s)
- Level: First
- Area: 483 Square Feet
- Dimensions: 23x21
Other
- Features: Ceiling Fan(s), En Suite Bathroom, Walk-In Closet(s)
- Level: Second
- Area: 272 Square Feet
- Dimensions: 17x16
Other
- Features: Ceiling Fan(s), En Suite Bathroom, Walk-In Closet(s)
- Level: Second
- Area: 255 Square Feet
- Dimensions: 17x15
Bedroom 2
- Features: Bath w Spa/Hydro Massage Tub, Ceiling Fan(s), En Suite Bathroom, Walk-In Closet(s)
- Level: First
- Area: 225 Square Feet
- Dimensions: 15x15
Bedroom 3
- Features: Ceiling Fan(s), En Suite Bathroom, Walk-In Closet(s)
- Level: Second
- Area: 180 Square Feet
- Dimensions: 15x12
Bedroom 4
- Features: Ceiling Fan(s), En Suite Bathroom, Walk-In Closet(s)
- Level: Second
- Area: 196 Square Feet
- Dimensions: 14x14
Bedroom 5
- Features: Ceiling Fan(s), En Suite Bathroom, Walk-In Closet(s)
- Level: Second
- Area: 224 Square Feet
- Dimensions: 16x14
Primary bathroom
- Features: Claw Foot Tub, Dual Sinks, Granite Counters, Multiple Shower Heads, Rain Shower Head, Split Vanities, Stone Counters, Tub with Separate Shower Stall, Linen Closet
- Level: First
Bonus room
- Features: Ceiling Fan(s), Granite Counters, Wet Bar, No Closet
- Level: Second
- Area: 256 Square Feet
- Dimensions: 16x16
Dining room
- Level: First
- Area: 210 Square Feet
- Dimensions: 14x15
Great room
- Features: Built-In Shelving, Ceiling Fan(s), No Closet
- Level: First
- Area: 735 Square Feet
- Dimensions: 21x35
Kitchen
- Features: Breakfast Bar, Exhaust Fan, Granite Counters, Kitchen Island, Pantry, Walk-In Closet(s)
- Level: First
- Area: 357 Square Feet
- Dimensions: 17x21
Laundry
- Features: Built-In Shelving, Granite Counters, Coat Closet
- Level: Second
- Area: 77 Square Feet
- Dimensions: 7x11
Laundry
- Features: Built-In Shelving, No Closet
- Level: First
- Area: 48 Square Feet
- Dimensions: 8x6
Heating
- Central, Zoned
Cooling
- Central Air, Zoned
Appliances
- Included: Bar Fridge, Oven, Dishwasher, Disposal, Microwave, Range, Refrigerator, Tankless Water Heater, Wine Refrigerator
- Laundry: Inside, Laundry Room, Upper Level
Features
- Built-in Features, Cathedral Ceiling(s), Ceiling Fan(s), Central Vacuum, Crown Molding, Eating Space In Kitchen, High Ceilings, Primary Bedroom Main Floor, Smart Home, Solid Wood Cabinets, Split Bedroom, Tray Ceiling(s), Vaulted Ceiling(s), Walk-In Closet(s), Wet Bar, In-Law Floorplan
- Flooring: Tile, Travertine, Hardwood
- Doors: French Doors, Outdoor Grill, Outdoor Kitchen, Outdoor Shower, Sliding Doors
- Windows: Double Pane Windows, Drapes, Rods
- Has fireplace: Yes
- Fireplace features: Gas, Outside
Interior area
- Total structure area: 11,278
- Total interior livable area: 7,782 sqft
Property
Parking
- Total spaces: 4
- Parking features: Circular Driveway, Driveway, Garage Door Opener, Ground Level, Oversized, Parking Pad, Split Garage
- Attached garage spaces: 4
- Has uncovered spaces: Yes
- Details: Garage Dimensions: 47x32
Features
- Levels: Two
- Stories: 2
- Patio & porch: Covered, Front Porch, Patio, Side Porch
- Exterior features: Courtyard, Fire Pit, Lighting, Other, Outdoor Grill, Outdoor Kitchen, Outdoor Shower, Rain Gutters, Sidewalk, Tennis Court(s)
- Has private pool: Yes
- Pool features: Deck, Heated, In Ground, Lighting, Outside Bath Access, Salt Water, Self Cleaning, Tile
- Fencing: Fenced,Wood
- Has view: Yes
- View description: Garden, Pool, Trees/Woods, Lake
- Has water view: Yes
- Water view: Lake
- Waterfront features: Lake, Waterfront, Lake Privileges
- Body of water: LAKE THONOTOSASSA
Lot
- Size: 3.2 Acres
- Dimensions: 546 x 306
- Features: Cul-De-Sac, Landscaped, Level, Oversized Lot, Zoned for Horses
- Residential vegetation: Mature Landscaping, Oak Trees, Trees/Landscaped
Details
- Additional structures: Guest House, Outdoor Kitchen, Tennis Court(s)
- Parcel number: U12282075S00000000109.0
- Zoning: PD
- Special conditions: None
Construction
Type & style
- Home type: SingleFamily
- Architectural style: Mediterranean
- Property subtype: Single Family Residence
Materials
- Block, Stucco
- Foundation: Slab
- Roof: Tile
Condition
- Completed
- New construction: No
- Year built: 2014
Details
- Builder name: Sorice
Utilities & green energy
- Sewer: Septic Tank
- Water: Well
- Utilities for property: Cable Connected, Electricity Connected, Propane, Underground Utilities
Community & HOA
Community
- Features: Community Boat Ramp, Fishing, Lake, Private Boat Ramp, Water Access, Waterfront, Clubhouse, Deed Restrictions, Fitness Center, Gated Community - Guard, Horses Allowed, Park, Playground, Tennis Court(s)
- Security: Gated Community, Key Card Entry
- Pet fee: $0 monthly
- Subdivision: STONELAKE RANCH PH 1
HOA
- Has HOA: Yes
- Amenities included: Basketball Court, Clubhouse, Fence Restrictions, Fitness Center, Gated, Lobby Key Required, Pickleball Court(s), Playground, Recreation Facilities, Storage, Tennis Court(s), Trail(s)
- Services included: 24-Hour Guard, Reserve Fund, Insurance, Manager, Private Road, Recreational Facilities
- HOA fee: $750 monthly
- HOA name: Condominium Associates / Matt McCartney
Location
- Region: Thonotosassa
Financial & listing details
- Price per square foot: $305/sqft
- Tax assessed value: $2,285,642
- Annual tax amount: $24,499
- Date on market: 12/3/2025
- Cumulative days on market: 48 days
- Listing terms: Cash,Conventional,VA Loan
- Ownership: Fee Simple
- Total actual rent: 0
- Electric utility on property: Yes
- Road surface type: Paved
Price history
| Date | Event | Price |
|---|---|---|
| 2/20/2026 | Sold | $2,371,000-13.8%$305/sqft |
Source:  Stellar MLS #TB8451860 Report a problem Stellar MLS #TB8451860 Report a problem | ||
| 1/20/2026 | Pending sale | $2,750,000$353/sqft |
Source: Stellar MLS #TB8451860 Report a problem | ||
| 12/4/2025 | Listed for sale | $2,750,000-7.6%$353/sqft |
Source: Stellar MLS #TB8451860 Report a problem | ||
| 10/1/2025 | Listing removed | $2,974,900$382/sqft |
Source: Stellar MLS #TB8300833 Report a problem | ||
| 9/8/2025 | Price change | $2,974,900-0.7%$382/sqft |
Source: Stellar MLS #TB8300833 Report a problem | ||
| 5/16/2025 | Price change | $2,995,900-3.4%$385/sqft |
Source: Stellar MLS #TB8300833 Report a problem | ||
| 3/21/2025 | Price change | $3,100,000-1.6%$398/sqft |
Source: Stellar MLS #TB8300833 Report a problem | ||
| 2/4/2025 | Price change | $3,150,000-3.1%$405/sqft |
Source: Stellar MLS #TB8300833 Report a problem | ||
| 1/11/2025 | Price change | $3,250,000-3.7%$418/sqft |
Source: Stellar MLS #TB8300833 Report a problem | ||
| 11/19/2024 | Price change | $3,375,000-6%$434/sqft |
Source: Stellar MLS #TB8300833 Report a problem | ||
| 10/24/2024 | Price change | $3,590,000-2.7%$461/sqft |
Source: Stellar MLS #TB8300833 Report a problem | ||
| 9/30/2024 | Listed for sale | $3,690,000+2738.5%$474/sqft |
Source: Stellar MLS #TB8300833 Report a problem | ||
| 5/28/2013 | Sold | $130,000-18.7%$17/sqft |
Source: Public Record Report a problem | ||
| 6/10/2012 | Listed for sale | $159,900+45.4%$21/sqft |
Source: KELLER WILLIAMS TAMPA PROP. #T2522256 Report a problem | ||
| 10/18/2011 | Sold | $110,000-8.3%$14/sqft |
Source: Public Record Report a problem | ||
| 8/20/2011 | Price change | $120,000-7.7%$15/sqft |
Source: COOLIDGE REALTY, INC. #T2367731 Report a problem | ||
| 5/25/2011 | Price change | $130,000-21.2%$17/sqft |
Source: COOLIDGE REALTY, INC. #T2367731 Report a problem | ||
| 4/30/2011 | Listed for sale | $165,000-15.6%$21/sqft |
Source: COOLIDGE REALTY, INC. #T2367731 Report a problem | ||
| 9/1/2004 | Sold | $195,500$25/sqft |
Source: Public Record Report a problem | ||
Public tax history
| Year | Property taxes | Tax assessment |
|---|---|---|
| 2025 | $26,993 +7.4% | $1,365,593 +2.9% |
| 2024 | $25,143 +2.6% | $1,327,107 +3% |
| 2023 | $24,499 +2.6% | $1,288,453 +3% |
| 2022 | $23,887 +0.6% | $1,250,925 +3% |
| 2021 | $23,745 +1% | $1,214,490 +1.4% |
| 2020 | $23,511 -14.8% | $1,197,722 -15.2% |
| 2019 | $27,588 | $1,412,820 -13.9% |
| 2018 | $27,588 -12.1% | $1,640,330 +17.8% |
| 2017 | $31,390 +10.5% | $1,392,606 +5.1% |
| 2016 | $28,398 +2.9% | $1,325,133 +1.6% |
| 2015 | $27,608 +383.4% | $1,303,845 +4.2% |
| 2014 | $5,711 | $1,251,655 +632.5% |
| 2013 | $5,711 +15.5% | $170,880 +20% |
| 2012 | $4,943 +0.4% | $142,400 |
| 2011 | $4,923 -10.8% | $142,400 -16.7% |
| 2010 | $5,519 -10% | $170,880 -15.5% |
| 2009 | $6,131 -20.6% | $202,208 -29% |
| 2008 | $7,722 -5.4% | $284,800 |
| 2007 | $8,159 -30% | $284,800 |
| 2006 | $11,655 +20.3% | $284,800 +25% |
| 2005 | $9,692 | $227,840 +256% |
| 2004 | -- | $64,000 |
Find assessor info on the county website
Neighborhood: 33592
Nearby homes

- $2,762,7006 bd6 ba9.6k sqft10609 Low Oak Ter, Thonotosassa, FL 33592Off Market
- $1,669,6004 bd5 ba4.4k sqft10502 Broadland Pass, Thonotosassa, FL 33592Off Market

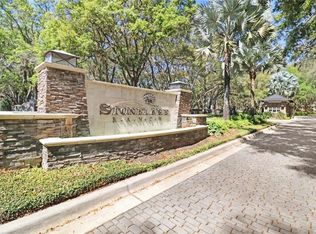
- $1,083,6883.5 Acres10606 Midview Ter, Thonotosassa, FL 33592Off Market
- $1,300,0004 bd6 ba4.3k sqft10617 Low Oak Ter, Thonotosassa, FL 33592Sold
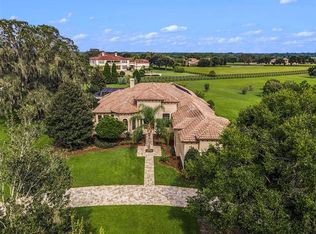
- $2,158,7006 bd7 ba5.9k sqft10602 Low Oak Ter, Thonotosassa, FL 33592Off Market
- $470,0003 AcresBroadland Pass LOT 102, Thonotosassa, FL 33592Sold
- $1,231,5005 bd4 ba3.8k sqft10508 Broadland Pass, Thonotosassa, FL 33592Off Market
- $1,620,3005 bd4 ba5.1k sqft10501 Broadland Pass, Thonotosassa, FL 33592Off Market
Nearby schools
GreatSchools rating
- 3/10Bailey Elementary SchoolGrades: PK-5Distance: 2.9 mi
- 3/10Burnett Middle SchoolGrades: 6-8Distance: 3.4 mi
- 6/10Strawberry Crest High SchoolGrades: 9-12Distance: 2.8 mi
Schools provided by the listing agent
- Elementary: Bailey Elementary-HB
- Middle: Burnett-HB
- High: Strawberry Crest High School
Source: Stellar MLS. This data may not be complete. We recommend contacting the local school district to confirm school assignments for this home.
Get a cash offer in 3 minutes
Find out how much your home could sell for in as little as 3 minutes with a no-obligation cash offer.
Estimated market value
$2,327,200
Get a cash offer in 3 minutes
Find out how much your home could sell for in as little as 3 minutes with a no-obligation cash offer.
Estimated market value
$2,327,200
- Florida
- Hillsborough County
- Thonotosassa
- 33592
- 10603 LOW OAK TERRACE
Nearby cities
Nearby zip codes
Other Thonotosassa Topics
